
3 BHK Apartment - 1423 sq. ft. (Carpet Area)
Asking price
Price:₹ 1.86 Cr


 +11 Photos
 Video
Video
₹1.86 Cr
₹13,071 Per Sq. Ft.


Square Yards experts are actively closing deals
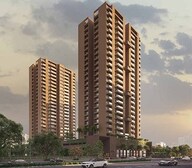
Located conveniently in Ravet, Vision Vanessa is a thoughtfully designed residential project offering luxurious 3 to 3 BHK Flat From 1423 to 1423 Sq.Ft apartments. With over 30 premium amenities, the project promotes a lifestyle of comfort and recreation. Built with earthquake-resistant MIVAN construction technology, Vision Vanessa ensures structural durability and safety. The apartments, with elegant interiors and high-quality finishes, exude a sense of modern luxury. The project’s strategic location offers excellent connectivity to reputed schools, IT hubs, shopping centres, and major transport networks, making it an ideal investment for families and professionals. This combination of convenience, luxury, and quality makes Vision Vanessa a prime choice for contemporary urban living.
Why Invest in Vision Vanessa?
What is the Address of the Project?
Vision Vanessa is located in Tulip Street, Pradhikaran, Sector 32 A, Ravet, Pimpri-Chinchwad, Pune, Maharashtra. The pin code of the area is 411044.
1 Sales Transactions Registered in Vision Vanessa From Nov 25 to Oct 26 at Avg. Price ₹ 12.2 K/Sq.Ft.
No Square Yards registrations available for this project yet.
Vision Vanessa's average asking price is stable quarter-on-quarter, compared with Ravet.
Vision Vanessa avg. price is ₹ 12.2 K/Sq.Ft. compared to Ravet at ₹ 10.5 K/Sq.Ft.
Monthly Rent in Ravet ranges from ₹ 17.7 K to ₹ 32.3 K with options available for 1,2,3 BHK units
Get the latest price and market updates for Vision Vanessa.
The Pune Municipal Corporation (PMC) has directed all developers to cease using potable water for construction activities and exclusively use treated water. This measure aims to address water scarcity concerns due to low dam levels, exacerbated by an El Niño year. Developers are urged to comply, with penal action threatened for defaulters.
A total of 1 residential transactions has been registered so far for Vision Vanessa, amounting to ₹ 2 Cr till October 2026.
PCMC (Pimpri Chinchwad) region of Pune has several promising RERA-approved residential projects set for completion in 2026, offering amenities like sports facilities and modern living spaces. Projects such as Vision Vanessa (Ravet) and Pharande Puneville (Punawale) are notable amongst others.
Structural Works reach 100% completion, External Works has reached 70%, Internal finishing stands at 80%, MEP Services including lift and staircases, are now 35% done.
Structural Works reach 88% completion, External Works has reached 38%, Internal finishing stands at 73%, MEP Services including lift and staircases, are now 21% done.
Structural Works reach 85% completion, External Works has reached 30%, Internal finishing stands at 39%.
A total of 58 out of 124 launched units have been booked as of January 2025, including 47% of 3 BHK(58 out of 124 units).
A total of 50 out of 124 launched units have been booked as of December 2024, including 40% of 3 BHK(50 out of 124 units).
Structural Works reach 82% completion, External Works has reached 18%, Internal finishing stands at 25%, MEP Services including lift and staircases, are now 19% done.
Structural Works reach 80% completion, External Works has reached 8%, Internal finishing stands at 14%, MEP Services including lift and staircases, are now 13% done.
1 Sales Transactions Registered in Vision Vanessa From Nov 25 to Oct 26 at Avg. Price ₹ 12.2 K/Sq.Ft.
Transaction Period Nov 25 to Oct 26
Explore the master plan, project photos and walkthrough videos of Vision Vanessa to understand the overall layout, tower placement, amenities, landscaped spaces and key highlights before making your buying decision.

Living here means enjoying a home environment where daily needs are met with ease and leisure is always within reach. Families will appreciate the dedicated spaces for children and the options for active pursuits, while everyone benefits from convenient access to major roads. This project stands out for its thoughtful integration of green spaces and a range of amenities that support a balanced and engaging lifestyle.
Download brochure, master plan & walkthrough video of Vision Vanessa to explore floor plans, layout, and complete project details in Ravet, Pune.

Estimate commute from your office or kid's school to Vision Vanessa.


Please select the starting point to calculate the travel time.
Average Asking Price in Ravet
Based on active listings and recent trends

Based on demand, livability, and activity
Know More About RavetI live here because Ravet is famous as the Gateway to Pune. I love the great connectivity and open spaces. I feel the neighbourhood planning is very modern. I stay near Ojas Hospital and S.B. Patil Public School. My only disappointments are the frequent power cuts and limited public transport.
— Vidya Tupe, Tenant
Trust & Verification
Vision Vanessa
Rera Url:
VANESSA
Rera Url:

Ravet, Pune

Tathawade, Pune

Punawale, Pune
Compare multiple homes side-by-side and find the option that best fits your budget, lifestyle, and needs.

Full Cost Clarity
Compare sale price or rent, applicable charges, and key ownership/rental expenses.
Amenities & Features
Compare amenities, furnishing, configuration, and property features side-by-side.
Best Pick Recommendation
Get an expert-recommended option based on your selected preferences.
Builder / Seller Details
Review key trust signals like builder profile, seller details, and project history.


Bhosari, Pune
2 BHK Apartment
₹ 76.00 Lac to 84.78 Lac

Wadmukhwadi, Pune
2, 3, 4 BHK Apartment
₹ 72.50 Lac to 1.44 Cr

Ravet, Pune
2, 3 BHK Apartment
₹ 65.00 Lac to 1.08 Cr

Dudulgaon, Pune
2, 3 BHK Apartment
₹ 40.83 Lac to 69.10 Lac

Dudulgaon, Pune
2, 3 BHK Apartment
₹ 49.83 Lac to 64.50 Lac

Tathawade, Pune
2 BHK Apartment
Price On Request

Ravet, Pune
2, 3 BHK Apartment
₹ 81.84 Lac to 1.11 Cr

Tathawade, Pune
2 BHK Apartment
₹ 55.20 Lac to 64.35 Lac

Tathawade, Pune
2 BHK Apartment
₹ 55.20 Lac to 64.35 Lac

Chikhali, Pune
1, 3 BHK Apartment
₹ 23.87 Lac to 46.87 Lac

Alandi, Pune
1, 2 BHK Apartment
Price On Request

Moshi, Pune
1, 3 BHK Apartment
Price On Request

Tathawade, Pune
2, 3 BHK Apartment
₹ 52.60 Lac to 65.65 Lac
Dudulgaon, Pune
2, 3 BHK Apartment
₹ 40.83 Lac to 69.10 Lac
Dudulgaon, Pune
2, 3 BHK Apartment
₹ 49.83 Lac to 64.50 Lac
Tathawade, Pune
2 BHK Apartment
Price On Request
Ravet, Pune
2, 3 BHK Apartment
₹ 81.84 Lac to 1.11 Cr
Tathawade, Pune
2 BHK Apartment
₹ 55.20 Lac to 64.35 Lac
Tathawade, Pune
2 BHK Apartment
₹ 55.20 Lac to 64.35 Lac
Chikhali, Pune
1, 3 BHK Apartment
₹ 23.87 Lac to 46.87 Lac
Alandi, Pune
1, 2 BHK Apartment
Price On Request
Moshi, Pune
1, 3 BHK Apartment
Price On Request
Tathawade, Pune
2, 3 BHK Apartment
₹ 52.60 Lac to 65.65 Lac

Tathawade, Pune
1,2,3 BHK
₹ 74.75 Lac to 1.39 Cr

Punawale, Pune
1,2,3,4 BHK
₹ 74.68 Lac to 1.81 Cr
Ravet, Pune
2,3 BHK
₹ 90.00 Lac to 1.31 Cr

Wakad, Pune
2,3 BHK
₹ 1.04 Cr to 1.71 Cr

Tathawade, Pune
2,3 BHK
₹ 1.02 Cr to 1.51 Cr

Akurdi, Pune
1,2,3,4 BHK
₹ 1.17 Cr to 3.27 Cr
Tathawade, Pune
2,3,4 BHK
₹ 88.91 Lac to 2.82 Cr

Tathawade, Pune
2,3 BHK
₹ 83.20 Lac to 1.32 Cr

Nigdi, Pune
3,4 BHK
₹ 2.00 Cr to 3.74 Cr

Tathawade, Pune
2,3,4 BHK
₹ 59.11 Lac to 1.71 Cr

Tathawade, Pune
2, 3 BHK Apartment, Retail Shop
₹ 89.90 Lac to 1.38 Cr

Hinjewadi, Pune
2 BHK Apartment, Retail Shop
₹ 83.00 Lac to 99.99 Lac

Wakad, Pune
2, 3, 4 BHK Apartment, Retail Shop
₹ 1.06 Cr to 1.98 Cr

Wakad, Pune
2, 3 BHK Apartment
₹ 1.17 Cr to 1.57 Cr

Tathawade, Pune
2, 3 BHK Apartment, Retail Shop
₹ 96.00 Lac to 1.40 Cr

Vikas Nagar, Pune
2, 3, 4 BHK Apartment
₹ 72.05 Lac to 1.12 Cr

Tathawade, Pune
2, 3 BHK Apartment
₹ 85.99 Lac to 1.26 Cr

Kiwale, Pune
2, 3 BHK Apartment
₹ 88.75 Lac to 1.30 Cr

Punawale, Pune
2, 3, 4 BHK Apartment
₹ 99.63 Lac to 2.15 Cr

Punawale, Pune
2 BHK Apartment, Retail Shop, Office Space
Price On Request

Hinjewadi, Pune
2, 3 BHK Retail Shop, Apartment
₹ 75.37 Lac to 1.28 Cr

Wakad, Pune
2, 3 BHK Apartment
₹ 1.08 Cr to 1.46 Cr

Hinjewadi, Pune
2 BHK Apartment, Retail Shop
₹ 77.00 Lac to 87.00 Lac

Tathawade, Pune
1, 2, 3, 4 BHK Apartment
₹ 54.59 Lac to 2.18 Cr

Hinjewadi, Pune
2, 3 BHK Apartment, Retail Shop
₹ 73.00 Lac to 1.45 Cr

Hinjewadi, Pune
2, 3 BHK Apartment
₹ 79.57 Lac to 1.06 Cr

Hinjewadi, Pune
3, 4 BHK Apartment
₹ 1.59 Cr to 2.59 Cr

Mamurdi, Pune
2, 3 BHK Apartment
₹ 67.78 Lac to 83.00 Lac

Hinjewadi, Pune
4, 5 BHK Row House
₹ 3.00 Cr to 3.64 Cr

Tathawade, Pune
2, 3 BHK Apartment
₹ 94.38 Lac to 1.28 Cr

Gahunje, Pune
3, 4 BHK Villa
₹ 1.63 Cr to 4.18 Cr

Tathawade, Pune
2 BHK Apartment
₹ 42.22 Lac to 45.01 Lac

Tathawade, Pune
2 BHK Apartment
₹ 54.08 Lac

Tathawade, Pune
1, 2 BHK Apartment
₹ 35.72 Lac to 94.08 Lac

Hinjewadi, Pune
2, 3 BHK Apartment
₹ 74.34 Lac to 87.09 Lac

Hinjewadi, Pune
1, 2 BHK Apartment, Retail Shop
₹ 52.53 Lac to 1.36 Cr

Wakad, Pune
Retail Shop
₹ 44.42 Lac to 2.34 Cr

Wakad, Pune
2, 3 BHK Apartment
₹ 69.14 Lac to 1.15 Cr

Hinjewadi, Pune
Plot
₹ 1.61 Cr to 3.00 Cr

Hinjewadi, Pune
1, 2 BHK Apartment
₹ 37.05 Lac to 68.10 Lac
Explore resale listings currently available in Vision Vanessa, Pune.

Ravet, Pune
₹ 1.75 Cr
Ravet, Pune
₹ 1.83 Cr
Ravet, Pune
₹ 1.8 Cr
This website is only for the purpose of providing information regarding real estate projects in different geographies. Any information which is being provided on this website is not an advertisement or a solicitation. The company has not verified the information and the compliances of the projects. Further, the company has not checked the RERA* registration status of the real estate projects listed herein. The company does not make any representation in regards to the compliances done against these projects. Please note that you should make yourself aware about the RERA* registration status of the listed real estate projects.
*Real Estate (Regulation & Development) Act, 2016.


