
2 BHK Apartment - 548 sq. ft. (Carpet Area)
Asking price
Price:₹ 45.61 Lac


 +23 Photos
 Video
Yashada Splendid Park is one of the premium upcoming Residential projects by Yashada Realty. This real estate development is located in Alandi, Pune, offering its residents easy access to multiple eateries, banks, malls, hospitals, and schools. Yashada Splendid Park comprises 957 Units of luxurious and spacious 2 to 2 BHK Flat From 548 to 684 Sq.Ft apartments available in various floor plans and sizes.
Expanding over 548-684 Sq.Ft, Yashada Splendid Park provides easy access to numerous major roads and highways, including Daswani Road, Kale Road and Charholi Road. Residents can also enjoy many amazing amenities like an exclusive clubhouse, a swimming pool, and a children’s play area. The project caters to every need of its residents, providing 24/7 administrative and maintenance staff and a five-tier security system.
Photos of Yashada Splendid Park Alandi Pune
Here are some pictures of Yashada Splendid Park showcasing the gorgeous interior and exterior of the property.
Yashada Splendid Park Alandi Address
Known for its prime location, the official address of Yashada Splendid Park is Gate No. 103, Moshi-Alandi Road, Alandi, Pune, Maharashtra, Pin Code- 412105, India
Yashada Splendid Park Alandi, Pune
The residents of Yashada Splendid Park will enjoy access to multiple educational hubs and banking institutions, including the Union Bank of India and the Bank of Maharashtra. It is located near one of the most important highways in Pune, the Moshi-Alandi Road, which makes it easier to access the Pune-Nashik Highway, Dehu-Alandi Road, and the Chikhali Moshi Road.
Yashada Splendid Park Alandi Apartments
The property types available in Yashada Splendid Park are apartments in different floor plans.
Yashada Splendid Park Alandi 2 to 2 BHK Flat From 548 to 684 Sq.Ft
Yashada Splendid Park offers 957 Units of spacious 2 to 2 BHK Flat From 548 to 684 Sq.Ft apartments in various floor plans and sizes.
Price List of Yashada Splendid Park Alandi Apartments
The sale and rent price of each Yashada Splendid Park apartment is available on request.
*Price is subject to change as per market conditions.*
Yashada Splendid Park Alandi Builder
Yashada Splendid Park is currently developed by Yashada Realty, a reputed developer in the real estate industry.
Yashada Splendid Park Alandi Construction Status
Yashada Splendid Park’s construction update is Mid Stage.
Yashada Splendid Park Alandi Legal Com/ Issues
Square Yards handles all the complexities and legalities of buying or leasing property at Yashada Splendid Park, providing investors with a seamless experience.
Yashada Splendid Park Project Description
Yashada Splendid Park is one of the best Residential projects by Yashada Realty, which is currently Mid Stage. Yashada Splendid Park will offer all residents premium facilities, such as a luxury clubhouse, a swimming pool, a fully equipped gym, a children’s playing area and a reserved senior citizen centre. One of the biggest USPs of this project is that it is located on Moshi-Alandi Road in Alandi, Pune, making it easier to access Chikhali-Moshi Road, Dehu-Alandi Road, Bhosari-Alandi Road, and Spine Road.
Yashada Splendid Park, offering 957 Units of 2 to 2 BHK Flat From 548 to 684 Sq.Ft apartments, is also near multiple hospitals, malls, schools and entertainment zones. It provides easy access to public transportation and private taxis. Any interested investor can check the authenticity of this project via its RERA Number, P52100021070.
*While construction for Yashada Splendid Park began on 01-May-19, the apartments of the same will be made available to the public on 30-Jan-25.*


No Square Yards registrations available for this project yet.
Yashada Splendid Park's average asking price is rising quarter-on-quarter, compared with Alandi.
Yashada Splendid Park avg. price is ₹ 8.2 k/Sq.Ft. compared to Alandi at ₹ 9.2 k/Sq.Ft.
Get the latest price and market updates for Yashada Splendid Park.
During Q3'2026, average property prices for Yashada Splendid Park moved from ₹ 7,900/sqft to ₹ 8,250/sqft, reflecting a 4.43% rise.
During Q2'2026, average property prices for Yashada Splendid Park moved from ₹ 6,700/sqft to ₹ 7,900/sqft, reflecting a 17.91% rise.
The Pune Ring Road project is progressing, with the western section targeted for completion by 2026 and the eastern section by 2028. This initiative aims to significantly decongest traffic in Pune and its surrounding areas, enabling faster and smoother travel.
External Works has reached 100%, Internal finishing stands at 100%, MEP Services including lift and staircases, are now 100% done.
External Works has reached 98%, Internal finishing stands at 98%, MEP Services including lift and staircases, are now 98% done.
External Works has reached 93%, Internal finishing stands at 93%, MEP Services including lift and staircases, are now 93% done.
MEP Services including lift and staircases, are now 83% done.
External Works has reached 89%, Internal finishing stands at 89%, MEP Services including lift and staircases, are now 72% done.
External Works has reached 75%, MEP Services including lift and staircases, are now 57% done.
Structural Works reach 89% completion, External Works has reached 72%, Internal finishing stands at 81%, MEP Services including lift and staircases, are now 56% done.
Explore rental listings currently available in Yashada Splendid Park, Pune.
Explore the master plan, project photos and walkthrough videos of Yashada Splendid Park to understand the overall layout, tower placement, amenities, landscaped spaces and key highlights before making your buying decision.

This project delivers a quiet and practical home life where you can escape the noise of the city while staying close to major employment hubs. Working professionals benefit from a shorter commute to nearby industrial zones, and families can enjoy outdoor time in a secure environment. The combination of a low built-up ratio and a dedicated social hub makes this a smart choice for buyers looking for long-term value in Alandi.
Download brochure, master plan & walkthrough video of Yashada Splendid Park to explore floor plans, layout, and complete project details in Alandi, Pune.

Trust & Verification
Yashada Splendid Park
Rera Url:

Alandi, Pune

Alandi, Pune

Alandi, Pune
Share your genuine review and help other buyers make an informed decision.


Punawale, Pune
2, 3, 4 BHK Apartment
₹ 99.63 Lac to 2.15 Cr

Punawale, Pune
Retail Shop
₹ 1.25 Cr to 1.46 Cr

Punawale, Pune
Office Space, Retail Shop
₹ 48.54 Lac to 9.89 Cr

Ravet, Pune
2, 3, 4 BHK Apartment
₹ 1.04 Cr to 1.99 Cr

Mamurdi, Pune
2, 3 BHK Apartment
₹ 69.23 Lac to 98.85 Lac

Baner, Pune
3, 4 BHK Apartment
₹ 2.25 Cr to 3.78 Cr
Baner, Pune
Office Space
₹ 2.25 Cr to 3.01 Cr

Pimpri, Pune
Price On Request

Dudulgaon, Pune
2, 3 BHK Apartment, Studio
₹ 30.72 Lac to 76.17 Lac

Pimple Saudagar, Pune
Office Space, Retail Shop
₹ 71.00 Lac to 1.61 Cr

Pimpri, Pune
2, 3 BHK Apartment
₹ 97.11 Lac to 1.25 Cr

Hinjewadi, Pune
1, 2, 3 BHK Apartment
₹ 56.33 Lac to 87.21 Lac

Mamurdi, Pune
1, 2 BHK Apartment
₹ 39.00 Lac to 51.88 Lac

Pashan, Pune
2 BHK Apartment
₹ 73.42 Lac to 93.61 Lac

Pimple Saudagar, Pune
2, 3 BHK Apartment
₹ 82.99 Lac to 1.29 Cr
Pimple Nilakh, Pune
2, 3 BHK Apartment
₹ 1.05 Cr to 1.50 Cr
Punawale, Pune
Office Space, Retail Shop
₹ 48.54 Lac to 9.89 Cr
Ravet, Pune
2, 3, 4 BHK Apartment
₹ 1.04 Cr to 1.99 Cr
Mamurdi, Pune
2, 3 BHK Apartment
₹ 69.23 Lac to 98.85 Lac
Baner, Pune
3, 4 BHK Apartment
₹ 2.25 Cr to 3.78 Cr
Baner, Pune
Office Space
₹ 2.25 Cr to 3.01 Cr
Pimpri, Pune
Price On Request
Dudulgaon, Pune
2, 3 BHK Apartment, Studio
₹ 30.72 Lac to 76.17 Lac
Pimple Saudagar, Pune
Office Space, Retail Shop
₹ 71.00 Lac to 1.61 Cr
Pimpri, Pune
2, 3 BHK Apartment
₹ 97.11 Lac to 1.25 Cr
Hinjewadi, Pune
1, 2, 3 BHK Apartment
₹ 56.33 Lac to 87.21 Lac
Mamurdi, Pune
1, 2 BHK Apartment
₹ 39.00 Lac to 51.88 Lac
Pashan, Pune
2 BHK Apartment
₹ 73.42 Lac to 93.61 Lac
Pimple Saudagar, Pune
2, 3 BHK Apartment
₹ 82.99 Lac to 1.29 Cr
Pimple Nilakh, Pune
2, 3 BHK Apartment
₹ 1.05 Cr to 1.50 Cr
Charholi Budruk, Pune
1,2 BHK
₹ 42.64 Lac to 62.66 Lac

Moshi, Pune
1,2 BHK
₹ 39.24 Lac to 66.81 Lac
Moshi, Pune
2 BHK
₹ 58.33 Lac to 61.72 Lac
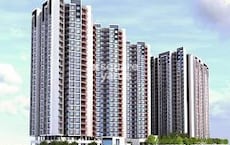
Charholi Budruk, Pune
1,2 BHK
₹ 43.82 Lac to 66.70 Lac
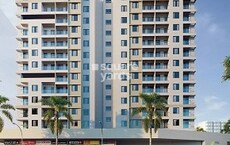
Moshi, Pune
1,2,3 BHK
₹ 25.09 Lac to 70.01 Lac

Charholi Budruk, Pune
1,2,3 BHK
₹ 18.38 Lac to 80.87 Lac
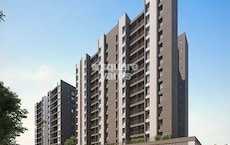
Moshi, Pune
1,2,3 BHK
₹ 35.68 Lac to 78.00 Lac
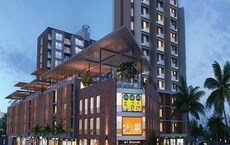
Charholi Budruk, Pune
1,2 BHK
₹ 23.72 Lac to 6.50 Cr

Dudulgaon, Pune
2,3 BHK
₹ 49.83 Lac to 64.50 Lac

Charholi Budruk, Pune
2, 3 BHK Apartment, Retail Shop
₹ 65.00 Lac to 1.70 Cr

Charholi Budruk, Pune
4 BHK Villa
₹ 1.80 Cr

Chovisawadi, Pune
Retail Shop, Office Space
₹ 1.70 Cr

Wadmukhwadi, Pune
2, 3 BHK Apartment
₹ 51.93 Lac to 68.10 Lac

Moshi, Pune
2 BHK Apartment
₹ 58.00 Lac to 68.00 Lac

Dudulgaon, Pune
2, 3 BHK Retail Shop, Apartment
₹ 54.85 Lac to 67.65 Lac
Chovisawadi, Pune
Retail Shop, Office Space
₹ 1.30 Cr to 1.60 Cr

Moshi, Pune
1, 2 BHK Apartment
Price On Request
Chovisawadi, Pune
2 BHK Apartment
₹ 46.75 Lac to 51.01 Lac

Moshi, Pune
2, 3 BHK Apartment
₹ 61.00 Lac to 80.00 Lac

Dudulgaon, Pune
2, 3, 4 BHK Apartment, Retail Shop
₹ 48.11 Lac to 1.13 Cr

Wadmukhwadi, Pune
2, 3, 4 BHK Apartment
₹ 72.50 Lac to 1.44 Cr

Moshi, Pune
1, 2 BHK Apartment
₹ 30.63 Lac to 53.42 Lac

Wadmukhwadi, Pune
1, 2 BHK Apartment
₹ 40.18 Lac to 57.63 Lac

Charholi Budruk, Pune
2, 3 BHK Apartment
₹ 58.49 Lac to 76.00 Lac

Moshi, Pune
2, 3 BHK Retail Shop, Office Space, Apartment
₹ 65.00 Lac to 2.37 Cr

Charholi Budruk, Pune
1, 2 BHK Apartment
₹ 41.14 Lac to 64.54 Lac

Moshi, Pune
Retail Shop, Office Space
₹ 60.00 Lac to 3.50 Cr

Moshi, Pune
1, 2 BHK Apartment
Price On Request

Chovisawadi, Pune
1, 2 BHK Apartment
₹ 35.83 Lac to 44.78 Lac

Chimbli, Pune
1, 2 BHK Apartment, Retail Shop
₹ 33.45 Lac

Alandi Road, Pune
1, 2 BHK Apartment
₹ 21.05 Lac to 40.35 Lac

Wakad, Pune
1, 2 BHK Apartment
₹ 46.12 Lac to 81.80 Lac
Moshi, Pune
2, 3 BHK Apartment
₹ 70.68 Lac to 95.92 Lac

Charholi Budruk, Pune
1, 2, 3 BHK Apartment
₹ 37.00 Lac to 74.41 Lac

Dudulgaon, Pune
1 BHK Apartment
₹ 27.00 Lac
After taking possession at Yashada Splendid Park, buyers should inspect electrical fittings, plumbing and water supply (municipal/borewell), elevator operations across 1, parking allocation, common areas, and verify that the flat matches the approved Acrylic Emulsion, Vitrified Tiles, Shower Panel, Exhaust Fan, RCC Frame Structure and inventory list before moving in.
Yes, Yashada Splendid Park has received its Occupancy Certificate, confirming that the project is legally approved for residential use
The average asking price in Alandi is ₹ 7,900 /Sq.Ft., while the micromarket average asking price is ₹ 12,700 /Sq.Ft..
Yes, purchasing apartment at Yashada Splendid Park is legally safe, as the project has a possession status of Ready to Move and is registered under RERA with registration number P52100021070. Being a completed development, it significantly reduces construction, delivery, and compliance risks compared to under-construction projects
Buyers need identity proof, address proof, agreement to sell, sale deed, and registration documents for purchasing in Yashada Splendid Park.
This website is only for the purpose of providing information regarding real estate projects in different geographies. Any information which is being provided on this website is not an advertisement or a solicitation. The company has not verified the information and the compliances of the projects. Further, the company has not checked the RERA* registration status of the real estate projects listed herein. The company does not make any representation in regards to the compliances done against these projects. Please note that you should make yourself aware about the RERA* registration status of the listed real estate projects.
*Real Estate (Regulation & Development) Act, 2016.





