Sports

- Gymnasium
- Swimming Pool
- Kids' Pool
- Badminton Court(s)
- Tennis Court(s)
- Kids' Play Areas / Sand Pits
- Yoga Areas
- Jogging / Cycle Track
- Table Tennis


₹65.30 Lac - 95.57 Lac
₹11,350 Per Sq. Ft.
View the latest price list for Sigma One Courtyard One.
*Prices are indicative and subject to applicable charges and project terms.
Sigma One Courtyard One's average asking price is rising quarter-on-quarter, compared with Wakad.
Sigma One Courtyard One avg. price is ₹ 11.3 K/Sq.Ft. compared to Wakad at ₹ 12.7 K/Sq.Ft.
Monthly Rent in Wakad ranges from ₹ 23.6 K to ₹ 60.8 K with options available for 1,2,3,4 BHK units
Get the latest price and market updates for Sigma One Courtyard One.
Rent in Sigma One Courtyard One ranges from ₹ 39 K to ₹ 47 K with options available for 3 BHK.
During Q2'2026, average property prices for Sigma One Courtyard One moved from ₹ 10,150/sqft to ₹ 11,350/sqft, reflecting a 11.82% rise.
During Q1'2026, average property prices for Sigma One Courtyard One moved from ₹ 9,550/sqft to ₹ 10,150/sqft, reflecting a 6.28% rise.

Price:₹ 65.30 Lac

Price:₹ 73.12 Lac

Price:₹ 84.91 Lac

Price:₹ 95.57 Lac
Explore the master plan, project photos and walkthrough videos of Sigma One Courtyard One to understand the overall layout, tower placement, amenities, landscaped spaces and key highlights before making your buying decision.

This area offers a home life centered around generous outdoor areas for relaxation and activity. Residents will find dedicated play spaces for children and opportunities for sports and quiet contemplation by this amenity. This project provides a peaceful retreat, making it a distinctive choice for those seeking a calm environment.
Download master plan of Sigma One Courtyard One to explore layout details in Wakad, Pune.

Estimate commute from your office or kid's school to Sigma One Courtyard One.


Please select the starting point to calculate the travel time.
Trust & Verification

Wakad, Pune

Hinjewadi, Pune

Hinjewadi, Pune
Compare multiple homes side-by-side and find the option that best fits your budget, lifestyle, and needs.

Full Cost Clarity
Compare sale price or rent, applicable charges, and key ownership/rental expenses.
Amenities & Features
Compare amenities, furnishing, configuration, and property features side-by-side.
Best Pick Recommendation
Get an expert-recommended option based on your selected preferences.
Builder / Seller Details
Review key trust signals like builder profile, seller details, and project history.

Sigma One Landmarks is a reputable real estate project developer based in Pune, with a portfolio of two innovative projects. Led by Mr. Kapil Gandhi, the company has expanded its presence in various sectors including Real Estate, Construction, Contracting, and allied services. Quality is our utmost priority, and we continuously strive to improve and exceed benchmarks previously set. We have recently realigned and rebranded ourselves, with the lion head logo representing our values of innovation and quality. Sigma One Landmarks has business interests in Real Estate, Hospitality, Construction, Contracting, Material Manufacturing, Earthmoving, Retail, Travel, and Advertising. Our history dates back to 2002 when we started as a contracting firm, evolving into a partnership property development company. Our distinguished projects, like SigmaOne and GrandStand, showcase our commitment to unmatched quality, ethics, innovation, and unique marketing techniques. We aim to consolidate and sustain business growth while earning the trust and appreciation of our clients.

Hinjewadi, Pune
1,2,3 BHK
₹ 44.04 Lac to 1.35 Cr

Tathawade, Pune
2,3 BHK
₹ 79.64 Lac to 98.23 Lac
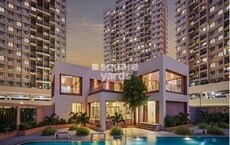
Hinjewadi, Pune
1,2 BHK
₹ 37.05 Lac to 68.10 Lac
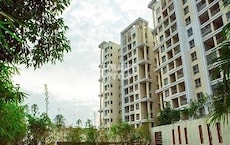
Hinjewadi, Pune
2,3 BHK
₹ 67.00 Lac to 1.33 Cr

Wakad, Pune
1,2 BHK
₹ 44.00 Lac to 88.41 Lac

Wakad, Pune
1,2 BHK
₹ 34.03 Lac to 59.21 Lac

Tathawade, Pune
2 BHK
₹ 67.29 Lac to 80.90 Lac

Hinjewadi, Pune
2,3 BHK
₹ 83.00 Lac to 1.35 Cr

Wakad, Pune
2,3 BHK
₹ 69.14 Lac to 1.15 Cr
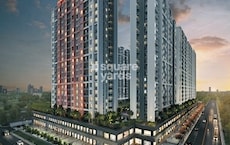
Hinjewadi, Pune
1,2 BHK
₹ 52.53 Lac to 1.36 Cr

Hinjewadi, Pune
2, 3 BHK Apartment
₹ 89.00 Lac to 1.85 Cr

Tathawade, Pune
2, 3 BHK Apartment, Retail Shop
₹ 89.90 Lac to 1.38 Cr

Hinjewadi, Pune
1, 2, 3 BHK Apartment
₹ 82.00 Lac to 1.57 Cr

Mahalunge, Pune
3 BHK Apartment
₹ 1.26 Cr to 1.60 Cr

Hinjewadi, Pune
2, 3 BHK Apartment
₹ 96.00 Lac to 1.40 Cr

Mahalunge, Pune
2, 3 BHK Apartment
₹ 92.00 Lac to 1.52 Cr

Balewadi, Pune
3, 4 BHK Apartment
₹ 1.51 Cr to 2.47 Cr

Tathawade, Pune
2, 3 BHK Apartment, Retail Shop
₹ 96.00 Lac to 1.40 Cr

Maan, Pune
2, 3 BHK Apartment
Price On Request

Punawale, Pune
2, 3, 4 BHK Apartment
₹ 99.63 Lac to 2.15 Cr

Hinjewadi, Pune
2, 3, 4 BHK Apartment
₹ 1.31 Cr to 3.24 Cr

Hinjewadi, Pune
2, 3, 4 BHK Apartment
₹ 1.40 Cr to 2.83 Cr

Hinjewadi, Pune
1, 2, 3 BHK Apartment, Retail Shop
₹ 74.33 Lac to 1.59 Cr

Tathawade, Pune
1, 2, 3, 4 BHK Apartment
₹ 54.59 Lac to 2.12 Cr

Balewadi, Pune
2, 3, 4 BHK Apartment
₹ 1.20 Cr to 2.90 Cr

Mahalunge, Pune
2, 3 BHK Apartment, Retail Shop
₹ 96.00 Lac to 1.48 Cr

Hinjewadi, Pune
2, 3 BHK Apartment
₹ 79.57 Lac to 1.06 Cr

Balewadi, Pune
2, 3, 4 BHK Apartment
₹ 1.36 Cr to 3.38 Cr

Baner, Pune
2, 3 BHK Apartment, Retail Shop
₹ 93.84 Lac to 2.56 Cr

Tathawade, Pune
2, 3 BHK Apartment
₹ 94.38 Lac to 1.28 Cr

Mahalunge, Pune
2, 3 BHK Apartment, Retail Shop
₹ 79.74 Lac to 3.49 Cr

Mahalunge, Pune
1, 2, 3 BHK Apartment
₹ 64.09 Lac to 1.33 Cr

Mahalunge, Pune
Retail Shop
₹ 72.50 Lac to 1.25 Cr

Hinjewadi, Pune
1, 2, 3 BHK Apartment
₹ 56.72 Lac to 89.71 Lac

Mahalunge, Pune
1, 2, 3 BHK Apartment, Retail Shop
₹ 51.58 Lac to 1.45 Cr

Hinjewadi, Pune
Plot
₹ 1.61 Cr to 3.00 Cr

Mahalunge, Pune
3 BHK Apartment
₹ 1.40 Cr to 1.45 Cr

Mahalunge, Pune
1, 2, 3 BHK Apartment
₹ 57.11 Lac to 1.09 Cr

Tathawade, Pune
2, 3 BHK Apartment
₹ 71.61 Lac to 1.03 Cr

Balewadi, Pune
2, 3 BHK Apartment
₹ 99.33 Lac to 1.80 Cr
Maintenance charges at Sigma One Courtyard One depend on the apartment size and society services and are payable monthly or annually.
Sigma One Courtyard One enjoys excellent connectivity via MumbaiBangalore Highway and is well connected to the Pimpri Chinchwad PCMC area.
2 BHK Apartment – 576 Sq. Ft. at ₹ 65.30 Lac,2 BHK Apartment – 645 Sq. Ft. at ₹ 73.12 Lac,3 BHK Apartment – 749 Sq. Ft. at ₹ 84.91 Lac
Sigma One Courtyard One offers 2, 3 BHK Flats catering to different space and budget requirements.
Yes, since Sigma One Courtyard One is ready and legally compliant, owners can rent out their flats soon after registration. Rental demand is supported by the locality’s ranking of 45 and connectivity indices.
This website is only for the purpose of providing information regarding real estate projects in different geographies. Any information which is being provided on this website is not an advertisement or a solicitation. The company has not verified the information and the compliances of the projects. Further, the company has not checked the RERA* registration status of the real estate projects listed herein. The company does not make any representation in regards to the compliances done against these projects. Please note that you should make yourself aware about the RERA* registration status of the listed real estate projects.
*Real Estate (Regulation & Development) Act, 2016.


