Sports

- Kids' Play Areas / Sand Pits
- Yoga Areas
- Jogging / Cycle Track


Nanded Saajgiri, situated in the desirable Nanded of Pune, offers a compelling residential opportunity from the esteemed Nanded City. This development comprises 648 homes, with living spaces starting from 828 Sq.Ft., providing a range of configurations to suit diverse needs. Residents benefit from the project's strategic location, boasting a locality rank of 272 and a strong connectivity index of 4.0, ensuring easy access to Prestige Public School, Shivane, Abhiruchi Mall, Wadgaon Sheri and essential services like Zilla Parishad School Nanded, Vidya Pratishthan Nanded City Public School, ZP School, Prestige Public School, Priyanshu Vidya Kunj School and Hdfc Bank, Punjab National Bank, Sopankaka Bank, Rajarshi Shahu Bank Shivane Branch, Hdfc Bank. The development is designed with Kids' Play Areas / Sand Pits, Yoga Areas, Power Backup, 24*7 Water Supply, 24 x 7 Security, CCTV / Video Surveillance, Normal Park / Central Green, Indoor Games to enhance the living experience, reflecting a commitment to quality and resident satisfaction.

₹97.00 Lac - 1.60 Cr
₹11,534 Per Sq. Ft.
Nanded Saajgiri offers a distinguished residential experience, developed by the reputable Nanded City, and situated at Nanded Pune This development spans 8.34 Acres and is slated for possession around Aug 2029, with a current status of New Launch Residents will find a lifestyle enhanced by Kids' Play Areas / Sand Pits, Yoga Areas, Power Backup, 24*7 Water Supply, 24 x 7 Security, CCTV / Video Surveillance, Normal Park / Central Green, Indoor Games and thoughtfully designed living spaces, complemented by the project's commitment to quality, as evidenced by its Others, Vitrified Tiles, RCC Frame Structure The micromarket of Pune West provides a vibrant backdrop, with an average asking price of ₹ 10,900 /Sq.Ft., making it an attractive prospect for homebuyers and investors alike.
View the latest price list for Nanded Saajgiri.
*Prices are indicative and subject to applicable charges and project terms.
Nanded Saajgiri's average asking price is stable quarter-on-quarter, compared with Nanded.
Nanded Saajgiri avg. price is ₹ 9.2 k/Sq.Ft. compared to Nanded at ₹ 10.9 K/Sq.Ft.
Discover thoughtfully designed living spaces at Nanded Saajgiri, offering a diverse unit mix to suit every lifestyle.
provides an efficient layout with a size of , .
Experience the spaciousness of , featuring of comfortable living, available from .
The offers an expansive residence of , with pricing starting at .

Price:₹ 97.00 Lac

Price:₹ 1.03 Cr

Price:₹ 1.55 Cr

Price:₹ 1.60 Cr
Explore the master plan, project photos and walkthrough videos of Nanded Saajgiri to understand the overall layout, tower placement, amenities, landscaped spaces and key highlights before making your buying decision.

Living here offers a home life centered around spaciousness and community engagement, with ample room to breathe and connect with neighbors. Families with children will particularly benefit from the designated play areas and extensive green zones, providing safe environments for outdoor activities. This project stands out for its thoughtful balance between residential structures and communal open areas, fostering a pleasant and connected neighborhood feel.
Download master plan of Nanded Saajgiri to explore layout details in Nanded, Pune.
Residents at Nanded Saajgiri can embrace a vibrant lifestyle, with Kids' Play Areas / Sand Pits, Yoga Areas, Power Backup, 24*7 Water Supply, 24 x 7 Security, CCTV / Video Surveillance, Normal Park / Central Green, Indoor Games thoughtfully curated for comfort and recreation. This development is designed to foster a strong sense of community, offering a family-friendly environment with features that cater to all age groups. The project's commitment to quality living is evident in its comprehensive lifestyle offerings, ensuring a fulfilling experience for homeowners.
Nanded Saajgiri offers exceptional connectivity, situated at Nanded Pune with the pincode 411068. This prime location ensures residents enjoy swift access to key arterial roads and major transportation hubs, facilitating effortless commutes. The area boasts a high connectivity index of 4.0, making daily travel convenient. Residents will appreciate its proximity to Prestige Public School, Shivane, Abhiruchi Mall, Wadgaon Sheri, ensuring all daily necessities, from shopping to essential services, are within easy reach. This development also benefits from the developer's successful track record of 24 completed projects.

Estimate commute from your office or kid's school to Nanded Saajgiri.


Please select the starting point to calculate the travel time.
Trust & Verification
The construction of Nanded Saajgiri is progressing as planned, with the project currently in a New Launch phase. We are pleased to confirm that the development is registered under the RERA Act, bearing the RERA number PR1260002501621 Launched on Nov 2025, this residential enclave is designed to offer a seamless move-in experience for families. The project is developed across 1 residential blocks, ensuring efficient space utilization and timely delivery.
Saajgiri
Rera Url:

Nanded, Pune

Karve Nagar, Pune

Anand Nagar, Pune
Compare multiple homes side-by-side and find the option that best fits your budget, lifestyle, and needs.

Full Cost Clarity
Compare sale price or rent, applicable charges, and key ownership/rental expenses.
Amenities & Features
Compare amenities, furnishing, configuration, and property features side-by-side.
Best Pick Recommendation
Get an expert-recommended option based on your selected preferences.
Builder / Seller Details
Review key trust signals like builder profile, seller details, and project history.

Nanded Saajgiri is thoughtfully developed by Nanded City, a builder with a distinguished residential portfolio, evidenced by 24 successfully completed projects. They focus on creating family-oriented living spaces, prioritizing homebuyer satisfaction and community building within their housing developments. This dedication is reflected in their commitment to delivering quality residences, contributing to a positive homeownership experience. The developer's approach emphasizes creating enduring value and fostering a strong sense of belonging for residents.

Nanded, Pune
3, 4 BHK Apartment
Price On Request

Nanded, Pune
2, 3 BHK Apartment
₹ 94.82 Lac to 1.48 Cr

Nanded, Pune
Plot
₹ 1.46 Cr to 2.40 Cr

Nanded, Pune
2, 3 BHK Apartment
₹ 92.26 Lac to 1.20 Cr

Nanded, Pune
2, 3 BHK Apartment
₹ 77.45 Lac to 1.14 Cr

Nanded, Pune
2 BHK Apartment
Price On Request

Sinhagad Road, Pune
2, 3 BHK Apartment, Plot, Office Space, Retail Shop
₹ 69.36 Lac to 3.11 Cr

Nande, Pune
1, 2 BHK Apartment
Price On Request

Nanded, Pune
Plot
₹ 1.74 Cr to 3.63 Cr

Nande, Pune
Plot
₹ 1.74 Cr to 3.63 Cr

Nanded, Pune
1 BHK Apartment
Price On Request

Dhayari, Pune
Plot
Price On Request

State Bank Nagar, Pune
2 BHK Apartment
₹ 57.45 Lac to 61.86 Lac

Sinhagad Road, Pune
2 BHK Apartment
₹ 55.70 Lac

Nanded, Pune
2 BHK Apartment
Price On Request

Sinhagad, Pune
1 BHK Apartment
₹ 40.71 Lac to 41.42 Lac

Sinhagad Road, Pune
2 BHK Apartment
Price On Request
Nanded, Pune
2, 3 BHK Apartment
₹ 94.82 Lac to 1.48 Cr
Nanded, Pune
Plot
₹ 1.46 Cr to 2.40 Cr
Nanded, Pune
2, 3 BHK Apartment
₹ 92.26 Lac to 1.20 Cr
Nanded, Pune
2, 3 BHK Apartment
₹ 77.45 Lac to 1.14 Cr
Nanded, Pune
2 BHK Apartment
Price On Request
Sinhagad Road, Pune
2, 3 BHK Apartment, Plot, Office Space, Retail Shop
₹ 69.36 Lac to 3.11 Cr
Nande, Pune
1, 2 BHK Apartment
Price On Request
Nanded, Pune
Plot
₹ 1.74 Cr to 3.63 Cr
Nande, Pune
Plot
₹ 1.74 Cr to 3.63 Cr
Nanded, Pune
1 BHK Apartment
Price On Request
Dhayari, Pune
Plot
Price On Request
State Bank Nagar, Pune
2 BHK Apartment
₹ 57.45 Lac to 61.86 Lac
Sinhagad Road, Pune
2 BHK Apartment
₹ 55.70 Lac
Nanded, Pune
2 BHK Apartment
Price On Request
Sinhagad, Pune
1 BHK Apartment
₹ 40.71 Lac to 41.42 Lac
Sinhagad Road, Pune
2 BHK Apartment
Price On Request

Warje, Pune
2 BHK
₹ 73.00 Lac
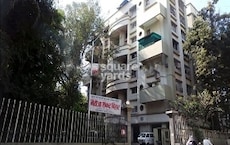
Karve Nagar, Pune
1,2,3 BHK
₹ 53.23 Lac to 1.56 Cr
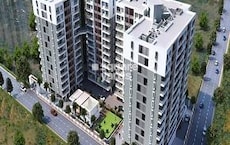
Dhayari, Pune
2 BHK
₹ 75.00 Lac to 76.04 Lac
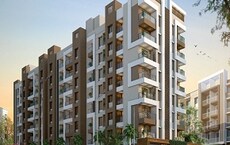
Anand Nagar, Pune
2,3 BHK
₹ 1.14 Cr to 1.40 Cr

Warje, Pune
2,3 BHK
₹ 1.15 Cr to 1.68 Cr

Dhayari, Pune
2 BHK
₹ 85.00 Lac to 87.00 Lac

Dhayari, Pune
1,2 BHK
₹ 48.50 Lac to 68.50 Lac

Dhayari, Pune
2 BHK
₹ 70.00 Lac to 73.50 Lac
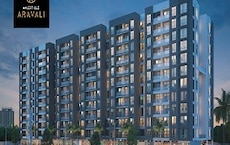
Warje, Pune
2,3 BHK
₹ 1.14 Cr to 1.56 Cr

Vadgaon Khurd, Pune
2,3 BHK
₹ 91.68 Lac to 1.32 Cr

Kothrud, Pune
2, 3 BHK Apartment
₹ 1.75 Cr to 2.81 Cr

Vadgaon Budruk, Pune
3, 4 BHK Retail Shop, Apartment
₹ 1.59 Cr to 2.13 Cr

Bavdhan, Pune
2, 3 BHK Apartment
Price On Request

Kothrud, Pune
2, 3 BHK Apartment
₹ 1.42 Cr to 2.50 Cr

Bavdhan, Pune
1 BHK Apartment
Price On Request

Vadgaon Budruk, Pune
Office Space, Retail Shop
₹ 1.00 Cr to 10.50 Cr

Bhugaon, Pune
Plot
Price On Request

Narhe, Pune
2 BHK Apartment
₹ 44.97 Lac to 46.27 Lac

Dhayari, Pune
2, 3 BHK Apartment
₹ 59.00 Lac to 79.10 Lac

Sinhagad Road, Pune
2, 3, 4 BHK Apartment
₹ 1.56 Cr to 5.82 Cr

Sinhagad, Pune
2, 3 BHK Apartment
Price On Request

Vadgaon Budruk, Pune
3, 4 BHK Apartment, Retail Shop
₹ 1.80 Cr to 2.61 Cr

Kothrud, Pune
3, 4 BHK Apartment
₹ 2.97 Cr to 4.95 Cr

Kothrud, Pune
2, 3 BHK Apartment
₹ 1.57 Cr to 2.11 Cr

Kothrud, Pune
2, 3 BHK Apartment
₹ 1.58 Cr to 2.15 Cr

Bavdhan, Pune
2, 3, 4 BHK Apartment
₹ 1.14 Cr to 3.30 Cr

Sinhagad, Pune
2 BHK Apartment
Price On Request

Dhayari, Pune
2, 3 BHK Apartment, Retail Shop
₹ 32.00 Lac to 77.00 Lac

Kothrud, Pune
1, 2 BHK Apartment
Price On Request

Kothrud, Pune
3 BHK Apartment
₹ 99.54 Lac to 1.41 Cr

Bavdhan, Pune
3, 4 BHK Apartment
Price On Request

Bavdhan, Pune
4, 5 BHK Villa
₹ 4.49 Cr

Kothrud, Pune
2, 3 BHK Apartment
₹ 1.30 Cr to 2.39 Cr

Narhe, Pune
1, 2, 3 BHK Apartment
₹ 32.00 Lac to 59.19 Lac

Bavdhan, Pune
3, 4, 5 BHK Apartment, Villa
₹ 2.33 Cr to 4.71 Cr

Bavdhan, Pune
4 BHK Apartment
₹ 2.31 Cr to 2.57 Cr

Kothrud, Pune
1, 2 BHK Apartment
₹ 60.33 Lac to 81.91 Lac
Explore resale listings currently available in Nanded Saajgiri, Pune.
This website is only for the purpose of providing information regarding real estate projects in different geographies. Any information which is being provided on this website is not an advertisement or a solicitation. The company has not verified the information and the compliances of the projects. Further, the company has not checked the RERA* registration status of the real estate projects listed herein. The company does not make any representation in regards to the compliances done against these projects. Please note that you should make yourself aware about the RERA* registration status of the listed real estate projects.
*Real Estate (Regulation & Development) Act, 2016.


