
2 BHK Apartment - 742 sq. ft. (Carpet Area)
Asking price
Price:₹ 70.00 Lac


Located in Dhayari, Pune, Kartavya Srushti offers a premium residential experience. Developed by Kartavya Udyog Vishwa LLP, this project features 2 BHK Flats to suit diverse needs. The property is priced from ₹ 70.00 Lac up to ₹ 73.50 Lac, offering a range of options for potential homebuyers. It boasts Gymnasium, Kids' Play Areas / Sand Pits, Power Backup, Treated Water Supply, 24 x 7 Security, CCTV / Video Surveillance, Reading Room/Library, Party Hall, Rain Water Harvesting, Normal Park / Central Green, enhancing the lifestyle of residents. With 28 available, there are numerous opportunities to find the perfect home. The development is spread across 0.33 Acres, providing ample space for comfortable living. Proximity to Kid Castale Preschool, Kai Vastad Haribhau Dada Pokle Prathmik Vidhyalay, Swanand Prathamik Vidyalaya, Global Star School, Tiny Tot English School adds to the convenience for families. The pincode for the area is 411041.

 +4 Photos
 Video
Kartavya Srushti, by Kartavya Udyog Vishwa LLP, is located at Dhayari Pune and offers a premium residential experience. This development features 28 homes with 2 BHK Flats to suit diverse needs. The project offers 2 BHK with a minimum size of 742 Sq.Ft.. The homes are priced from ₹ 70.00 Lac up to ₹ 73.50 Lac.
Residents can enjoy Gymnasium, Kids' Play Areas / Sand Pits, Power Backup, Treated Water Supply, 24 x 7 Security, CCTV / Video Surveillance, Reading Room/Library, Party Hall, Rain Water Harvesting, Normal Park / Central Green. The Under Construction ensures a timely handover. The development is well-connected via Mumbai Bangalore Highway, Sinhagad Road and is near Global Star School, Dhayari, Abhiruchi Mall, Wadgaon Sheri. The area has a locality ranked 140 and boasts a livability index of 4.1. The project is registered under P52100080075.
Kartavya Srushti offers a variety of living spaces with 2 BHK Flats. The residential units include 2 BHK Apartment with 742 Sq. Ft. and priced at ₹ 70.00 Lac.
Additionally, there are 2 BHK Apartment featuring 779 Sq. Ft. and available from ₹ 73.50 Lac. The project in Pune West showcases Oil Bound Distemper, Vitrified Tiles, Others, RCC Frame Structure. With 2 different configurations, prospective buyers have options to choose from. The 2 BHK: ₹ 70.00 Lac cater to varied budget ranges.
The homes at Kartavya Srushti are priced from ₹ 70.00 Lac to ₹ 73.50 Lac, offering a range of options to suit different budgets. There are 2 different configurations available. For example, pricing for 2 BHK Apartment with an area of 742 Sq. Ft. is listed as ₹ 70.00 Lac.
Units are designed to provide value, with pricing that reflects the quality and amenities on offer. The average asking price in Dhayari is ₹ 9,500 /Sq.Ft., providing context for the investment potential of these homes. Costs are structured to offer flexibility.
Compared to the locality's average rental yield, owning a unit here presents a compelling financial advantage. The 2 BHK configurations provide a variety of choices. The units start from an area of 742 Sq.Ft., with pricing dependent on the selected configuration and size. The 2 BHK: ₹ 70.00 Lac further break down the pricing structure for different apartment types, offering clarity and transparency to prospective buyers.
Kartavya Srushti's average asking price is stable quarter-on-quarter, compared with Dhayari.
Kartavya Srushti avg. price is ₹ 9.4 k/Sq.Ft. compared to Dhayari at ₹ 9.2 k/Sq.Ft.
Monthly Rent in Dhayari start from ₹ 16.8 K with options available for 2 BHK units
Get the latest price and market updates for Kartavya Srushti.
The Pune Municipal Corporation (PMC) has directed all developers to cease using potable water for construction activities and exclusively use treated water. This measure aims to address water scarcity concerns due to low dam levels, exacerbated by an El Niño year. Developers are urged to comply, with penal action threatened for defaulters.
During Q2'2026, average property prices for Kartavya Srushti moved from ₹ 6,300/sqft to ₹ 9,450/sqft, reflecting a 50.00% rise.
Structural Works reach 54% completion
Kartavya Srushti, developed by KARTAVYA UDYOG VISHWA LLP, officially launched on 23-Apr-2025 and expected to complete by 31-Dec-2028. Registered under RERA No. P52100080075. The project comprises 2 towers and offers 28 residential units, including 2 BHK, with unit sizes ranging from 495 to 614 Square feet across a total area of 0.33 Acre.
Explore the master plan, project photos and walkthrough videos of Kartavya Srushti to understand the overall layout, tower placement, amenities, landscaped spaces and key highlights before making your buying decision.
Download brochure & master plan of Kartavya Srushti to explore floor plans and layout details in Dhayari, Pune.
Residents at Kartavya Srushti can enjoy a host of Gymnasium, Kids' Play Areas / Sand Pits, Power Backup, Treated Water Supply, 24 x 7 Security, CCTV / Video Surveillance, Reading Room/Library, Party Hall, Rain Water Harvesting, Normal Park / Central Green designed to enhance their lifestyle. This development offers a blend of comfort and convenience with facilities catering to all age groups. Homebuyers can benefit from the high 4.1 of the area.
The project features spaces for recreation and relaxation. There are dedicated areas for children to play and senior citizens to unwind. These amenities provide a perfect setting for community interaction and family bonding.
This developer brings 1 completed projects, ensuring quality and timely delivery. The development provides a secure and well-maintained environment for its residents. With 2 BHK Flats available, families can find their perfect home here.
Kartavya Srushti is situated in Dhayari, Pune, offering a connectivity index of 4.1. The strategic location benefits from proximity to Global Star School, Dhayari, Abhiruchi Mall, Wadgaon Sheri and seamless access via Mumbai Bangalore Highway, Sinhagad Road. This area provides convenient access to essential services, with several Solapur Janata Sahakari Bank Limited, Lokmanya Bank, State Bank Of India, Bhagini Nivedita Sahakari Bank, The Karad Urban Co Op Bank Ltd located nearby.
The Residential development is within close range of many facilities. This location features an average rental price overall of ₹ 27 /Sq.Ft. and 2 BHK with price ₹ 16.8 K. The 411041 ensures easy access to various parts of the city. The 1 structures are well-connected, making commutes easier for residents.

Estimate commute from your office or kid's school to Kartavya Srushti.


Please select the starting point to calculate the travel time.
Average Asking Price in Dhayari
Based on active listings and recent trends
The roads in the area are In decent condition.
The traffic in the area can be a problem.

No Reviews exist for Dhayari
Be the first to review this localityTrust & Verification
Kartavya Srushti is currently Under Construction, ensuring a timely handover to future residents. This development is meticulously planned and executed, aligning with all regulatory requirements. The project is registered under P52100080075, offering transparency and assurance to homebuyers. Residents can anticipate a seamless transition into their new homes, built with adherence to the highest standards.
Kartavya Srushti
Rera Url:

Dhayari, Pune

Nanded, Pune

Dhayari, Pune
Compare multiple homes side-by-side and find the option that best fits your budget, lifestyle, and needs.

Full Cost Clarity
Compare sale price or rent, applicable charges, and key ownership/rental expenses.
Amenities & Features
Compare amenities, furnishing, configuration, and property features side-by-side.
Best Pick Recommendation
Get an expert-recommended option based on your selected preferences.
Builder / Seller Details
Review key trust signals like builder profile, seller details, and project history.

Kartavya Srushti is a residential development by Kartavya Udyog Vishwa LLP. The developer has delivered 1 completed projects, showcasing their commitment to quality and timely delivery. They focus on creating spaces that resonate with modern families.
The company is known for its attention to detail and customer-centric approach. Their projects often feature innovative designs and sustainable practices. This developer aims to build communities that foster a sense of belonging. They also ensure that each project reflects their dedication to excellence and enhances the lives of its residents.
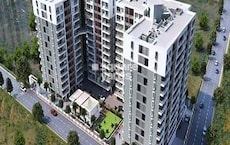
Dhayari, Pune
2 BHK
₹ 75.00 Lac to 76.04 Lac

Vadgaon Budruk, Pune
1,2,3 BHK
₹ 52.00 Lac to 1.24 Cr

Ambegaon Budruk, Pune
1,2 BHK
₹ 53.73 Lac to 85.59 Lac
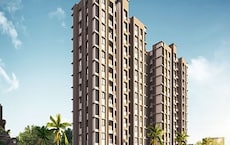
Ambegaon Budruk, Pune
1,2 BHK
₹ 65.00 Lac to 74.00 Lac
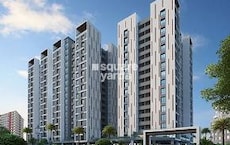
Dhayari, Pune
1,2,3 BHK
₹ 46.83 Lac to 1.07 Cr

Nanded, Pune
1,2,3 BHK
₹ 33.32 Lac to 80.49 Lac

Dhayari, Pune
2,3 BHK
₹ 70.88 Lac to 84.00 Lac

Vadgaon Budruk, Pune
1,2 BHK
₹ 51.00 Lac to 73.00 Lac

Ambegaon Budruk, Pune
1,2 BHK
₹ 45.29 Lac to 78.16 Lac

Dhayari, Pune
2,3 BHK
₹ 68.00 Lac to 94.55 Lac

Vadgaon Khurd, Pune
2, 3 BHK Apartment
₹ 91.68 Lac to 1.32 Cr

Vadgaon Budruk, Pune
3, 4 BHK Retail Shop, Apartment
₹ 1.59 Cr to 2.13 Cr

Ambegaon Budruk, Pune
2, 3 BHK Apartment
₹ 92.00 Lac to 1.33 Cr

Nanded, Pune
3, 4 BHK Apartment
₹ 2.64 Cr

Ambegaon Budruk, Pune
1, 2, 3 BHK Apartment
Price On Request
Vadgaon Budruk, Pune
1, 2 BHK Apartment
₹ 35.95 Lac to 48.53 Lac

Vadgaon Budruk, Pune
1, 2 BHK Apartment
₹ 47.72 Lac to 62.56 Lac

Vadgaon Budruk, Pune
Office Space, Retail Shop
₹ 1.00 Cr to 10.50 Cr

Ambegaon Budruk, Pune
2 BHK Apartment
₹ 35.31 Lac to 39.58 Lac

Dhankawadi, Pune
2, 3 BHK Retail Shop, Apartment
Price On Request

Sinhagad Road, Pune
2, 3, 4 BHK Apartment
₹ 1.56 Cr to 5.82 Cr

Sinhagad, Pune
2, 3 BHK Apartment
Price On Request

Vadgaon Budruk, Pune
3, 4 BHK Apartment, Retail Shop
₹ 1.80 Cr to 2.61 Cr

Sinhagad, Pune
2 BHK Apartment
Price On Request

Anand Nagar, Pune
2, 3 BHK Apartment
₹ 1.14 Cr to 1.40 Cr
Shivane, Pune
1, 2 BHK Apartment
₹ 41.00 Lac to 58.00 Lac
Khadakwasla, Pune
1, 3 BHK Apartment
Price On Request

Narhe, Pune
1, 2, 3 BHK Apartment
₹ 1.13 Cr to 2.09 Cr

Vadgaon Budruk, Pune
Price On Request

Kirkatwadi, Pune
1, 2, 3 BHK Studio, Apartment
₹ 21.21 Lac to 46.56 Lac

Sinhagad Road, Pune
2 BHK Apartment
₹ 1.13 Cr to 1.30 Cr

Sinhagad Road, Pune
2 BHK Apartment
Price On Request

Sinhagad, Pune
2, 3 BHK Apartment
₹ 88.80 Lac to 1.84 Cr

Sinhagad, Pune
1, 2 BHK Apartment
₹ 46.00 Lac to 88.80 Lac

Sinhagad Road, Pune
2 BHK Apartment
Price On Request

Sinhagad, Pune
1, 2 BHK Apartment
Price On Request
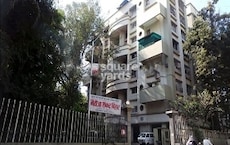
Karve Nagar, Pune
1, 2, 3 BHK Apartment
₹ 53.23 Lac to 1.56 Cr
This website is only for the purpose of providing information regarding real estate projects in different geographies. Any information which is being provided on this website is not an advertisement or a solicitation. The company has not verified the information and the compliances of the projects. Further, the company has not checked the RERA* registration status of the real estate projects listed herein. The company does not make any representation in regards to the compliances done against these projects. Please note that you should make yourself aware about the RERA* registration status of the listed real estate projects.
*Real Estate (Regulation & Development) Act, 2016.


