
2 BHK Apartment - 505 sq. ft. (Carpet Area)
Asking price
Price:₹ 69.50 Lac


2 Sales Transactions Registered in Tejas Pooja Poorva Shrushti From Nov 25 to Oct 26 at Avg. Price ₹ 11.7 K/Sq.Ft.
No Square Yards registrations available for this project yet.
Tejas Pooja Poorva Shrushti's average asking price is stable quarter-on-quarter, compared with Nanded.
Tejas Pooja Poorva Shrushti avg. price is ₹ 13.8 K/Sq.Ft. compared to Nanded at ₹ 10.9 K/Sq.Ft.
Monthly Rent in Nanded ranges from ₹ 15.8 K to ₹ 29.9 K with options available for 1,2,3 BHK units
Get the latest price and market updates for Tejas Pooja Poorva Shrushti.
A total of 2 residential transactions has been registered so far for Tejas Pooja Poorva Shrushti, amounting to ₹ 4 Cr till October 2026.
Rent in Tejas Pooja Poorva Shrushti ranges from ₹ 20 K to ₹ 24 K with options available for 2 BHK.
During Q2'2026, average property prices for Tejas Pooja Poorva Shrushti moved from ₹ 8,700/sqft to ₹ 13,750/sqft, reflecting a 58.05% rise.
During Q1'2026, average property prices for Tejas Pooja Poorva Shrushti moved from ₹ 8,350/sqft to ₹ 8,700/sqft, reflecting a 4.19% rise.
Structural Works reach 80% completion. External Works has reached 100%. Internal finishing stands at 100%. MEP Services including lift and staircases, are now 100% done
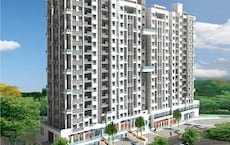
POORVA SHRUSHTI A BUILDING, developed by Tejas Pooja Associates, officially launched on 20-Dec-2017 and expected to complete by 30-Dec-2023. Registered under RERA No. P52100014650. with total area of 0.77 Acre.
2 Sales Transactions Registered in Tejas Pooja Poorva Shrushti From Nov 25 to Oct 26 at Avg. Price ₹ 11.7 K/Sq.Ft.
Transaction Period Nov 25 to Oct 26
Explore the master plan, project photos and walkthrough videos of Tejas Pooja Poorva Shrushti to understand the overall layout, tower placement, amenities, landscaped spaces and key highlights before making your buying decision.

Living here means you can walk to your office or local shops in the retail block and then head straight home to relax without spending your evening stuck in gridlock. Families will appreciate having safe outdoor spaces and learning centers nearby, which makes the morning routine much calmer. This neighborhood stands out because it successfully separates the busy retail zone from the quiet living areas, giving you the benefits of city life without the noise.
Download master plan of Tejas Pooja Poorva Shrushti to explore layout details in Nanded, Pune.

Average Asking Price in Nanded
Based on active listings and recent trends
MSRTC buses connect the locality to many cities in Maharashtra
The power cut system is a big issue for the residents

No Reviews exist for Nanded
Be the first to review this localityTrust & Verification
Poorva Shrushti A Building
Rera Url:

Nanded, Pune

Dhayari, Pune

Warje, Pune
Share your genuine review and help other buyers make an informed decision.


Warje, Pune
2 BHK
₹ 81.53 Lac to 84.92 Lac
Dhayari, Pune
1,2,3 BHK
₹ 44.87 Lac to 1.16 Cr

Warje, Pune
1,2 BHK
₹ 58.78 Lac to 87.36 Lac

Ambegaon Budruk, Pune
2 BHK
₹ 63.45 Lac to 64.58 Lac

Warje, Pune
1,2 BHK
₹ 51.20 Lac to 83.70 Lac

Dhayari, Pune
1,2,3 BHK
₹ 45.00 Lac to 92.39 Lac

Warje, Pune
2,3 BHK
₹ 66.42 Lac to 98.65 Lac

Ambegaon Budruk, Pune
1,2,3 BHK
₹ 35.94 Lac to 87.62 Lac

Warje, Pune
2 BHK
₹ 62.99 Lac to 64.30 Lac

Ambegaon Budruk, Pune
1,2 BHK
₹ 46.05 Lac to 63.00 Lac

Vadgaon Khurd, Pune
2, 3 BHK Apartment
₹ 91.68 Lac to 1.32 Cr

Dhayari, Pune
Office Space
₹ 80.00 Lac to 2.20 Cr

Bavdhan, Pune
1 BHK Apartment
Price On Request

Dhayari, Pune
2 BHK Apartment
Price On Request

Kothrud, Pune
2, 3 BHK Apartment
₹ 1.75 Cr to 2.81 Cr

Vadgaon Budruk, Pune
3, 4 BHK Retail Shop, Apartment
₹ 1.59 Cr to 2.13 Cr

Bavdhan, Pune
2, 3 BHK Apartment
Price On Request

Kothrud, Pune
2, 3 BHK Apartment
₹ 1.42 Cr to 2.50 Cr

Dhayari, Pune
1, 2, 3 BHK Apartment, Row House
Price On Request

Warje, Pune
2, 3, 4 BHK Apartment
₹ 1.43 Cr to 2.88 Cr

Dhayari, Pune
2, 3 BHK Apartment
₹ 59.00 Lac to 79.10 Lac

Sinhagad Road, Pune
2, 3, 4 BHK Apartment
₹ 1.56 Cr to 5.82 Cr

Sinhagad, Pune
2, 3 BHK Apartment
Price On Request

Vadgaon Budruk, Pune
3, 4 BHK Apartment, Retail Shop
₹ 1.80 Cr to 2.61 Cr

Kothrud, Pune
3, 4 BHK Apartment
₹ 2.97 Cr to 4.95 Cr

Dhayari, Pune
2 BHK Apartment
₹ 75.00 Lac to 76.04 Lac

Kothrud, Pune
2, 3 BHK Apartment
₹ 1.57 Cr to 2.11 Cr

Kothrud, Pune
2, 3 BHK Apartment
₹ 1.58 Cr to 2.15 Cr

Bavdhan, Pune
2, 3, 4 BHK Apartment
₹ 1.14 Cr to 3.30 Cr

Sinhagad, Pune
2 BHK Apartment
Price On Request

Narhe, Pune
1, 2, 3 BHK Apartment
₹ 1.13 Cr to 2.09 Cr

Dhayari, Pune
2, 3 BHK Apartment, Retail Shop
₹ 32.00 Lac to 77.00 Lac

Kothrud, Pune
1, 2 BHK Apartment
Price On Request

Kothrud, Pune
3 BHK Apartment
₹ 99.54 Lac to 1.41 Cr

Bavdhan, Pune
3, 4 BHK Apartment
Price On Request

Bavdhan, Pune
4, 5 BHK Villa
₹ 4.49 Cr

Kothrud, Pune
2, 3 BHK Apartment
₹ 1.30 Cr to 2.39 Cr

Bavdhan, Pune
3, 4, 5 BHK Apartment, Villa
₹ 2.33 Cr to 4.71 Cr

Bavdhan, Pune
4 BHK Apartment
₹ 2.31 Cr to 2.57 Cr

Kothrud, Pune
1, 2 BHK Apartment
₹ 60.33 Lac to 81.91 Lac
Yes, Tejas Pooja Poorva Shrushti has received its Occupancy Certificate, confirming that the project is legally approved for residential use
Yes, Tejas Pooja Poorva Shrushti is a Ready to Move residential project, allowing buyers to take possession immediately without any construction wait.
Yes, purchasing apartment at Tejas Pooja Poorva Shrushti is legally safe, as the project has a possession status of Ready to Move and is registered under RERA with registration number P52100014650. Being a completed development, it significantly reduces construction, delivery, and compliance risks compared to under-construction projects
Buyers need identity proof, address proof, agreement to sell, sale deed, and registration documents for purchasing in Tejas Pooja Poorva Shrushti.
Residents of Tejas Pooja Poorva Shrushti can enjoy amenities such as Kids' Play Areas / Sand Pits, Power Backup, Treated Water Supply, 24 x 7 Security, Normal Park / Central Green, Indoor Games, designed for comfort and a modern lifestyle.
This website is only for the purpose of providing information regarding real estate projects in different geographies. Any information which is being provided on this website is not an advertisement or a solicitation. The company has not verified the information and the compliances of the projects. Further, the company has not checked the RERA* registration status of the real estate projects listed herein. The company does not make any representation in regards to the compliances done against these projects. Please note that you should make yourself aware about the RERA* registration status of the listed real estate projects.
*Real Estate (Regulation & Development) Act, 2016.





