Goel Ganga Group developer logo

Goel Ganga G G Town Wagholi, Pune

Goel Ganga G G Town by Goel Ganga Group in Wagholi, Pune is a Under Construction Apartment development with 2 BHK Flats configurations. Unit sizes range from 583 Sq.Ft. to 583 Sq.Ft. across a total area of 1.97 Acres. Located near Agarwal Business Hub approximately 0.98 km away. Prices begin at ₹ 42.00 Lac, with possession expected by Jun 2027.
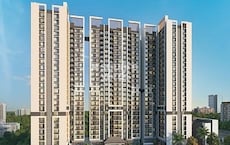
Goel Ganga G G Town Cover Image

₹42.00 Lac

₹12,900 Per Sq. Ft.

Project Status
Under Construction
Possession Starting From
Jun 2027
Unit Config
2 BHK Flats
Size
583 Sq. Ft.
Number of Units
408
Total Area
1.97 Acres
On this page

About Goel Ganga G G Town, Wagholi by Goel Ganga Group

Goel Ganga G Town is a new residential complex that offers an excellent lifestyle for homebuyers. It is a well designed, spacious and well-connected project that offers 408 units spread over 1.97 acres. The apartments offer a range of sizes from 517 sqft to 583 sqft. The project is easy to access, with well-designed layouts and easy connectivity to EON IT Park, close to Parvatibai Genba Moze College and Podar International School. The project is also well connected to Nagar Road, Pune International Airport and other important areas of the city.

Goel Ganga G G Town Price List, Price Trends and Market Insights

Price List

View the latest price list for Goel Ganga G G Town.

Unit Type (Carpet) Price* Action
2 BHK Apartment 583 Sq. Ft. ₹ 42.00 Lac

*Prices are indicative and subject to applicable charges and project terms.

Goel Ganga G G Town Floor Plans

Floor plan of 2 BHK 583 Sq. Ft. Apartment in Goel Ganga G G Town, Pune
2 BHK 583 Sq. Ft. Apartment

Price:₹ 42.00 Lac

₹ 29.15 K EMI

Master Plan, Photos, Videos & Brochure of Goel Ganga G G Town

Explore the master plan, project photos and walkthrough videos of Goel Ganga G G Town to understand the overall layout, tower placement, amenities, landscaped spaces and key highlights before making your buying decision.

Master Plan 1

This is the master layout for Goel Ganga G G Town, located in Wagholi. The project is strategically positioned with connectivity to Kharadi Bypass (0.7 km) and Nagar Road (0.87 km). The development is structured into distinct residential blocks within Phase A and Phase B.

Land Use & Density

The master plan designates specific areas for residential blocks, primarily within Phase A and Phase B. There's a notable 'AMENITY PLOT' marked for future development on the upper-right side, alongside designated open spaces and a dedicated area labeled 'SPACE FOR STP' on the lower-left. The layout clearly separates residential zones from utility and recreational areas.

Connectivity & Access
  • The project directly fronts a '110.00 M WIDE RING ROAD' at its southern boundary, offering primary access.
  • Multiple access points are provided along the ring road, including an 'ENTRY', an 'EXIT ENTRY', and a separate 'EXIT'.
  • An additional 'APROCH ROAD' with a width of '15.2 M' provides access from the northeast.
  • Internal road networks, including a '16.8 M WIDE INTERNAL ROAD', facilitate circulation within the development, connecting residential blocks to parking areas and amenities.
On-Site Features & Amenities
  • A significant 'AMENITY PLOT' is earmarked for future development, indicating planned recreational or community facilities.
  • Dedicated open spaces are integrated into the layout, featuring green areas and what appears to be a central recreational zone with a clock structure.
  • Extensive car parking facilities with clearly delineated and numbered slots are provided for residents and visitors.
  • A designated 'SPACE FOR STP' (Sewage Treatment Plant) ensures essential utility infrastructure is in place.
Key Dimensions & Figures
  • The primary road accessing the project is the '110.00 M WIDE RING ROAD'.
  • An additional access is via the 'APROCH ROAD 15.2 M'.
  • Internal vehicular movement is supported by a '16.8 M WIDE INTERNAL ROAD'.
  • The parking area displays numerous individual, numbered parking slots, indicating a well-planned capacity for vehicles.
Download Hub for Goel Ganga G G Town

Download master plan & walkthrough video of Goel Ganga G G Town to explore layout and virtual tour in Wagholi, Pune.

Master Plan

Overall project layout & design

Walkthrough Video

Virtual tour of the property

Amenities & Specifications of Goel Ganga G G Town

Sports

  • Gymnasium
  • Swimming Pool
  • Badminton Court(s)
  • Kids' Play Areas / Sand Pits
  • Yoga Areas
  • Jogging / Cycle Track

Convenience

  • Power Backup
  • 24*7 Water Supply
  • Lift

Safety

  • 24 x 7 Security
  • CCTV / Video Surveillance
  • Fire Fighting Systems
  • Intercom Facility

Leisure

  • Clubhouse
  • Indoor Games

Environment

  • Normal Park / Central Green

Specifications

Master Bedroom-Walls
Oil Bound Distemper
Master Bedroom-Flooring
Vitrified Tiles
Other Bedrooms-Flooring
Vitrified Tiles
Walls
Oil Bound Distemper
Living Area-Flooring
Vitrified Tiles
Structure
RCC Frame Structure

Location and Connectivity Around Goel Ganga Group Wagholi

Connectivity map showing nearby places around Pune East
Pune East Check Travel Time

Estimate commute from your office or kid's school to Goel Ganga G G Town.

RERA Details of Goel Ganga G G Town

P52100026081 Gg Town Wagholi Pune Rera Url : https://maharerait.mahaonline.gov.in/ProjectSummaryView/ProjectSummaryQRCodeView?id=Q2VydGlmaWNhdGVObz1QNTIxMDAwMjYwODEmU2VjdXJpdHlUeXBlPUNvcnJlY3Rpb25DZXJ0aWZpY2F0aW9uUVJTY2Fu
P52100026847 Gg Town Wagholi Phase B Building 8 And 9 Rera Url : https://maharerait.mahaonline.gov.in/ProjectSummaryView/ProjectSummaryQRCodeView?id=Q2VydGlmaWNhdGVObz1QNTIxMDAwMjY4NDcmU2VjdXJpdHlUeXBlPUNvcnJlY3Rpb25DZXJ0aWZpY2F0aW9uUVJTY2Fu
  • Square Yards RERA Reg. A51800000454

How does Goel Ganga G G Town compare with similar projects?

Compare Goel Ganga G G Town with similar projects. Evaluate pricing, configurations, possession timelines, and project scale to find the best fit for your needs.
Current Project
Goel Ganga G G Town project in Wagholi, Pune

Goel Ganga G G Town

Wagholi, Pune

Price
₹42.00 Lac
Per Sq. Ft
₹12,900 Per Sq. Ft
Configuration
2 BHK Flats
Unit Size
583 Sq. Ft
Possession
Jun 2027
Status
Under Construction
RERA No.
P52100026081 P52100026847
Land Area
1.97 Acres
Total Units
408
Density
207 Units/Acre
Kolte Patil Xenia project in Kharadi, Pune

Kolte Patil Xenia

Kharadi, Pune

Price
₹36.20 Lac - 60.60 Lac
Per Sq. Ft
N/A
Configuration
2 BHK Flats
Unit Size
330 to 618 Sq. Ft
Possession
Dec 15, 2018
Status
Ready to Move
RERA No.
A51800000454
Land Area
45 Acres
Total Units
60
Density
1 Units/Acre
Kolte Patil Umang Pride project in Wagholi, Pune

Kolte Patil Umang Pride

Wagholi, Pune

Rated 3.8 out of 5
Price
₹45.16 Lac - 1.03 Cr
Per Sq. Ft
₹6,868 Per Sq. Ft
Configuration
1, 2, 3 BHK Flats
Unit Size
279 to 1250 Sq. Ft
Possession
Dec 2024
Status
Ready to Move
RERA No.
P52100054285
Land Area
85 Acres
Total Units
204
Density
2 Units/Acre
View Detailed Comparison

Goel Ganga Group Track Record

36 Years
Experience
120 Total
Projects
106 Delivered
Projects

The Goel Ganga group (GGD) was founded in 1981, and today, it is one of the leading real estate developers in the country's Western region, headquartered in Pune. The company has vast experience in constructing high-quality residential and commercial projects. Being strongly grounded in values for over four decades, the GGD group constantly strives to achieve technical, marketing and strategic excellence. The company has been successful in introducing several technological innovations in construction processes. The company has completed projects in Pune, Mumbai, Bengaluru and Nagpur. Besides real estate, the GGD group actively contributes to the hospitality and education sectors. The Goel Ganga group is popular among people for its constructions that are functional and aesthetically appealing.

You May Also Like
*Disclaimer

This website is only for the purpose of providing information regarding real estate projects in different geographies. Any information which is being provided on this website is not an advertisement or a solicitation. The company has not verified the information and the compliances of the projects. Further, the company has not checked the RERA* registration status of the real estate projects listed herein. The company does not make any representation in regards to the compliances done against these projects. Please note that you should make yourself aware about the RERA* registration status of the listed real estate projects.

*Real Estate (Regulation & Development) Act, 2016.