Sports

- Kids' Play Areas / Sand Pits


₹75.00 Lac - 1.75 Cr
Ashiana Utsav Lavasa Villa, a stunning project nestled in the picturesque location of Lavasa, is a perfect blend of luxury, comfort, and tranquility. Strategically located near Paud Road, this project offers seamless connectivity to major areas of Pune. The project boasts a range of amenities, including Kids Play Areas / Sand Pits for a healthy and active lifestyle, Power Backup to ensure minimal disruptions, 24 x 7 Security for a safe and secure living environment, Indoor Games for entertainment, and Large Green Area to promote a healthy and serene atmosphere.
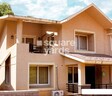
Ashiana Utsav Lavasa Villa boasts spacious villas that are designed to provide a luxurious and comfortable living experience. The villas are equipped with the latest specifications, including oil-bound distemper walls and vitrified tiles flooring in the master bedroom. The villas at Ashiana Utsav Lavasa Villa are perfect for families who value comfort, style, and peace of mind.
Don t miss this opportunity to own a piece of paradise at Ashiana Utsav Lavasa Villa. With its prime location, modern amenities, and luxurious villas, this project is poised to be a landmark destination in Lavasa. To know more, please feel free to contact us.
Available Unit OptionsThe following table outlines the available unit options at Ashiana Utsav Lavasa Villa:
| Unit Type | Area (Sq. Ft.) | Price (Rs.) |
| 2 BHK Villa | 1125 | 85.00 Lac |
| 3 BHK Villa | 1739 | 1.75 Cr |
This residential project is situated near iconic landmarks that cater to the needs of its residents, providing an ideal blend of convenience and comfort. The strategic location of the project offers easy access to essential amenities and services, making it an attractive option for those seeking a hassle-free lifestyle.
View the latest price list for Ashiana Utsav Lavasa Villa.
*Prices are indicative and subject to applicable charges and project terms.

Price:₹ 75.00 Lac

Price:₹ 1.30 Cr
Explore the master plan, project photos and walkthrough videos of Ashiana Utsav Lavasa Villa to understand the overall layout, tower placement, amenities, landscaped spaces and key highlights before making your buying decision.

This community delivers a peaceful and supportive home life, especially for seniors seeking a well-rounded environment. Residents benefit from dedicated wellness facilities and social spaces, ensuring comfort and engagement without needing to travel far. The extensive green and open areas make this project a standout choice for those prioritizing a serene and spacious living experience.
Download master plan of Ashiana Utsav Lavasa Villa to explore layout details in Lavasa, Pune.

Estimate commute from your office or kid's school to Ashiana Utsav Lavasa Villa.

Please select the starting point to calculate the travel time.
Trust & Verification

Ashiana Housing Limited Company is an India-based construction organisation established in 1986. Currently, the company has its headquarters in the capital of India, New Delhi. The business, a real estate developer, was named one of Asia's 200 Best Under A Billion by Forbes in 2010 and 2011. The key areas of concentration for Ashiana Housing, a middle-class housing developer, are child-centric houses, elderly living, care homes (also known as assisted living), and comfortable homes. The business now offers more services than group living, including maintenance and selling of the property after possession and facilities management, retail, and hotel services. With a focus on the Delhi-Mumbai industrial corridor, which the Indian government is pushing, Ashiana Housing Ltd. is engaged in middle-to-upper-middle-income residential housing developments in satellite cities and towns in India that are located near industrial centres. Its residential real estate development initiatives include apartments and group housing complexes. Additionally, it also builds a small number of retail and commercial structures, including hotels and senior housing. The business was established on June 25, 1986, as Ashiana Housing & Finance (India) Limited, in accordance with the Companies Act, 1956. The company's name was then changed to its current one in 2007 as a result.

Marunji, Pune
1 BHK Apartment
₹ 49.32 Lac to 75.00 Lac

Talegaon Dabhade, Pune
1, 2, 3 BHK Apartment
₹ 86.18 Lac to 1.90 Cr

Hinjewadi, Pune
2, 3 BHK Apartment
₹ 83.26 Lac to 1.38 Cr

Lavasa, Pune
1, 2 BHK Apartment
₹ 43.78 Lac to 71.27 Lac

Lavasa, Pune
1, 2 BHK Apartment
Price On Request
The villas have a RCC Frame Structure.
The prices range from 85.00 Lac for a 2 BHK Villa to 1.75 Cr for a 3 BHK Villa.
The villas come with features like Master Bedrooms with Oil Bound Distemper Walls and Vitrified Floor Tiles.
Yes, the project is connected to Paud Road, which is just 39 minutes away.
We don t have the RERA details available at the moment.
The 2 BHK Villa has an area of 1125 Sq. Ft., while the 3 BHK Villa has an area of 1739 Sq. Ft.
The project is developed by Ashiana, a renowned developer with 48 completed projects.
The villas feature Vitrified Tiles flooring in living areas and bedrooms.
This website is only for the purpose of providing information regarding real estate projects in different geographies. Any information which is being provided on this website is not an advertisement or a solicitation. The company has not verified the information and the compliances of the projects. Further, the company has not checked the RERA* registration status of the real estate projects listed herein. The company does not make any representation in regards to the compliances done against these projects. Please note that you should make yourself aware about the RERA* registration status of the listed real estate projects.
*Real Estate (Regulation & Development) Act, 2016.


