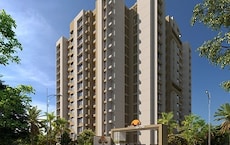
1 BHK Apartment - 450 sq. ft. (Carpet Area)
Asking price
Price:₹ 39.01 Lac


 +16 Photos
 Video
Video
₹39.01 Lac - 87.85 Lac
₹8,662 Per Sq. Ft.
Estimated Rent: ₹15K – ₹19.3K/month


Square Yards experts are actively closing deals
Introducing Primal Pride, a luxurious residential project located in the prime area of Moshi, with easy accessibility to key connectivity points such as Spine Road and Pune Nashik Road. This stunning project offers a perfect blend of comfort, luxury, and serenity, making it an ideal abode for those seeking a peaceful and privileged lifestyle.
The project boasts of state-of-the-art amenities, including a fully-equipped gymnasium to cater to the fitness enthusiasts, and power backup to ensure uninterrupted living. The project specification includes high-quality oil-bound distemper finish in master bedrooms, reflecting the developer dedication to providing top-notch living spaces. Whether youre a young professional, a growing family, or a retiree, Primal Pride is designed to meet your every need and enhance your lifestyle.
Primal Pride is not just a place to live, but an experience to savor. With its ideal location, impressive amenities, and exceptional specifications, this project is set to redefine the residential landscape in Moshi. Be a part of this esteemed community and discover a world of serenity, comfort, and luxury.
Available Unit OptionsThe following table outlines the available unit options at Primal Pride:
| Unit Type | Area (Sq. Ft.) |
| 1 BHK Apartment | 409 Sq. Ft. |
| 1 BHK Apartment | 612 Sq. Ft. |
| 2 BHK Apartment | 626 Sq. Ft. |
| 2 BHK Apartment | 757 Sq. Ft. |
In resale we have {Total Listings} properties available ranging from {Unit Type Range} having price from {Price}
| Listing Type | Total Listings | Unit Type Range | Price Range |
| Resale | 1 | 2 BHK | 54.55 L |
The real estate market has seen significant activity over the past 12 months, with a total of 148 government-registered sales transactions taking place, resulting in a combined gross sales value of 59 Cr. This remarkable growth is reflected in the price movement, which has witnessed an increase of 500 over the past year. Moreover, the rental rate remains unchanged, currently sitting at 9,204. Meanwhile, examining the 6-months aggregation reveals 39 sales transactions with a gross sales value of 16 Cr., showcasing a steady market trend. Furthermore, the 3-months aggregation accounts for 13 sales transactions, contributing a gross sales value of 5 Cr., with a notable price increase of 1,070.
 Floor plan
 Floor plan
Floor plan
Floor planNo Square Yards registrations available for this project yet.
Primal Pride's average asking price is stable quarter-on-quarter, compared with Moshi.
Buyers at PRIMAL PRIDE can avail of a construction linked payment plan that spreads the financial commitment across key development stages. The plan begins with a booking payment of 10 percent, followed by 35 percent due upon completion of the plinth. The remaining balance is distributed in installments tied to structural milestones, including slab completions and finishing works, leading up to a final 5 percent payment at the time of possession.
| Stage | Payment |
|---|---|
| At the time of Booking | 10% |
| On completion of the Plinth | 35% |
| On completion of the 3rd Slab | 5% |
| On completion of the 8th Slab | 5% |
| On completion of the 13th Slab | 5% |
| On completion of the 18th Slab | 5% |
| On completion of the 23rd Slab | 5% |
| On copletion of the Sanitary Fittings, staircases, Lift wells, Lobbies | 5% |
| On Copletion of the External Plumbing & Extenal Plaster, elevation | 5% |
| On completion of the lifts, water Pumps, electrical fittings | 10% |
| On completion of the wall, Internal Plaster, Flooring, Doors & Windows | 5% |
| At the time of Possession | 5% |
Indicative payment schedule. Confirm the final cost sheet with the developer.
Primal Pride avg. price is ₹ 8.7 k/Sq.Ft. compared to Moshi at ₹ 8 k/Sq.Ft.
Monthly Rent in Primal Pride ranges from ₹ 15 K to ₹ 19.3 K with options available for 1,2 BHK units
Get the latest price and market updates for Primal Pride.
During Q2'2026, average property prices for Primal Pride moved from ₹ 6,700/sqft to ₹ 8,650/sqft, reflecting a 29.10% rise.
During Q1'2026, average property prices for Primal Pride moved from ₹ 6,650/sqft to ₹ 6,700/sqft, reflecting a 0.75% rise.
Structural Works reach 50% completion, External Works has reached 4%, Internal finishing stands at 22%, MEP Services including lift and staircases, are now 7% done.
Structural Works reach 42% completion, Internal finishing stands at 10%.
Structural Works reach 26% completion.
A total of 169 out of 253 launched units have been booked as of February 2025, including 60% of 1 BHK(12 out of 20 units), 63% of 3 BHK(15 out of 24 units), 87% of 2 BHK(103 out of 119 units), 91% of 2.5 BHK(39 out of 43 units).
Structural Works reach 25% completion.
A total of 145 out of 253 launched units have been booked as of August 2024, including 60% of 1 BHK(12 out of 20 units), 54% of 3 BHK(13 out of 24 units), 68% of 2 BHK(81 out of 119 units), 91% of 2.5 BHK(39 out of 43 units).
Structural Works reach 8% completion.
A total of 116 out of 182 launched units have been booked as of June 2024, including 50% of 1 BHK(12 out of 24 units), 75% of 2 BHK(66 out of 88 units), 88% of 2.5 BHK(38 out of 43 units).
Explore the master plan, project photos and walkthrough videos of Primal Pride to understand the overall layout, tower placement, amenities, landscaped spaces and key highlights before making your buying decision.

Living at this area offers a home life deeply connected to nature, providing a peaceful retreat from urban bustle. Families will especially benefit from dedicated play areas and social spaces, ensuring children have safe places to play and neighbors can easily connect. This project stands out for its exceptional green coverage and integration with surrounding natural areas, offering a unique living environment.
Download master plan & walkthrough video of Primal Pride to explore layout and virtual tour in Moshi, Pune.

Estimate commute from your office or kid's school to Primal Pride.

Please select the starting point to calculate the travel time.
Average Asking Price in Moshi
Based on active listings and recent trends
The locality is very well connected to all the major localities though roadways
No metro connectivity

No Reviews exist for Moshi
Be the first to review this localityTrust & Verification
Primal Pride
Rera Url:

Moshi, Pune

Chikhali, Pune

Moshi, Pune
Compare multiple homes side-by-side and find the option that best fits your budget, lifestyle, and needs.

Full Cost Clarity
Compare sale price or rent, applicable charges, and key ownership/rental expenses.
Amenities & Features
Compare amenities, furnishing, configuration, and property features side-by-side.
Best Pick Recommendation
Get an expert-recommended option based on your selected preferences.
Builder / Seller Details
Review key trust signals like builder profile, seller details, and project history.


Moshi, Pune
2,3 BHK
₹ 64.73 Lac to 95.00 Lac
Moshi, Pune
1,2 BHK
₹ 30.63 Lac to 53.42 Lac

Moshi, Pune
2,3 BHK
₹ 65.00 Lac to 2.37 Cr

Moshi, Pune
2,3 BHK
₹ 64.66 Lac to 1.01 Cr

Moshi, Pune
1,2 BHK
₹ 35.00 Lac to 60.00 Lac

Moshi, Pune
1,2 BHK
₹ 35.54 Lac to 48.03 Lac

Moshi, Pune
2,3 BHK
₹ 67.49 Lac to 1.09 Cr

Chikhali, Pune
1,2 BHK
₹ 29.13 Lac to 51.48 Lac

Chikhali, Pune
1,2 BHK
₹ 39.48 Lac to 62.94 Lac

Moshi, Pune
2,3 BHK
₹ 71.19 Lac to 95.00 Lac

Bhosari, Pune
2 BHK Apartment
₹ 76.00 Lac to 84.78 Lac

Dudulgaon, Pune
2, 3 BHK Retail Shop, Apartment
₹ 54.85 Lac to 67.65 Lac

Chovisawadi, Pune
Retail Shop, Office Space
₹ 1.30 Cr to 1.60 Cr

Wadmukhwadi, Pune
2, 3 BHK Apartment
Price On Request

Chovisawadi, Pune
Retail Shop, Office Space
Price On Request

Moshi Pradhikaran, Pune
2, 3 BHK Retail Shop, Apartment
₹ 90.00 Lac to 1.89 Cr

Wadmukhwadi, Pune
2 BHK Apartment
₹ 56.15 Lac

Dudulgaon, Pune
2, 3 BHK Apartment
Price On Request
Pimpri, Pune
2 BHK Apartment
Price On Request

Charholi Budruk, Pune
1, 2, 3 BHK Apartment
₹ 36.04 Lac to 75.00 Lac

Dudulgaon, Pune
2, 3, 4 BHK Apartment, Retail Shop
₹ 48.11 Lac to 1.13 Cr

Wadmukhwadi, Pune
2, 3, 4 BHK Apartment
₹ 72.50 Lac to 1.44 Cr

Wadmukhwadi, Pune
1, 2 BHK Apartment
₹ 40.18 Lac to 57.63 Lac

Charholi Budruk, Pune
1, 2 BHK Apartment
₹ 41.14 Lac to 64.54 Lac

Chikhali, Pune
1 BHK Apartment, Retail Shop
Price On Request

Chikhali, Pune
Office Space, Retail Shop
₹ 1.00 Cr

Chovisawadi, Pune
1, 2, 3 BHK Apartment
₹ 35.00 Lac to 70.02 Lac
Dudulgaon, Pune
2 BHK Apartment
Price On Request

Chikhali, Pune
1, 2 BHK Apartment
Price On Request

Chikhali, Pune
Retail Shop
Price On Request

Pimpri, Pune
2 BHK Apartment
Price On Request

Chimbli, Pune
1, 2 BHK Apartment, Retail Shop
₹ 33.45 Lac

Alandi Road, Pune
1, 2 BHK Apartment
₹ 21.05 Lac to 40.35 Lac

Pimpri, Pune
2 BHK Apartment
₹ 62.55 Lac

Chikhali, Pune
2 BHK Apartment
₹ 49.75 Lac to 50.16 Lac

Chikhali, Pune
1, 2 BHK Apartment
₹ 34.87 Lac to 62.04 Lac

Dudulgaon, Pune
2, 3 BHK Apartment, Studio
₹ 30.72 Lac to 76.17 Lac

Bhosari, Pune
1, 2, 3 BHK Apartment
₹ 31.43 Lac to 77.76 Lac
Explore rental listings currently available in Primal Pride, Pune.

Moshi, Pune
₹ 15,000
Moshi, Pune
₹ 18,000
Moshi, Pune
₹ 20,000
Moshi, Pune
₹ 19,000
Moshi, Pune
₹ 21,000
Moshi, Pune
₹ 19,000
Moshi, Pune
₹ 25,000
Moshi, Pune
₹ 25,000Residents of Primal Pride can enjoy a range of amenities including a gymnasium, party hall, power backup, 24 x 7 security, and a central park area.
Primal Pride offers various configurations including 1 BHK apartments with areas of 409 sq. ft. and 612 sq. ft., as well as 2 BHK apartments ranging from 626 sq. ft. to 757 sq. ft.
The Primal Pride project is developed by Primal Group, which has one project to its credit.
Primal Pride is currently a new launch, indicating that construction is in the initial stages.
Primal Pride is conveniently located near various essential services such as Vision Multispeciality Hospital (0.17 km), Snbp International School & College (0.31 km), and a gym (0.11 km), among others.
This website is only for the purpose of providing information regarding real estate projects in different geographies. Any information which is being provided on this website is not an advertisement or a solicitation. The company has not verified the information and the compliances of the projects. Further, the company has not checked the RERA* registration status of the real estate projects listed herein. The company does not make any representation in regards to the compliances done against these projects. Please note that you should make yourself aware about the RERA* registration status of the listed real estate projects.
*Real Estate (Regulation & Development) Act, 2016.