
₹ 2.93 Cr.
- Home
- Property in Faridabad
- Plot in Faridabad
- Plot in Sector 85
- 143 Sq.Yd. Plot in Sector 85 Faridabad


110 Views

BPTP District 3
143 Sq.Yd. Plot in Sector 85 Faridabad
Listing ID: #10278155
-
Area
Plot Area
143
Sq.Yd.
- View Road View
Property Details
Construction Rights: Plots are approved for Stilt + 4 floors construction. Roads & Pathways: Wide internal roads (up to 12 metres) finished with decorative concrete pavers. Electrification: All power lines are underground to maintain a clean aesthetic, complemented by designer light poles with LED lamps. Power & Water: Provision for 5KW electrical load per plot as per DHBVN norms. Dual piping system for separate potable and treated water supply. Dedicated Sewage Treatment Plant (STP) and rainwater harvesting facilities. 99 Acres 99 Acres +6 Amenities & Safety Security: A secure gated community with a 4-tier security system, including 24x7 manned entry/exit points and a network of CCTV cameras. Recreation: Access to a state-of-the-art Clubhouse featuring a swimming pool, fully equipped gymnasium, and restaurant. Green Spaces: Manicured gardens with over 2,500 trees and smart drip/sprinkler irrigation systems. Smart Features: Includes electric vehicle (EV) charging points, dedicated cycle stands, and an eco-friendly shuttle for residents. 99 Acres 99 Acres +4 Plot Sizes and Pricing The project offers a limited inventory of 129 units with various sizes: 99acres.com 99acres.com +1 Plot Sizes: Ranging from 100 to 180 sq. yds. (approx. 900 to 1,620 sq. ft.). Current Pricing: Market rates for resale plots typically range between 1.5 Cr and 3.58 Cr depending on the exact size and location (e.g., park-facing). 99acres.com 99acres.com +3 Key Locations & Connectivity Schools: Millennium World School (750m), Delhi Public School, and Shiv Nadar School are within a 510 minute drive. Healthcare: Accord Superspeciality Hospital (2.4 km) and Amrita Hospital are in close proximity. Transport: Approx. 8 km from Bata Chowk Metro Station (Violet Line) and 5 minutes from the Faridabad Bypass
Property Information
| Listing Type Sale |
| Building Type Residential |
| Property Type Plot |
| City Faridabad |
| Micro market Neharpar Phase 1 |
| Locality Sector 85 |
| Project BPTP District 3 |
| Price 2.93 Cr. |
|
Area
143
Sq.Yd.
|
| View Road View |
Amenities
-

-

-

-

-

-

-

Locality & Commute

| Schools Near by Sector 85 | |
|---|---|
| Millennium World School | 0.29 KM |
| Cambridge Montessori Pre School | 0.66 KM |
| Srs International School | 0.79 KM |
| St Peter Convent School | 0.94 KM |
| St Mary School | 1.20 KM |
| Shri Ram Millennium School | 1.23 KM |
| Narayana E Techno School | 1.38 KM |
| Institute Of Management And Technology | 1.42 KM |
| K R Mangalam World School | 1.45 KM |
| Shraddha Mandir School | 1.51 KM |
| Hospitals Near by Sector 85 | |
|---|---|
| Sdm Hospital | 1.70 KM |
| Raghav Hospital | 2.75 KM |
| Janak Hospital | 2.78 KM |
| Ahuja Nursing Home | 2.82 KM |
| National Hospital | 2.85 KM |
| Noble Hospital | 2.87 KM |
| Anuj Hospital | 3.62 KM |
| Sunflag Hospital And Research | 3.70 KM |
| Sun Flag Hospital And Research Centre | 3.71 KM |
| Metro Heart Institute Multispeciality | 3.74 KM |
| Banks Near by Sector 85 | |
|---|---|
| Bank Of India | 1.85 KM |
| Canara Bank | 1.86 KM |
| Central Bank Of India | 2.47 KM |
| Corporation Bank | 2.60 KM |
| State Bank Of India | 2.72 KM |
| Indian Bank | 2.79 KM |
| Oriental Bank Of Commerce | 2.83 KM |
| Hdfc Bank | 3.01 KM |
| Bank Of Baroda | 3.10 KM |
| Allahabad Bank | 3.33 KM |
| ATMs Near by Sector 85 | |
|---|---|
| State Of India | 10.65 KM |
| Icici Bank | 10.83 KM |
| Hdfc Bank | 10.84 KM |
| Hdfc Bank | 11.00 KM |
| Hdfc Bank | 11.08 KM |
| Federal Bank | 11.09 KM |
| Punjab National Bank | 11.25 KM |
| Axis Bank | 11.44 KM |
| Kotak Mahindra Bank | 11.50 KM |
| Canara Bank | 11.69 KM |
| Shopping Malls Near by Sector 85 | |
|---|---|
| Vipul Plaza | 2.08 KM |
| The Next Door Mall | 3.55 KM |
| Market Sector 16 | 3.66 KM |
| Old Faridabad Market | 3.80 KM |
| Srs World Mall | 4.32 KM |
| Srs Mall | 4.36 KM |
| E F Three Mall | 4.48 KM |
| Reliance Digital Mall | 4.54 KM |
| Crown Plaza Mall | 4.55 KM |
| Eldeco Station One Mall | 4.60 KM |
| Temples Near by Sector 85 | |
|---|---|
| Shree Hari Mandir | 3.04 KM |
| Hanuman Mandir | 3.08 KM |
| Jai Shani Dev Mandir | 3.13 KM |
| Digamber Jain Mandir | 3.33 KM |
| Geeta Mandir | 3.34 KM |
| Shri Laxmi Narayan Mandir | 4.11 KM |
| Shree Shiv Shakti Mandir | 4.85 KM |
| Shani Dev Mandir | 4.96 KM |
| Anandpur Mandir | 5.07 KM |
| Shree Raghunath Mandir | 5.35 KM |
| Parks Near by Sector 85 | |
|---|---|
| Green Park | 2.64 KM |
| Central Park | 2.81 KM |
| Swatantrata Senani Shri Ranbeer Singh Hudda Park | 2.87 KM |
| Childerns Park Pocket | 6.16 KM |
| Childerns Z Park | 6.19 KM |
| Children Park | 6.35 KM |
| Housing Board Children Park | 6.54 KM |
| Park Area | 6.67 KM |
| Tikona Park | 6.97 KM |
| Shahid Chandshrkar Park | 8.63 KM |
| Petrol Pumps Near by Sector 85 | |
|---|---|
| Bharat Petroleum Petrol | 1.47 KM |
| Indian Oil Petrol Pump | 2.46 KM |
| Indian Oil Petrol Pump | 3.80 KM |
| Indian Oil Petrol Pump | 4.50 KM |
| Essar Fuel Station | 4.69 KM |
| Indian Oil Petrol Pump | 5.04 KM |
| Indian Oil Petrol Pump | 6.68 KM |
| Indian Oil Petrol Pump | 6.95 KM |
| Indian Oil Petrol Pump | 7.01 KM |
| Hp Petrol Pump | 7.90 KM |
| Office Parks Near by Sector 85 | |
|---|---|
| Escorts Plant | 4.56 KM |
| Srs Tower | 6.49 KM |
| Ssr Corporate Park | 7.70 KM |
| Larsen And Toubro | 9.35 KM |
| Vatika Mindscapes | 9.73 KM |
| Mohan Cooperative Industries Area | 10.75 KM |
| Abc Business Park | 11.05 KM |
| Unitech Sez Infospace | 11.56 KM |
| Advant It Park | 11.89 KM |
| Info Edge | 12.11 KM |
| Metro Stations Near by Sector 85 | |
|---|---|
| Old Faridabad Metro Station | 4.40 KM |
| Sant Surdas Metro Station | 6.85 KM |
| Sarai Metro Station | 9.47 KM |
| Badarpur Border Metro Station | 11.06 KM |
| Badarpur Metro Station | 11.07 KM |
| Metro Station Sector 143 | 11.78 KM |
| Sector 145 Metro Station | 11.83 KM |
| Sector 146 Metro Station | 11.97 KM |
| Tughlakabad Metro Station | 12.19 KM |
| Sector 147 Metro Station | 12.31 KM |
Check Travel Time from Sector 85 to Major Areas in Faridabad
Please Select the Starting Point to calculate the travel time


About BPTP District 3, Faridabad

- 129 Units
- 5.75 Acres
₹88.50 Lac - 1.59 Cr
Key Features
- Strategically located at Sector 85, Faridabad.
- Access to Faridabad Bypass Road within 2.8 km.
- Robust 24/7 security for complete peace of mind.
- Kids play areas for a fun-filled community life.
- Top-notch amenities for a luxurious living experience.
217 Properties for Sale in BPTP District 3
![3 BHK 1278 Sq.Ft. Builder Floor in BPTP District 3]()

Devesh Kumar
![3 BHK 165 Sq.Yd. Builder Floor in BPTP District 3]()
![3 BHK + Pooja Room 1620 Sq.Ft. Builder Floor in BPTP District 3]()
![3 BHK 1620 Sq.Ft. Builder Floor in BPTP District 3]()
Devesh Kumar
![3 BHK + 1620 Sq.Ft. Builder Floor in BPTP District 3]()
Devesh Kumar
![3 BHK 1620 Sq.Ft. Builder Floor in BPTP District 3]()
Devesh Kumar
![3 BHK 1620 Sq.Ft. Builder Floor in BPTP District 3]()
Devesh Kumar
![3 BHK 1560 Sq.Ft. Builder Floor in BPTP District 3]()

Harsh Gupta
![3 BHK + 250 Sq.Yd. Builder Floor in BPTP District 3]()
Harsh Gupta
![3 BHK + Servant Room 1620 Sq.Ft. Builder Floor in BPTP District 3]()

3 BHK Builder Floor For Sale in BPTP District 3
Sector 85, Faridabad
₹ 1.42 Cr.
- Ready To Move
- 1278 Sq.Ft.

3 BHK Builder Floor For Sale in BPTP District 3
Sector 85, Faridabad
₹ 1.6 Cr.
- Under Construction
- 165 Sq.Yd.

3 BHK + Pooja Room Builder Floor For Sale in BPTP District 3
Sector 85, Faridabad
₹ 1.65 Cr.
- Ready To Move
- 1620 Sq.Ft.

3 BHK Builder Floor For Sale in BPTP District 3
Sector 85, Faridabad
₹ 1.78 Cr.
- Ready To Move
- 1620 Sq.Ft.

3 BHK +Builder Floor For Sale in BPTP District 3
Sector 85, Faridabad
₹ 1.74 Cr.
- Ready To Move
- 1620 Sq.Ft.

3 BHK Builder Floor For Sale in BPTP District 3
Sector 85, Faridabad
₹ 1.7 Cr.
- Ready To Move
- 1620 Sq.Ft.

3 BHK Builder Floor For Sale in BPTP District 3
Sector 85, Faridabad
₹ 1.75 Cr.
- Ready To Move
- 1620 Sq.Ft.

3 BHK Builder Floor For Sale in BPTP District 3
Sector 85, Faridabad
₹ 1.75 Cr.
- Ready To Move
- 1560 Sq.Ft.

3 BHK +Builder Floor For Sale in BPTP District 3
Sector 85, Faridabad
₹ 1.9 Cr.
- Ready To Move
- 250 Sq.Yd.

3 BHK + Servant Room Builder Floor For Sale in BPTP District 3
Sector 85, Faridabad
₹ 1.68 Cr.
- Ready To Move
- 1620 Sq.Ft.

- Experience 16 Years
- Total Projects 76
- Delivered Projects21
The BPTP Group is one of the largest real estate developers in the NCR. The portfolio of BPTP properties encompasses multiple residential projects in major cities like Gurgaon, Noida and Faridabad in the NCR. BPTP Developers has a solid track record when it comes to cash flow optimization and timely project development. The company develops low rise structures majorly and has around 24 projects lined up for the near future along with 27.47 million sq. ft. of saleable area in major cities. BPTP Builders has huge land reserves that are located in strategic zones in the NCR and these are near existing or planned physical and social infrastructure proposed by several state governments. Adaptability is a major strength of the company and it realigns projects based on policies and governmental decisions that impact the industry in order to maximize profits and minimize delays and losses. BPTP Realty thrives on its solid and deep understanding of the NCR market and customer needs. This aspect keeps it afloat even in spite of regulatory hurdles and other obstacles. The company was one of the first realty outfits to realize the development potential in Faridabad and prides itself on its ability to zero in on and acquire strategic land parcels for projects. The company is also developing big ticket townships in multiple states and customizes later phases of the same as per customer needs due to flexibly increasing land acquisition. The company has garnered investments from global organizations and affiliates of CPI, JP Morgan Chase & Co and Merrill Lynch. The company was founded by Mr. Kabul Chawla with immense experience in the industry and he holds office as the Chairman & Managing Director of the company at present. Why BPTP? The company strives to build trust, transparency and ethics in all operations and dealings. Timely project delivery and a flexible and customizable approach towards land acquisition and meeting customer needs makes the company stand out from its peers. The company has huge land parcels and is well equipped in terms of cash flow. The company aims at total customer satisfaction and has a deep understanding of the NCR real estate market. All BPTP residential projects in the NCR are built on the basis of a solid understanding of customer needs and the asset class in question. The company designs projects by flexibly integrating phasing, pricing, layouts and other aspects. The company aims at offering quality housing solutions to customers at affordable prices. All BPTP projects come with premium amenities like open green spaces, club houses, swimming pools and gymnasiums among other contemporary amenities. The company builds projects near major commercial, physical and social infrastructure. The company believes in enhancing customer satisfaction and has a professional customer relationship management system in place for optimization of every aspect of the home buying process. The company also uses SAP business intelligence for analysis and greater accuracy. The company believes in offering multiple options to customers in terms of floor plans, models and exteriors. The company also collaborates with leading architects, consultants and other industry professionals and agencies for its projects. Major Projects Parklands- Parklands is a landmark project in Faridabad that became a benchmark for future development in the city with amenities like perimeter security and full power backup among othersCrest- Excellently linked to Delhi, this premium residential project in Gurgaon comes with top class amenities and superb architectural layouts Freedom Park Life- This is a signature residential project from the company in Gurgaon and offers the best amenities and facilities Capital City- This futuristic project in Noida will meet the needs of the global Indian professional with luxury residences, office spaces, retail zones and a majestic five star hotel in addition to top class serviced apartments, fine dining restaurants and convention facilities along with other premium amenities. The project has been designed by the well known Robert A.M. Stern & Associates and RSP

BPTP Skynest Towers
Sector 80, Faridabad
3, 4 BHK Apartment
₹ 4.80 Cr to 5.78 Cr

BPTP Wa Vana
Sector 80, Faridabad
Plot
₹ 6.40 Cr to 7.00 Cr

BPTP Parkland Pride Phase 2
Sector 77, Faridabad
3 BHK Ind Floor, Plot
₹ 1.37 Cr to 8.09 Cr

BPTP Park Sentosa
Sector 77, Faridabad
2, 3 BHK Apartment
₹ 98.00 Lac to 1.15 Cr
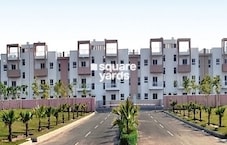

BPTP Parkland Sector 82
Sector 82, Faridabad
Price On Request

Parklands
Sector 85, Faridabad
Plot
Price On Request

BPTP District
Sector 81, Faridabad
Plot
Price On Request

BPTP Eden Estate
Sector 81, Faridabad
Plot
₹ 2.42 Cr to 2.68 Cr

BPTP Parklands
Sector 76, Faridabad
Plot
Price On Request


Countrywide Park 81
Sector 81, Faridabad
Plot
₹ 23.40 Lac to 47.85 Lac


BPTP Elite Floors
Sector 83, Faridabad
3 BHK Apartment
Price On Request
Price Rates & Insights for BPTP District 3
![data-intelligence-card-logo]()

 Property Valuation
 Comprehensive assessment of your property's current worth in the current market
Get Valuation Report
 Price Insights
Average Asking Price in Sector 85
Property Rates in Sector 85
₹ 8,450/Sq.ft
For Apartment
Based on active listings and recent trends
 Locality Snapshot
#47 In Faridabad
 Great
+3 More
Great
+3 More
Well connected to New Delhi, Noida and Gurugram
 Concerning
+2 More
Concerning
+2 More
Pollution – Air pollution is a problem in Sector 85.
Know More About Sector 85
 Reviews (9)
Fresh air
Full security
No conjusted
Very owsm society
Affordable range
Near by hospital
Near by mall
— Gireesh, Real estate agent
Sector 85 Rating & Reviews
View AllWhat’s good
- Centrally Located with Good Connectivity
- Reputed Schools or Hospitals in the Vicinity
- Lots of Green Areas & Parks
- Business Hubs & Offices in Close Proximity
- Safe at Night with Well Lit Streets
- Affordable Location with Good Upside Potential
- Near Metro or Good Public Transport
- Well Built Roads with Sidewalk
- Upcoming Planned Infrastructure Development e.g Metro, Expressway
- Plenty of Shopping & Entertainment Options Nearby
- Superb Sewage & Drainage Maintenance
- Excellent Rental Yield
What’s Bad
- Smaller Room Sizes
Top Reviews

Real estate agent

Tenant
mukul mani
Read more
Real estate agent
HARSH
Read more
Real estate agent
Harsh Adhana
Real estate agent
Vardaan Realtors
Real estate agent
TARUN BHARDWAJ
Real estate agent
Hari Om
Real estate agent
prashant Goyal
Real estate agent
Share Your Sector 85, Faridabad Experience
Share your experience and help others make
better property decisions.

 Earn reward points
after approval.
Agent Overview

Faridabad
- Resale Properties 5
Hot Selling Projects in Sector 85, Faridabad


RPS Rhythm
Sector 88, Faridabad
Price On Request
Properties You Might Like in Sector 85, Faridabad
Nearby Comparable
- 1
- Video

Extra Space,Same Budget Closeby
- 8
- Video

Similar Size, Better Price in vicinity
- 1
- Video

More Area, Nearby Upgrade
- 1
- Video

Lesser Priced and Spacious Pick
- 1
- Video

Nearby Comparable
- 11
- Video

Extra Space,Same Budget Closeby
- 7
- Video

Similar Size, Better Price in vicinity
- 1
- Video

More Area, Nearby Upgrade
- 1
- Video

Lesser Priced and Spacious Pick
- 5
- Video

Nearby Comparable
- 3
- Video

Extra Space,Same Budget Closeby
- 1
- Video

Similar Size, Better Price in vicinity
- 1
- Video

More Area, Nearby Upgrade
- 1
- Video

Lesser Priced and Spacious Pick
- 5
- Video

Nearby Comparable
- 5
- Video

Extra Space,Same Budget Closeby
- 23
- Video

Similar Size, Better Price in vicinity
- 10
- Video

More Area, Nearby Upgrade
- 1
- Video

Nearby Comparable
- 3
- Video

Extra Space,Same Budget Closeby
- 1
- Video

Similar Size, Better Price in vicinity
- 12
- Video

Extra Space,Same Budget Closeby
- 1
- Video

Similar Size, Better Price in vicinity
- 7
- Video

Extra Space,Same Budget Closeby
- 5
- Video

Similar Size, Better Price in vicinity
- 1
- Video

Projects You Might Like Nearby Sector 85, Faridabad


BPTP District Faridabad
Sector 81, Faridabad
₹ 1.29 Cr to 2.15 Cr
- Ready to Move
- 908 Sq. Ft. to 1512 Sq. Ft.

Amolik Aster Woods
Sector 98, Faridabad
₹ 1.07 Cr to 2.04 Cr
- Ready to Move
- 846 Sq. Ft. to 1611 Sq. Ft.

Newstone Coral Park
Sector 84A, Faridabad
₹ 1.40 Cr to 2.16 Cr
- Ready to Move
- 1044 Sq. Ft. to 1611 Sq. Ft.

Amolik Blossom Woods
Sector 97, Faridabad
₹ 1.38 Cr to 2.30 Cr
- Ready to Move
- 965 Sq. Ft. to 1614 Sq. Ft.
Explore Localities Nearby Sector 85, Faridabad
- 11 Properties for Sale in Khedi Road, Faridabad
- 1 Property for Rent in Khedi Road, Faridabad


- 23 Properties for Sale in BHARAT COLONY, Faridabad
- 2 Properties for Rent in BHARAT COLONY, Faridabad


- 1 Property for Sale in Hanuman Nagar, Faridabad

- 4 Properties for Sale in Indra Colony, Faridabad
- 1 Property for Rent in Indra Colony, Faridabad

BPTP District 3
143 Sq.Yd. Plot in Sector 85 Faridabad
₹ 2.93 Cr.


