
1 BHK Apartment - 497 sq. ft. (Carpet Area)
Asking price
Price:₹ 45.55 Lac


 +7 Photos
 Video
Video
₹45.00 Lac - 64.00 Lac
₹9,128 Per Sq. Ft.


Square Yards experts are actively closing deals
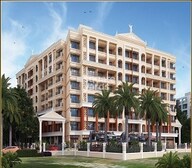
Introducing Jai Malhar Shree Anandi Imperial, a luxurious residential project located in the prime sublocation of Dombivli East. This project offers a perfect blend of comfort, convenience, and connectivity to its residents, with proximity to key roads such as Kalyan Badlapur Road and KalyanShil Road, just a short distance away. With a unique opportunity to own a piece of paradise, Jai Malhar Shree Anandi Imperial is designed to provide an exceptional living experience.
The project boasts a range of world-class amenities, including a state-of-the-art gymnasium, power backup, and master bedrooms with acrylic emulsion walls. The apartments are thoughtfully designed to provide maximum living space, with 1 and 2 BHK options available. Be a part of this luxury residential experience and enjoy the benefits of a secured and well-planned community.
With RERA certification (P51700048585), Jai Malhar Shree Anandi Imperial is a reliable and trustworthy choice for property buyers. Invest in a futuristic lifestyle with unparalleled comfort and convenience at Jai Malhar Shree Anandi Imperial.
Available Unit OptionsThe following table outlines the available unit options at Jai Malhar Shree Anandi Imperial:
| Unit Type | Area (Sq. Ft.) | Price (Rs.) |
| 1 BHK Apartment | 497 | 45.00 Lac |
| 1 BHK Apartment | 458 | 42.00 Lac |
| 2 BHK Apartment | 684 | 63.70 Lac |
| 2 BHK Apartment | 692 | 64.00 Lac |
The residential property is strategically located near several notable landmarks, providing residents with easy access to essential amenities and services. These landmarks not only enhance the quality of life for residents but also offer a unique blend of convenience and comfort.
In resale we have 6 properties available ranging from 1 BHK to 2 BHK having price from 36.00 L
| Listing Type | Total Listings | Unit Type Range | Price Range |
| Resale | 6 | 1 BHK - 2 BHK | 36.00 L - 60.00 L |
In the real estate market, the recent government-registered transactions over the past 3 months, 6 months, and 1 year have provided valuable insights. The data reveals a consistent rental rate of 9,245 across all aggregations, indicating a stable rental market. Furthermore, the 2 sales transactions during this period have contributed a gross sales value of 7,230,000, showcasing the area s growing demand for properties. Notably, the sales transactions remained stagnant, indicating a steady price movement in the region. This trend is reflective of the area s solid foundation, making it an attractive location for potential buyers and renters.


9 Sales Transactions Registered in Jai Malhar Shree Anandi Imperial From Nov 25 to Oct 26 at Avg. Price ₹ 8.3 k/Sq.Ft.
No Square Yards registrations available for this project yet.
Jai Malhar Shree Anandi Imperial's average asking price is stable quarter-on-quarter, compared with Dombivli East.
Jai Malhar Shree Anandi Imperial avg. price is ₹ 9.2 k/Sq.Ft. compared to Dombivli East at ₹ 10.1 K/Sq.Ft.
Monthly Rent in Dombivli East ranges from ₹ 8.6 k to ₹ 26 K with options available for STUDIO,1,2,3 BHK units
Get the latest price and market updates for Jai Malhar Shree Anandi Imperial.
A total of 9 residential transactions has been registered so far for Jai Malhar Shree Anandi Imperial, amounting to ₹ 3 Cr till October 2026.
During Q2'2026, average property prices for Jai Malhar Shree Anandi Imperial moved from ₹ 8,300/sqft to ₹ 9,150/sqft, reflecting a 10.24% rise.
Structural Works reach 73% completion, External Works has reached 53%, Internal finishing stands at 55%, MEP Services including lift and staircases, are now 52% done.
External Works has reached 43%, Internal finishing stands at 38%, MEP Services including lift and staircases, are now 47% done.
Structural Works reach 53% completion, External Works has reached 3%, Internal finishing stands at 13%, MEP Services including lift and staircases, are now 18% done.
A total of 67 out of 109 launched units have been booked as of August 2024, including 65% of 1 BHK(49 out of 75 units), 78% of 2 BHK(18 out of 23 units).
Structural Works reach 50% completion, Internal finishing stands at 8%, MEP Services including lift and staircases, are now 13% done.
Structural Works reach 46% completion, MEP Services including lift and staircases, are now 5% done.
Structural Works reach 30% completion, Internal finishing stands at 17%.
SHREE ANANDI IMPERIAL, developed by JAI MALHAR BUILDERS & DEVELOPERS, officially launched on 10-Jan-2023 and expected to complete by 31-Dec-2026. Registered under RERA No. P51700048585. The project comprises 3 towers and offers 109 residential units, including SHOP, 1 BHK, 1 RK, 2 BHK, with unit sizes ranging from 129 to 581 Square feet across a total area of 0.88 Acre.
9 Sales Transactions Registered in Jai Malhar Shree Anandi Imperial From Nov 25 to Oct 26 at Avg. Price ₹ 8.3 k/Sq.Ft.
Transaction Period Nov 25 to Oct 26
Explore the master plan, project photos and walkthrough videos of Jai Malhar Shree Anandi Imperial to understand the overall layout, tower placement, amenities, landscaped spaces and key highlights before making your buying decision.

This project delivers a home life focused on outdoor recreation and community engagement. Families will especially benefit from the dedicated play zones and swimming pools, ensuring children have safe and engaging spaces. The emphasis on active amenities makes this a compelling choice for those seeking a dynamic lifestyle within their residential complex.
Download brochure, master plan & walkthrough video of Jai Malhar Shree Anandi Imperial to explore floor plans, layout, and complete project details in Dombivli East, Thane.


Estimate commute from your office or kid's school to Jai Malhar Shree Anandi Imperial.

Please select the starting point to calculate the travel time.
Average Asking Price in Dombivli East
Based on active listings and recent trends
The locality has good accessibility to many modes of transport like bus, train, auto, cab, taxi, etc.
Traffic congestion during peak hours is a cause of concern for daily commuters

No Reviews exist for Dombivli East
Be the first to review this localityTrust & Verification
Shree Anandi Imperial
Rera Url:

Dombivli East, Thane

Dombivli East, Thane

Dombivli East, Thane
Compare multiple homes side-by-side and find the option that best fits your budget, lifestyle, and needs.

Full Cost Clarity
Compare sale price or rent, applicable charges, and key ownership/rental expenses.
Amenities & Features
Compare amenities, furnishing, configuration, and property features side-by-side.
Best Pick Recommendation
Get an expert-recommended option based on your selected preferences.
Builder / Seller Details
Review key trust signals like builder profile, seller details, and project history.


Dombivli East, Thane
1,2 BHK
₹ 35.08 Lac to 74.59 Lac

Dombivli East, Thane
1,2 BHK
₹ 25.00 Lac to 58.00 Lac
Dombivli East, Thane
1,2,3 BHK
₹ 51.00 Lac to 1.49 Cr

Dombivli East, Thane
1,2 BHK
₹ 27.90 Lac to 63.07 Lac

Dombivli East, Thane
1,2,3,4 BHK
₹ 57.47 Lac to 1.62 Cr

Dombivli East, Thane
1,2 BHK
₹ 45.00 Lac to 67.00 Lac

Dombivli East, Thane
1,2 BHK
₹ 50.00 Lac to 75.00 Lac

Dombivli East, Thane
1,2,3 BHK
₹ 50.30 Lac to 1.05 Cr

Dombivli East, Thane
1,2 BHK
₹ 51.58 Lac to 84.34 Lac

Dombivli East, Thane
1,2,3,4 BHK
₹ 48.00 Lac to 4.38 Cr

Dombivli, Thane
1, 2 BHK Apartment, Office Space
Price On Request

Kalyan East, Thane
1, 2 BHK Retail Shop, Apartment
₹ 25.00 Lac to 46.92 Lac

Kalyan East, Thane
Retail Shop, Office Space
Price On Request

Tisgaon, Thane
1, 2, 3 BHK Apartment
₹ 45.00 Lac to 89.00 Lac

Kalyan West, Thane
1, 2, 3 BHK Studio, Apartment
Price On Request

Thakurli, Thane
1, 2 BHK Apartment
Price On Request

Kalyan West, Thane
1, 2 BHK Retail Shop, Apartment
Price On Request

Katemanivali, Thane
1, 2 BHK Retail Shop, Apartment
₹ 39.00 Lac to 59.03 Lac

Kalyan East, Thane
1, 2 BHK Apartment
Price On Request

Kalyan West, Thane
1, 2 BHK Apartment
₹ 28.00 Lac to 45.00 Lac

Pisawali N V, Thane
1, 2 BHK Apartment
₹ 40.00 Lac to 56.62 Lac

Thakurli, Thane
1, 2, 3 BHK Apartment
₹ 57.00 Lac to 1.03 Cr

Shastri Nagar, Thane
1, 2 BHK Apartment
₹ 61.20 Lac to 91.95 Lac

Gove, Thane
1, 2 BHK Apartment
₹ 60.18 Lac to 90.91 Lac

Dombivli West, Thane
2, 3 BHK Apartment
₹ 1.30 Cr to 1.89 Cr

Pisawali N V, Thane
1, 2 BHK Apartment, Retail Shop
Price On Request

Kalyan East, Thane
1, 2 BHK Apartment
Price On Request

Dombivli West, Thane
1, 2, 3 BHK Retail Shop, Apartment
Price On Request

Kon, Thane
1, 2 BHK Retail Shop, Office Space, Apartment
Price On Request

Dombivli West, Thane
1, 2 BHK Apartment
Price On Request

Kalyan West, Thane
1, 2 BHK Apartment
₹ 30.86 Lac to 50.99 Lac

Kalyan West, Thane
2 BHK Apartment
₹ 60.99 Lac

Kalyan West, Thane
2 BHK Apartment
₹ 57.32 Lac to 92.95 Lac

Kalyan East, Thane
1 BHK Apartment
Price On Request

Kanchangoan, Thane
1, 2, 3 BHK Apartment, Retail Shop
₹ 64.97 Lac to 1.50 Cr

Thakurli, Thane
1 BHK Apartment
₹ 92.56 Lac

Kalyan West, Thane
1, 2 BHK Apartment
Price On Request

Thakurli, Thane
1 BHK Apartment
Price On Request

Kalyan East, Thane
1, 2 BHK Apartment
₹ 22.23 Lac to 34.48 Lac

Kalyan East, Thane
1 BHK Apartment
Price On Request
Explore resale listings currently available in Jai Malhar Shree Anandi Imperial, Thane.

Dombivli East, Thane
₹ 57 L

Dombivli East, Thane
₹ 58 L Both 1 BHK and 2 BHK apartment configurations are available in this project, with a total of four unit options.
The price range for units in this project starts at 42.00 Lac for a 1 BHK apartment and goes up to 64.00 Lac for a 2 BHK apartment.
This project boasts key features like 24x7 security, power backup, and a normal park/central green, making it a desirable living option.
Yes, this project is RERA-registered with registration number P51700048585.
The homes come with flooring options like vitrified tiles and acrylic emulsion-painted walls, adding to the overall comfort and aesthetic appeal.
This project is located near the Kalyan Badlapur Road and KalyanShil Road, providing easy access to schools, hospitals, malls, and public transport, with promising future growth potential.
This website is only for the purpose of providing information regarding real estate projects in different geographies. Any information which is being provided on this website is not an advertisement or a solicitation. The company has not verified the information and the compliances of the projects. Further, the company has not checked the RERA* registration status of the real estate projects listed herein. The company does not make any representation in regards to the compliances done against these projects. Please note that you should make yourself aware about the RERA* registration status of the listed real estate projects.
*Real Estate (Regulation & Development) Act, 2016.


