Squareyards Logo
Blogs
Sell or Rent Property
Login

Kuber Ganaraj Titwala, Thane

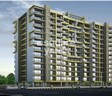
Kuber Ganaraj by Kuber Group is an Apartment in Titwala, Thane, with 1 BHK Flats floor plans. Unit sizes are available from 345 Sq.Ft. to 558 Sq.Ft.. The project is Ready to Move, with possession Scheduled for Dec 2018. Units are priced from ₹ 17.42 L.
  • ₹17.42 L - 28.17 L + Charges
    Price Insights
  • Project Status Ready to Move
    Ready to Move Since Dec 2018
    RERA Updates
  • Unit Config 1 BHK Flats
    Size 345 to 558
    Sq. Ft
    Number of Units 96
    Total area 1.3 Acres
Why Invest through Square Yards?
  • Zero Brokerage

    100% Service, 0% Brokerage

  • Lowest Price Guaranteed

    Highly unlikely, but if you find a lower price anywhere, tell us and we will match it.

  • Full Service Support

    Our sales personnel are accountable for every step

About Kuber Ganaraj

Kuber Ganaraj is a residential project developed by the Kuber Group. The project offers 96 units spread over 1.3 acres in Kalyan, Thane. The project offers a well designed and spacious range of apartments from 345 sqft to 558 sqft. The apartments are well connected with all the major points of the city, nearby schools, malls and convenient shopping centres for daily needs.

Kuber Ganaraj Price List

Unit Type (Saleable) Price*
1 BHK Apartment 345
Sq. Ft
₹ 17.42 L Check Availability
1 BHK Apartment 558
Sq. Ft
₹ 28.17 L Check Availability

Kuber Ganaraj Recent Updates

Last Update: Jun 2026
Jun 2026
During Q2'2026, average property prices for Kuber Ganaraj moved from ₹ 4,950/sqft to ₹ 5,050/sqft, reflecting a 2.02% rise.
Apr 2025
Structural Works reach 80% completion. External Works has reached 100%. Internal finishing stands at 100%. MEP Services including lift and staircases, are now 50% done
Apr 2025
A total of 85 out of 96 launched units have been booked as of April 2025, including 94% of 1 BHK(62 out of 66), 77% of 1 RK(23 out of 30).
Aug 2017
KUBER GANRAJ, developed by KUBER ABHIRAJ INFRA, officially launched on 19-Aug-2017 and expected to complete by 31-Dec-2019. Registered under RERA No. P51700008998. The project comprises 1 towers and offers 96 residential units, including 1 BHK, 1 RK, with unit sizes ranging from 194 to 291 Square feet across a total area of 1.31 Acre.

Kuber Ganaraj Floor Plans

  • 1 BHK
  • 345 sq.ft ₹ 17.42 L
  • 558 sq.ft ₹ 28.17 L
Representative image for Floor plan of 1 BHK 345 Sq. Ft. Apartment in Kuber Ganaraj, Thane
Floor Plans Coming Soon We're working on updating the latest floor plans. Get notified when they're ready!
1 BHK 345 Sq. Ft. Apartment
₹ 17.42 L + Charges
₹ 8.17 K EMI

Kuber Ganaraj Master Plan

Overview about Kuber Ganaraj
  • Kuber Ganaraj is a residential development featuring a main residential building and a designated area for future expansion. The project emphasizes a clear layout with a significant road network and dedicated green spaces.
Land Use and Density
  • Around 15%-25% of the plot is green, anchored by a dedicated Garden area, providing residents with a natural space to relax.
  • The open area covers 20%-35% of the plot, providing residents with functional spaces for daily activities.
  • Only 10%-15% of the plot has been built on, so homes here get more air and light than in a tightly packed complex.
Connectivity Access
  • A Central Access Road and Surface Parking ensure residents have clear routes within the development and convenient places to park their vehicles.
Tower Placement Orientation
  • The single residential building, labeled SH+12, stands prominently in the northern part of the property.
  • This building is positioned to face the main internal road, allowing direct access for residents.
  • The future expansion area, Kuber Ganraj Future Expansion, is located towards the south, separate from the existing structure.
  • The existing building and the expansion zone are separated by a significant stretch of internal road.
Amenity Access
  • Residents of the SH+12 building have a short walk to the vehicle storage areas located nearby.
  • The large landscaped area is situated in the south-western part of the property, requiring a walk from the main building.
  • Access to the vehicle storage near this area area is direct from the internal road.
  • The existing building is positioned for convenient reach to its immediate surroundings.
Noise Privacy Road Facing
  • Homes in the SH+12 building facing the main internal road may experience some activity sounds.
  • The residential building is set back from the property's eastern boundary, offering a buffer from external roads.
  • Units on the western side of the SH+12 building likely enjoy quieter views over open areas.
  • This area area is positioned away from the main residential structure, ensuring privacy.
Corridor Analysis
  • The layout provides a clear, open stretch between the SH+12 building and this area zone.
  • Ample space around the main residential building allows for good light penetration into homes.
  • The separation between the existing building and the future development ensures an airy feel.
  • Views from the SH+12 building extend across the internal road and other open sections.
Internal Circulation Pedestrian
  • People can move along the main internal road that connects the property's different sections.
  • The layout allows for straightforward movement between the residential building and the south-western green space.
  • Walking from the SH+12 building to this area area involves traversing the central road.
  • Pathways are integrated with the main road, guiding people through the development.
Child Senior Friendly Zones
  • The large green space in the south-west offers a safe area for children to play and older residents to relax.
  • The main residential building is close to areas where vehicles are stored, which is convenient for families.
  • The property's internal road provides clear paths for walking, benefiting all age groups.
  • The separation of the residential building from the future expansion area creates distinct, calm zones.
Green Cover Landscape
  • A substantial green space occupies the south-western corner of the property, offering a natural setting.
  • Smaller planted sections are distributed around the SH+12 building, softening the built environment.
  • The property boundary features narrow strips of greenery, contributing to the overall green appearance.
  • The large green area provides a continuous stretch of natural ground for residents.
Traffic Flow Access Planning
  • Cars enter and exit the property via two distinct points along the eastern boundary road.
  • The main internal road guides vehicles directly to the SH+12 building and the southern development zone.
  • Vehicle storage areas are positioned conveniently near both the existing building and the expansion site.
  • The internal road system is designed to manage car movement efficiently within the property.
Overall Livability Assessment
  • This project offers a well-defined living space with clear separation between residential and future development.
  • The proximity to Gajanan Maharaj Mandir, just 200 meters away, adds a spiritual dimension.
  • Residents benefit from essential services like schools, banks, and ATMs within 500 meters.
  • The project's location provides good access to Titwala Railway Station, only 1.25 km distant.
Final Summary

This area offers a living environment where residents can enjoy a clear and functional layout. The generous open spaces and dedicated green areas provide a sense of calm and room to breathe. This project is well-suited for those seeking a straightforward residential experience with convenient access and a focus on essential comforts.

Kuber Ganaraj Amenities

  • Power Backup
  • 24 x 7 Security
  • CCTV / Video Surveillance
  • 24*7 Water Supply
  • Kids' Play Areas / Sand Pits
  • Gymnasium
  • Jogging / Cycle Track
  • Yoga Areas
  • Party Hall
  • Normal Park / Central Green

Downloads Hub for Kuber Ganaraj

Download master plan & walkthrough video of Kuber Ganaraj to explore layout and virtual tour in Titwala, Thane.

Master Plan

Overall project layout & design

Walkthrough Video

Virtual tour of the property

Nearby Landmarks - Kuber Ganaraj

Prime Connectivity Map
Nearby Places
  • Kent Valley International School
    School
    0.4 km
  • Mohan Tribeca
    Office Park
    8.3 km
  • Brahma Kumaris Park
    Park
    8.2 km
  • Shree Maha Ganapati Hospital
    Hospital
    0.2 km

Is Kuber Ganaraj Right for You?

Insights based on nearby schools, healthcare, connectivity, workplaces and everyday infrastructure.

For Families

Day-to-day family routines can feel easier here with schools and healthcare facilities close by. Access to nearby essentials and open spaces can also help reduce travel time for everyday activities.

  • Kent Valley International School within walking distance
  • Shree Maha Ganapati Hospital nearby for healthcare access
  • Brahma Kumaris Park
For Working Professionals

Access to business districts and office corridors nearby can attract working professionals looking for shorter commutes.

  • Mohan Tribeca
  • Tycoons Elevance
  • Km Agrawal College

Check Travel Time

Kuber Ganaraj RERA Details

P51700008998 Kuber Ganraj Rera Url : https://maharerait.mahaonline.gov.in/ProjectSummaryView/ProjectSummaryQRCodeView?id=Q2VydGlmaWNhdGVObz1QNTE3MDAwMDg5OTgmU2VjdXJpdHlUeXBlPUNvcnJlY3Rpb25DZXJ0aWZpY2F0aW9uUVJTY2Fu
  • Square Yards RERA Reg. A51800000454

Price Rates & Insights for Kuber Ganaraj

Price Trend in Kuber Ganaraj
Kuber Ganaraj's average asking price is rising quarter-on-quarter, compared with Titwala.
Quarter Child Rate Parent Rate
Jun 2026 5050 6800
Mar 2026 4950 6400
Dec 2025 5150 6100
Sep 2025 5350 6700
Rental Supply in Kuber Ganaraj
Monthly Rent in Titwala ranges from ₹ 6.5 k to ₹ 7.9 k with options available for 1,2 BHK units
Configurations In Kuber Ganaraj In Titwala
1 BHK - ₹ 6.5 k
2 BHK - ₹ 7.9 k
Comparable Project Pricing for Kuber Ganaraj
Kuber Ganaraj avg. price is ₹ 5 k/Sq.Ft. compared to Titwala at ₹ 6.8 k/Sq.Ft.
₹ 6,800
Titwala
₹ 5,050
Kuber Ganaraj
₹ 5,000
Vaibhav Prabhakar Apartment
₹ 4,950
Vishnu Pardeshi Paradise
₹ 4,850
Heera Panna Complex
Square Yards' Data Intelligence powers real estate with the most comprehensive & accurate authenticated data. See how it can work for your business
Locality Insights: Titwala
Titwala is a town in the Thane district of Maharashtra. It is located near Kalyan. Titwala is also called Ttwaleshwar. The Siddhivinayak Mahaganapati Temple is situated in Titwala. Every year, lakhs of devotees from across the country visit the temple. The temple remains crowded, specifically during Ganesh Chaturthi and Angarki Sankashti Chaturthi. It is hot during summers and experiences heavy rainfall during monsoons.  Titwala has a lot to offer in terms of tourism. Sa
Price Insights Price Insights
Average Asking Price in Titwala
₹ 6,400/Sq.ft
For Apartment Based on active listings and recent trends
Property Rates in Titwala
Locality Snapshot Locality Snapshot
#97 In Thane
Great Great +5 More

The locality is well-connected to the rest of the city via Ganesh Mandir Road and Titwala-Ambivli Road

Concerning Concerning +5 More

An urgent need is there to increase the number of buses for the ever-increasing demands

Know More About Titwala
Reviews Reviews (6)
At present, I am living in this locality and the area is very famous for the great SiddhiVinayak Temple. The area is very close to Titwala railway station and the bus service is very well maintained. The area is the prime location of Thane and offers many industries and companies. There are many schools and colleges in the locality like GKS College, The Millennium High School and so on.
— Kaavya Bedi, Tenant
About Kuber Group

How does Kuber Ganaraj compare with other top projects?

Compare Kuber Ganaraj with similar projects. Evaluate pricing, configurations, possession timelines, and project scale to find the best fit for your needs.
The Honest Take
current Project
Kuber Ganaraj
Kuber Ganaraj
Titwala, Thane
Price ₹17.42 L - 28.17 L
Configuration 1 BHK Flats
Unit Size 345 to 558 Sq. Ft
Possession Dec 2018
Status
Ready to Move
RERA No.
P51700008998
Land Area 1.3 Acres
Total Units 96
Density 74 Units/Acre
Tetris Rukmini Garden
Titwala, Thane
Price ₹20.70 L - 27.42 L
Configuration 1, 2 BHK Flats
Unit Size 410 to 543 Sq. Ft
Possession N/A
Status
Ready to Move
RERA No.
A51800000454
Land Area 0.6 Acres
Total Units 120
Density 200 Units/Acre
Om Sai Sankul Complex
Titwala, Thane
Price ₹28 L - 39.5 L
Configuration 1, 2 BHK Flats
Unit Size 560 to 790 Sq. Ft
Possession Aug 2020
Status
Ready to Move
RERA No.
P51700013210 P51700048013
Land Area 0.42 Acres
Total Units 68
Density 162 Units/Acre
Similar Alternate Projects you can consider in Thane
Post Property Ad for Free, Sell or Rent Property Online
Projects in Titwala, Thane
  • New Launch
  • Under Construction
  • Ready to Move
Projects Near Titwala, Thane
  • New Launch
  • Under Construction
  • Ready to Move

Frequently Asked Questions About Kuber Ganaraj

Q: What are the popular amenities available at Kuber Ganaraj?

Residents of Kuber Ganaraj can enjoy amenities such as Gymnasium, Kids' Play Areas / Sand Pits, Power Backup, 24*7 Water Supply, 24 x 7 Security, CCTV / Video Surveillance, Party Hall, Normal Park / Central Green, designed for comfort and a modern lifestyle.

Q: What are the maintenance charges at Kuber Ganaraj?

Maintenance charges at Kuber Ganaraj depend on the apartment size and society services and are payable monthly or annually.

Q: Can I get a home loan for Kuber Ganaraj?

Yes, most major banks and NBFCs offer home loans for ready-to-move projects like Kuber Ganaraj, subject to eligibility.

Q: Can I rent out my flat in Kuber Ganaraj immediately after purchase?

Yes, since Kuber Ganaraj is ready and legally compliant, owners can rent out their flats soon after registration. Rental demand is supported by the locality’s ranking of 97 and connectivity indices.

Q: Where is Kuber Ganaraj located?

Kuber Ganaraj is located in Titwala, Thane, with the complete address being Titwala Thane, 421605.

i *Disclaimer

This website is only for the purpose of providing information regarding real estate projects in different geographies. Any information which is being provided on this website is not an advertisement or a solicitation. The company has not verified the information and the compliances of the projects. Further, the company has not checked the RERA* registration status of the real estate projects listed herein. The company does not make any representation in regards to the compliances done against these projects. Please note that you should make yourself aware about the RERA* registration status of the listed real estate projects.

*Real Estate (regulation & development) act 2016.
Around Kuber Ganaraj
Country/City