Squareyards Logo
Blogs
Sell or Rent Property
Login

Mayfair Vishwaraja Titwala, Thane

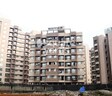
Mayfair Vishwaraja by RIEL Builder And Developer is an Apartment in Titwala, Thane, with 1 BHK, 2 BHK, Studio Flats floor plans. Unit sizes are available from 239 Sq.Ft. to 620 Sq.Ft.. Units are priced from ₹ 14.81 L.
  • ₹14.81 L - 38.44 L + Charges
    Price Insights
  • Project Status Ready to Move
    RERA Updates
  • Unit Config 1, 2 BHK Flats
    Size 239 to 620
    Sq. Ft
    Number of Units 312
    Total area 2 Acres

Mayfair Vishwaraja Price List

Unit Type (Carpet) Price*
Studio 239
Sq. Ft
₹ 14.81 L Check Availability
1 BHK Apartment 297
Sq. Ft
₹ 18.41 L Check Availability
2 BHK Apartment 620
Sq. Ft
₹ 38.44 L Check Availability

Mayfair Vishwaraja Recent Updates

Last Update: Jun 2026
Jun 2026
Rent in Mayfair Vishwaraja ranges from ₹ 7 K to ₹ 8 K with options available for 1 BHK.
Jun 2026
During Q2'2026, average property prices for Mayfair Vishwaraja moved from ₹ 5,800/sqft to ₹ 6,200/sqft, reflecting a 6.90% rise.
Apr 2025
Structural Works reach 80% completion. External Works has reached 100%. Internal finishing stands at 100%. MEP Services including lift and staircases, are now 100% done
Apr 2025
A total of 62 out of 236 launched units have been booked as of April 2025, including 28% of RESIDENTIAL(62 out of 218).
May 2017
MAYFAIR VISHWARAJA, developed by MAYFAIR HOUSING PRIVATE LIMITED, officially launched on 09-May-2017 and expected to complete by 30-Jun-2018. Registered under RERA No. P51700000001. The project comprises 4 towers and offers 236 residential units, including COMMERCIAL-SHOP, RESIDENTIAL, with unit sizes ranging from 86 to 495 Square feet across a total area of 1.45 Acre.

Mayfair Vishwaraja Floor Plans

  • 1 BHK
  • 2 BHK
  • Studio
  • 297 sq.ft ₹ 18.41 L
  • 620 sq.ft ₹ 38.44 L
  • 239 sq.ft ₹ 14.81 L
Floor plan of 1 BHK 297 Sq. Ft. Apartment in Mayfair Vishwaraja, Thane
1 BHK 297 Sq. Ft. Apartment
₹ 18.41 L + Charges
₹ 12.78 K EMI

Mayfair Vishwaraja Master Plan

Overview about Mayfair Vishwaraja
  • Mayfair Vishwaraja is a residential and commercial development featuring multi-story buildings, some with shops, set within extensive green landscaping. It offers an amusement park with a children's play area and a well-organized internal road network, creating a comfortable living environment.
Land Use and Density
  • Around 50%-65% of the plot is green, anchored by extensive landscaping, so homes here benefit from a natural outlook and fresh air.
  • The open area covers 50%-70% of the plot and the Amusement Park and Children's Play Area fill some of the non-green stretches, giving families dedicated spaces for recreation.
  • Only 10%-18% of the plot has been built on, so most of what you see from your window is open space rather than other buildings and homes here get more air and light than in a tightly packed complex.
Connectivity Access
  • Access is provided by a 30 M wide D.P. Road and an 18 M wide D.P. Road, ensuring good connectivity for daily commutes and errands. The Main Gate and Security Cabin manage entry and exit for residents.
Amenities Lifestyle
  • This amenity are available within the buildings, providing convenient access to daily necessities for residents.
  • This area and Children's this area mean families have a dedicated outdoor space built into the layout for kids to enjoy.
Tower Placement Orientation
  • BLDG. A and BLDG. B are positioned side-by-side along the southeastern edge of the property.
  • BLDG. F and BLDG. G are situated together on the southwestern side, facing the main southern access route.
  • BLDG. C, BLDG. D, and BLDG. E form a cluster in the northern half, set back from the main access routes.
  • The buildings are arranged to frame a large central green space, providing varied outlooks for residents.
Amenity Access
  • Residents of BLDG. F and BLDG. G have direct access to the ground-level retail spaces below them.
  • The play zone in the north-west corner is a short walk for those in BLDG. D and BLDG. G.
  • The eastern play area, with its red structure, is easily reached by residents of BLDG. A, BLDG. B, and BLDG. C.
  • The main entry point is conveniently close for residents in BLDG. A and BLDG. B.
Noise Privacy Road Facing
  • BLDG. A, BLDG. B, BLDG. F, and BLDG. G are located closer to the external access routes.
  • BLDG. C, BLDG. D, and BLDG. E are set deeper within the property, offering quieter living environments.
  • The extensive planted areas surrounding the buildings help buffer external sounds.
  • Units facing inwards towards the central green space enjoy enhanced privacy from external activity.
Corridor Analysis
  • The separation between BLDG. A and BLDG. B allows for clear views and natural light penetration.
  • A wide gap exists between the southern buildings (BLDG. A/B and BLDG. F/G), creating an open entry vista.
  • BLDG. C, BLDG. D, and BLDG. E are spaced to ensure ample light reaches all units.
  • The overall layout avoids a cramped feel, with generous distances between all residential structures.
Internal Circulation Pedestrian
  • A central drive extends from the main entry point, providing car access to all building clusters.
  • Pedestrians can walk along the edges of the central drive, separated by planted areas.
  • Cars can reach the immediate vicinity of BLDG. A, BLDG. B, BLDG. C, BLDG. D, BLDG. E, BLDG. F, and BLDG. G.
  • The layout encourages walking within the property, with pathways connecting different zones.
Child Senior Friendly Zones
  • The play zone in the north-west provides a dedicated and safe space for younger residents.
  • The eastern play area, featuring a red structure, offers another distinct spot for children's activities.
  • The flat, wide paths around the central green areas are suitable for older residents taking strolls.
  • Abundant planted areas offer quiet spots for relaxation and gentle exercise.
Green Cover Landscape
  • A substantial green expanse occupies the central area, surrounded by the residential buildings.
  • The property boundaries are lined with continuous planted buffers, enhancing the natural feel.
  • Greenery extends around the base of each building, integrating them into the natural setting.
  • The northern section of the property features a large, uninterrupted natural environment.
Traffic Flow Access Planning
  • Access for cars is managed through a single controlled entry point on the southern side.
  • An internal drive facilitates car movement to all residential buildings.
  • Open areas around buildings are available for vehicle parking.
  • The internal drive connects to the eastern external access route, offering an alternative exit path.
Overall Livability Assessment
  • The property integrates residential structures with substantial natural elements.
  • Residents benefit from the convenient placement of play zones and retail within the property.
  • The design ensures a bright and airy atmosphere for homes due to building separation.
  • The property's layout supports outdoor activity with accessible green spaces.
Final Summary

Living at this area offers a comfortable home life with abundant green and open spaces, providing a peaceful environment away from urban density. Families will particularly appreciate the dedicated children's play area, ensuring safe and engaging outdoor recreation for kids. This project stands out for its commitment to spacious living and green surroundings, offering a refreshing residential experience.

Mayfair Vishwaraja Photos & Videos

Mayfair Vishwaraja Amenities

  • Power Backup
  • Lift
  • 24*7 Water Supply
  • Kids' Play Areas / Sand Pits
  • Gymnasium
  • Swimming Pool
  • Jogging / Cycle Track
  • Yoga Areas
  • Badminton Court(s)
  • Tennis Court(s)
  • Basketball

Downloads Hub for Mayfair Vishwaraja

Download master plan & walkthrough video of Mayfair Vishwaraja to explore layout and virtual tour in Titwala, Thane.

Master Plan

Overall project layout & design

Walkthrough Video

Virtual tour of the property

Nearby Landmarks - Mayfair Vishwaraja

Prime Connectivity Map
Nearby Places
  • Greater Valley International School And Junior College Of Science Commerce And Arts
    School
    0.4 km
  • Mohan Tribeca
    Office Park
    9.8 km
  • Shriram Plaza
    Shopping Mall
    1.5 km
  • Shree Swami Krupa Multispeciality Hospital
    Hospital
    0.7 km

Is Mayfair Vishwaraja Right for You?

Insights based on nearby schools, healthcare, connectivity, workplaces and everyday infrastructure.

For Families

Day-to-day family routines can feel easier here with schools and healthcare facilities close by. Access to nearby essentials and open spaces can also help reduce travel time for everyday activities.

  • Greater Valley International School And Junior College Of Science Commerce And Arts within walking distance
  • Shree Swami Krupa Multispeciality Hospital nearby for healthcare access
  • Shriram Plaza
For Working Professionals

Access to business districts and office corridors nearby can attract working professionals looking for shorter commutes.

  • Mohan Tribeca
  • Tycoons Elevance
  • Shaheed Dunichand Kalani College

Check Travel Time

Mayfair Vishwaraja RERA Details

P51700000001 Mayfair Vishwaraja Rera Url : https://maharerait.maharashtra.gov.in/project/view/4
  • Square Yards RERA Reg. A51800000454

Price Rates & Insights for Mayfair Vishwaraja

Property Valuation

Comprehensive assessment of your property's current worth in the current market

Price Trend in Mayfair Vishwaraja
Mayfair Vishwaraja's average asking price is rising quarter-on-quarter, compared with Titwala.
Quarter Child Rate Parent Rate
Jun 2026 6200 6800
Mar 2026 5800 6400
Dec 2025 5950 6100
Sep 2025 8350 6700
Asking Price in Mayfair Vishwaraja
Mayfair Vishwaraja has 1 Listings on Marketplaces with Median Price of ₹ 8.1 k/Sq.Ft.
Transaction Value Sale Count
6K - 6.5K 1
Rental Supply in Mayfair Vishwaraja
Monthly Rent in Mayfair Vishwaraja start from ₹ 7.5 k with options available for 1 BHK units
Configurations In Mayfair Vishwaraja In Titwala
1 BHK ₹ 7.5 k ₹ 6.5 k
2 BHK - ₹ 7.9 k
Comparable Project Pricing for Mayfair Vishwaraja
Mayfair Vishwaraja avg. price is ₹ 6.2 k/Sq.Ft. compared to Titwala at ₹ 6.8 k/Sq.Ft.
₹ 6,800
Titwala
₹ 6,500
DLS Dev Ellanza
₹ 6,450
Tharwani Vedant Millenia
₹ 6,200
Mayfair Vishwaraja
₹ 4,950
Vishnu Pardeshi Paradise
Square Yards' Data Intelligence powers real estate with the most comprehensive & accurate authenticated data. See how it can work for your business

Recent Registered Transaction in Mayfair Vishwaraja

Date Floor/Unit Tower/Wing Area Value Rate/Sq.Ft.  
2025-08-21 Floor 8, Unit 803 Ekdant, G 323 Sq.Ft.
Locality Insights: Titwala
Titwala is a town in the Thane district of Maharashtra. It is located near Kalyan. Titwala is also called Ttwaleshwar. The Siddhivinayak Mahaganapati Temple is situated in Titwala. Every year, lakhs of devotees from across the country visit the temple. The temple remains crowded, specifically during Ganesh Chaturthi and Angarki Sankashti Chaturthi. It is hot during summers and experiences heavy rainfall during monsoons.  Titwala has a lot to offer in terms of tourism. Sa
Price Insights Price Insights
Average Asking Price in Titwala
₹ 6,400/Sq.ft
For Apartment Based on active listings and recent trends
Property Rates in Titwala
Locality Snapshot Locality Snapshot
#97 In Thane
Great Great +5 More

The locality is well-connected to the rest of the city via Ganesh Mandir Road and Titwala-Ambivli Road

Concerning Concerning +5 More

An urgent need is there to increase the number of buses for the ever-increasing demands

Know More About Titwala
Reviews Reviews (6)
At present, I am living in this locality and the area is very famous for the great SiddhiVinayak Temple. The area is very close to Titwala railway station and the bus service is very well maintained. The area is the prime location of Thane and offers many industries and companies. There are many schools and colleges in the locality like GKS College, The Millennium High School and so on.
— Kaavya Bedi, Tenant

Properties in Mayfair Vishwaraja & Top Sellers

  • Buy
  • Top Sellers
  • All
  • 1 BHK
https://img.squareyards.com/secondaryPortal/optImages/IN_639186744996574592-0307261121392139.jpg Cover Image
1 BHK Apartment For Sale in Mayfair Vishwaraja Titwala, Thane
Titwala, Thane
₹ 29 L
  • Ready to Move
  • 368 Sq.Ft. (Carpet Area)
https://img.squareyards.com/secondaryPortal/optImages/IN_639149785105442582-2105260441504150.jpg Cover Image
1 BHK Apartment For Sale in Mayfair Vishwaraja Titwala, Thane
Titwala, Thane
₹ 26 L
  • Ready to Move
  • 420 Sq.Ft. (Carpet Area)
https://img.squareyards.com/secondaryPortal/optImages/IN_639218745845819378-0908261216241624.jpg Cover Image
1 BHK Apartment For Sale in Mayfair Vishwaraja Titwala, Thane
Titwala, Thane
₹ 26 L
  • Ready to Move
  • 600 Sq.Ft. (Built-up Area)
https://img.squareyards.com/secondaryPortal/optImages/IN_639217141423712650-0708260342224222.jpg Cover Image
1 BHK Apartment For Sale in Mayfair Vishwaraja Titwala, Thane
Titwala, Thane
₹ 27 L
  • Ready to Move
  • 368 Sq.Ft. (Carpet Area)
rupesh kor profile picture
3.5
Rupesh Kor Mahi Real Estate
  • Resale Listings: 58
  • Rental Listings: 24
About RIEL Builder And Developer
RIEL Builder And Developer Logo
  • Total Projects 3
  • Delivered Projects3
Projects by RIEL Builder And Developer in Thane
  • Ready to Move

How does Mayfair Vishwaraja compare with other top projects?

Compare Mayfair Vishwaraja with similar projects. Evaluate pricing, configurations, possession timelines, and project scale to find the best fit for your needs.
The Honest Take
current Project
Mayfair Vishwaraja
Mayfair Vishwaraja
Titwala, Thane
Price ₹14.81 L - 38.44 L
Configuration 1, 2 BHK Flats
Unit Size 239 to 620 Sq. Ft
Possession N/A
Status
Ready to Move
RERA No.
P51700000001
Land Area 2 Acres
Total Units 312
Density 156 Units/Acre
Tharwani Vedant Millenia
Titwala, Thane
Price ₹25.48 Lac - 50.87 Lac
Configuration 1, 2, 3 BHK Flats
Unit Size 202 to 625 Sq. Ft
Possession Dec 2026
Status
Partially Ready To Move
RERA No.
P51700018689 P51700030699P51700047571P51700050205P51700055377PM1330002502281
Land Area 25 Acres
Total Units 468
Density 19 Units/Acre
Charms City
Charms City
Titwala, Thane
Price ₹36.00 Lac - 52.00 Lac
Configuration 1, 2 BHK Flats
Unit Size 216 to 671 Sq. Ft
Possession Dec 2028
Status
Partially Ready To Move
RERA No.
P51700005462 P51700019699P51700034654P51700049561
Land Area 7 Acres
Total Units 603
Density 86 Units/Acre
Similar Alternate Projects you can consider in Thane
Post Property Ad for Free, Sell or Rent Property Online
Projects in Titwala, Thane
  • New Launch
  • Under Construction
  • Ready to Move
Projects Near Titwala, Thane
  • New Launch
  • Under Construction
  • Ready to Move

Frequently Asked Questions About Mayfair Vishwaraja

Q: Where is Mayfair Vishwaraja located?

Mayfair Vishwaraja is located in Titwala, Thane, with the complete address being Titwala Thane, 421605.

Q: Does Mayfair Vishwaraja have an Occupancy Certificate (OC)?

Yes, Mayfair Vishwaraja has received its Occupancy Certificate, confirming that the project is legally approved for residential use.

Q: Can I visit the actual flat at Mayfair Vishwaraja before buying?

Yes, since Mayfair Vishwaraja is a Ready to Move project in Titwala, buyers can arrange site visits and inspect the actual apartment before finalizing the deal.

Q: How can I verify the legal status of my flat in Mayfair Vishwaraja before buying?

Before purchasing in Mayfair Vishwaraja, verify the land title, chain of ownership, and encumbrance status. Also cross-check the RERA registration number P51700000001 and confirm approvals with local authorities for the address Titwala Thane, 421605.

Q: What configurations are available at Mayfair Vishwaraja?

Mayfair Vishwaraja offers 1, 2 BHK Flats catering to different space and budget requirements.

i *Disclaimer

This website is only for the purpose of providing information regarding real estate projects in different geographies. Any information which is being provided on this website is not an advertisement or a solicitation. The company has not verified the information and the compliances of the projects. Further, the company has not checked the RERA* registration status of the real estate projects listed herein. The company does not make any representation in regards to the compliances done against these projects. Please note that you should make yourself aware about the RERA* registration status of the listed real estate projects.

*Real Estate (regulation & development) act 2016.
Around Mayfair Vishwaraja
Country/City