Sports

- Gymnasium
- Badminton Court(s)
- Kids' Play Areas / Sand Pits
- Yoga Areas
- Jogging / Cycle Track
- Table Tennis
- Gazebo


₹23.13 Lac - 41.47 Lac
₹6,750 Per Sq. Ft.
View the latest price list for Saraswati Meera Park.
*Prices are indicative and subject to applicable charges and project terms.
Saraswati Meera Park's average asking price is rising quarter-on-quarter, compared with Ambernath East.
Saraswati Meera Park avg. price is ₹ 6.8 k/Sq.Ft. compared to Ambernath East at ₹ 6.8 k/Sq.Ft.
Get the latest price and market updates for Saraswati Meera Park.
A total of 2 residential transactions has been registered so far for Saraswati Meera Park, amounting to ₹ 58 L till October 2026.
The Thane-Borivali Twin Tunnel project saw the launch of TBM Arjuna on August 13, 2026, aiming to reduce travel time between Thane and Borivali to approximately 15 minutes. Amazon Data Services is developing a large data center in Ambernath, with an estimated construction cost of ₹3,500 crore, to be ready by 2029
Central Railway (CR) has completed significant monsoon preparedness works across Mumbai's suburban network, including fixing six critical waterlogging-prone locations. Additionally, CR has begun replacing 12 non-AC suburban services with air-conditioned local trains, increasing the total number of AC services across the Mumbai Division to 120.
During Q2'2026, average property prices for Saraswati Meera Park moved from ₹ 5,400/sqft to ₹ 6,750/sqft, reflecting a 25.00% rise.
The Mumbai Metropolitan Region Development Authority (MMRDA) has moved forward with the consultant appointment process for Metro Line 14, connecting Kanjurmarg to Badlapur.This will be mproving daily commuting for residents in Mumbai's eastern suburbs and developing parts of the MMR.
Structural Works reach 80% completion, External Works has reached 100%, Internal finishing stands at 100%, MEP Services including lift and staircases, are now 100% done.
Structural Works reach 73% completion, External Works has reached 83%, Internal finishing stands at 83%, MEP Services including lift and staircases, are now 83% done.
A total of 108 out of 163 launched units have been booked as of November 2022, including 55% of SHOP(22 out of 40 units), 75% of 1 BHK(67 out of 89 units), 58% of 2 BHK(19 out of 33 units).
Structural Works reach 50% completion.
A total of 83 out of 119 launched units have been booked as of August 2022, including 79% of SHOP(26 out of 33 units), 66% of 1 BHK(44 out of 67 units), 68% of 2 BHK(13 out of 19 units).
2 Sales Transactions Registered in Saraswati Meera Park From Nov 25 to Oct 26 at Avg. Price ₹ 6.3 k/Sq.Ft.
Transaction Period Nov 25 to Oct 26
2 Sales Transactions Registered in Saraswati Meera Park From Nov 25 to Oct 26 at Avg. Price ₹ 6.3 k/Sq.Ft.

Price:₹ 23.13 Lac

Price:₹ 31.60 Lac

Price:₹ 33.88 Lac
Price:₹ 41.47 Lac
Price:Price on Request
Explore the master plan, project photos and walkthrough videos of Saraswati Meera Park to understand the overall layout, tower placement, amenities, landscaped spaces and key highlights before making your buying decision.

This project delivers a home life centered on outdoor enjoyment and community interaction. Families and seniors will particularly benefit from the dedicated play zones and social spaces, ensuring a comfortable and engaging daily routine. The emphasis on open areas and resident amenities makes this a welcoming choice for those seeking a balanced environment.
Download master plan of Saraswati Meera Park to explore layout details in Ambernath East, Thane.

Estimate commute from your office or kid's school to Saraswati Meera Park.


Please select the starting point to calculate the travel time.
Average Asking Price in Ambernath East
Based on active listings and recent trends

Based on demand, livability, and activity
Know More About Ambernath East
No Reviews exist for Ambernath East
Be the first to review this localityTrust & Verification
Meera Park
Rera Url:

Ambernath East, Thane

Ambernath, Thane

Ambernath, Thane
Compare multiple homes side-by-side and find the option that best fits your budget, lifestyle, and needs.

Full Cost Clarity
Compare sale price or rent, applicable charges, and key ownership/rental expenses.
Amenities & Features
Compare amenities, furnishing, configuration, and property features side-by-side.
Best Pick Recommendation
Get an expert-recommended option based on your selected preferences.
Builder / Seller Details
Review key trust signals like builder profile, seller details, and project history.

Saraswati Group, based in Navi Mumbai and Thane, is a renowned real estate project developer. With over four successful projects under its belt, the company has steadily expanded its business from dairy products to finance, insurance, education, auto sales, and more since its inception in 1989. Despite not having any generational business backup or monetary help, Saraswati Group has achieved significant success through dedicated teamwork, the support of its shareholders, customers, and stakeholders, and the grace of the almighty. Their unmatched commitment and superior services have satisfied over 100,000 customers across various sectors.Saraswati Group has emerged as a pioneer in the Palghar-Boisar real estate industry, delivering top-quality construction services. Their innovative approach enables them to constantly push boundaries and redefine progress in Palghar-Boisar. The company ensures utmost safety in every project they undertake, believing in the power of possibilities. Their vision is to become the worlds premier finance, insurance, construction, and project management company. They prioritize customer and partner satisfaction, endeavoring to anticipate their needs and deliver on every commitment made. By creating opportunities for extraordinary accomplishments, Saraswati Group strives to empower the lives of those connected to it. As industry leaders, they constantly embrace challenges and aim for a better future.Saraswati Group is privately owned and guided by its firmly held values, including uncompromising integrity, excellence, fair returns, mutual respect, safety, and sustainability. The company fosters an inclusive culture that welcomes diverse backgrounds, experiences, and perspectives. They prioritize ethics, innovative practices, and the long-term well-being of the company, customers, and the world.

Ambernath East, Thane
2, 3 BHK Apartment
₹ 45.40 Lac to 81.38 Lac
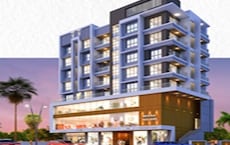
Ambernath East, Thane
2 BHK Apartment, Retail Shop
₹ 55.97 Lac

Ambernath East, Thane
1, 2 BHK Apartment
Price On Request

Ambernath, Thane
2, 3 BHK Apartment
₹ 65.28 Lac to 1.13 Cr
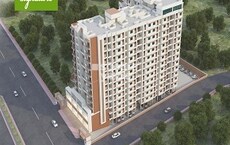
Ambernath East, Thane
1,2 BHK
₹ 15.67 Lac to 40.09 Lac
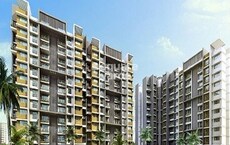
Ambernath East, Thane
1,2 BHK
₹ 23.90 Lac to 34.06 Lac
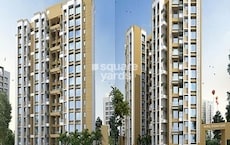
Ambernath, Thane
1,2,3 BHK
₹ 22.00 Lac to 45.00 Lac
Ambernath East, Thane
1,2 BHK
₹ 23.24 Lac to 31.20 Lac

Ambernath East, Thane
1,2,3 BHK
₹ 23.97 Lac to 45.38 Lac

Ambernath East, Thane
1,2 BHK
₹ 23.90 Lac to 34.06 Lac

Ambernath East, Thane
1,2 BHK
₹ 36.90 Lac to 48.70 Lac

Ambernath, Thane
1,2 BHK
₹ 23.10 Lac to 31.30 Lac

Ambernath, Thane
1,2 BHK
₹ 23.09 Lac to 31.26 Lac
Ambernath East, Thane
1 BHK
₹ 23.90 Lac to 27.46 Lac

Ambernath West, Thane
1, 2, 3 BHK Apartment
Price On Request

Ambernath West, Thane
Retail Shop, Office Space
Price On Request

Ulhasnagar, Thane
1, 2, 3 BHK Apartment
Price On Request

Ulhasnagar, Thane
2, 3 BHK Apartment, Retail Shop
Price On Request

Katemanivali, Thane
1, 2 BHK Retail Shop, Apartment
₹ 39.00 Lac to 59.03 Lac

Ambernath, Thane
1, 2 BHK Apartment, Retail Shop
Price On Request

Ulhasnagar, Thane
Retail Shop
₹ 69.99 Lac

Ambernath, Thane
1, 2 BHK Apartment
Price On Request

Ambernath, Thane
2 BHK Apartment
Price On Request

Ambernath, Thane
1, 2 BHK Apartment
Price On Request

Ambernath West, Thane
1, 2 BHK Apartment
₹ 27.69 Lac to 45.76 Lac

Ambernath, Thane
1, 2 BHK Apartment
₹ 41.00 Lac to 50.23 Lac

Ambernath, Thane
1, 2 BHK Retail Shop, Apartment
₹ 18.85 Lac to 33.44 Lac

Ambernath West, Thane
1, 2, 3 BHK Apartment
₹ 35.00 Lac to 70.00 Lac

Pale Gaon, Thane
2, 3 BHK Retail Shop, Apartment
₹ 41.50 Lac to 58.69 Lac

Ambernath West, Thane
1, 2, 3 BHK Apartment
₹ 25.04 Lac to 47.04 Lac

Ambernath, Thane
1, 2, 3 BHK Apartment
₹ 25.04 Lac to 47.04 Lac

Ambernath West, Thane
1, 2 BHK Apartment
Price On Request

Ulhasnagar, Thane
2, 3 BHK Office Space, Apartment
Price On Request

Varap, Thane
1, 2 BHK Apartment
₹ 21.00 Lac to 34.24 Lac

Ambernath, Thane
1, 2 BHK Apartment
Price On Request

Ambernath, Thane
1, 2, 3 BHK Apartment
₹ 24.97 Lac to 56.22 Lac

Ambernath West, Thane
1, 2 BHK Apartment, Studio
₹ 22.55 Lac to 55.57 Lac

Ambernath West, Thane
1, 2 BHK Apartment
₹ 25.95 Lac to 40.00 Lac

Ambernath West, Thane
1, 2 BHK Apartment
Price On Request

Ambernath West, Thane
1 BHK Apartment
₹ 20.62 Lac to 21.76 Lac

Ambernath, Thane
2 BHK Apartment
Price On Request

Shahad, Thane
1, 2 BHK Apartment
₹ 14.63 Lac to 25.74 Lac

Ambernath, Thane
2, 3, 4 BHK Apartment
₹ 28.65 Lac to 65.79 Lac

Ulhasnagar, Thane
2 BHK Apartment
₹ 63.00 Lac to 65.40 Lac
Ready to Move projects like Saraswati Meera Park may be priced slightly higher, but they eliminate construction delays, GST, and rental overlap costs.
Saraswati Meera Park is located in Ambernath East, Thane, with the complete address being Ambernath East Thane, 421501.
Apartment prices at Saraswati Meera Park start from ₹ 23.13 Lac and go up to ₹ 41.47 Lac, with an average price of ₹ 6,750 Per Sq. Ft. per sq ft.
The average asking price in Ambernath East is ₹ 6,850 /Sq.Ft., while the micromarket average asking price is ₹ 6,950 /Sq.Ft..
Yes, since Saraswati Meera Park is ready and legally compliant, owners can rent out their flats soon after registration. Rental demand is supported by the locality’s ranking of 28 and connectivity indices.
This website is only for the purpose of providing information regarding real estate projects in different geographies. Any information which is being provided on this website is not an advertisement or a solicitation. The company has not verified the information and the compliances of the projects. Further, the company has not checked the RERA* registration status of the real estate projects listed herein. The company does not make any representation in regards to the compliances done against these projects. Please note that you should make yourself aware about the RERA* registration status of the listed real estate projects.
*Real Estate (Regulation & Development) Act, 2016.


