 Floor plan
coming soon
1 BHK Apartment - 417 sq. ft. (Carpet Area)
Asking price
Price:₹ 33.17 Lac


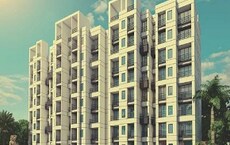
Siddhivinayak Vyanktesh Darshan CHS, located in Ambernath East, offers a unique blend of comfort, convenience, and style. With its prime location connecting to the Kalyan Badlapur Road, this project is strategically planned to provide easy access to major landmarks and amenities. The project is registered under the Maharashtra Real Estate Regulatory Authority (RERA) with registration number P51700046820.
The project boasts a range of world-class amenities, designed to make life easy and enjoyable for its residents. Whether you re looking to relax, entertain or simply unwind, you ll find the perfect spaces to do so. Enjoy the convenience of 24x7 power backup, ensuring that your daily routine is never disrupted. Plus, our kids play areas/sand pits are designed to provide a safe and fun environment for children to learn and grow.
The thoughtfully designed units at Siddhivinayak Vyanktesh Darshan CHS showcase superior specifications, ensuring a comfortable and stylish living space. From the master bedroom walls painted with oil-bound distemper, every detail is crafted to provide a superior living experience. With its unique blend of comfort, convenience, and style, Siddhivinayak Vyanktesh Darshan CHS is the perfect choice for those seeking a perfect blend of lifestyle and location.
Available Unit OptionsThe following table outlines the available unit options at Siddhivinayak Vyanktesh Darshan CHS:
| Unit Type | Area (Sq. Ft.) | Price (Rs.) |
| 1 BHK Apartment | 355 | On Request |
| 1 BHK Apartment | 368 | On Request |
| 2 BHK Apartment | 456 | On Request |
| 2 BHK Apartment | 491 | On Request |
The prestigious real estate project is situated near a plethora of landmarks, offering residents a unique blend of convenience, comfort, and accessibility. These landmarks not only enhance the quality of life for residents but also provide a sense of community and belonging.
Floor plan
Floor plan
Floor plan
Floor planSiddhivinayak Vyanktesh Darshan CHS's average asking price is stable quarter-on-quarter, compared with Ambernath East.
Siddhivinayak Vyanktesh Darshan CHS avg. price is ₹ 8 k/Sq.Ft. compared to Ambernath East at ₹ 7 k/Sq.Ft.
Monthly Rent in Ambernath East start from ₹ 22 K with options available for 1 BHK units
Get the latest price and market updates for Siddhivinayak Vyanktesh Darshan CHS.
During Q2'2026, average property prices for Siddhivinayak Vyanktesh Darshan CHS moved from ₹ 5,550/sqft to ₹ 7,950/sqft, reflecting a 43.24% rise.
Internal finishing stands at 100%, MEP Services including lift and staircases, are now 75% done.
External Works has reached 100%.
A total of 21 out of 29 launched units have been booked as of July 2024, including 25% of SHOP(1 out of 4 units), 92% of 1 BHK(11 out of 12 units), 67% of 2 BHK(8 out of 12 units), 100% of 1 RK(1 units).
Structural Works reach 80% completion, Internal finishing stands at 50%, MEP Services including lift and staircases, are now 50% done.
A total of 18 out of 29 launched units have been booked as of March 2024, including 25% of SHOP(1 out of 4 units), 75% of 1 BHK(9 out of 12 units), 58% of 2 BHK(7 out of 12 units), 100% of 1 RK(1 units).
Structural Works reach 77% completion, Internal finishing stands at 30%, MEP Services including lift and staircases, are now 43% done.
VYANKTESH DARSHAN C.H.S, developed by SIDDHIVINAYAK GROUP, officially launched on 10-Sep-2022 and expected to complete by 01-Oct-2025. Registered under RERA No. P51700046820. The project comprises 1 towers and offers 29 residential units, including SHOP, 1 BHK, 1 RK, 2 BHK, with unit sizes ranging from 151 to 484 Square feet across a total area of 0.12 Acre.

Average Asking Price in Ambernath East
Based on active listings and recent trends

Based on demand, livability, and activity
Know More About Ambernath East
No Reviews exist for Ambernath East
Be the first to review this localityTrust & Verification
klZfiLzTxwsjbLf7qALmRJrnGbtHkf94ShQGDbKMDfrALTCTvjizsKnHNbN5WMMy
Vyanktesh Darshan C.H.S
Rera Url:
Want to know more about the Project RERA details?
Square Yards RERA Reg. A51800000454

Ambernath East, Thane

Ambernath East, Thane

Ambernath East, Thane
Share your genuine review and help other buyers make an informed decision.

Ambernath East, Thane
1,2,3 BHK
₹ 34.00 Lac to 64.60 Lac
Ambernath East, Thane
1,2 BHK
₹ 15.67 Lac to 40.09 Lac
Ambernath East, Thane
1,2 BHK
₹ 23.24 Lac to 31.20 Lac
Ambernath, Thane
1,2,3 BHK
₹ 22.00 Lac to 45.00 Lac

Ambernath East, Thane
1,2,3 BHK
₹ 23.97 Lac to 45.38 Lac

Ambernath East, Thane
1,2 BHK
₹ 36.90 Lac to 48.70 Lac

Ambernath West, Thane
1,2 BHK
₹ 25.31 Lac to 34.40 Lac

Ambernath West, Thane
1,2 BHK
₹ 25.95 Lac to 40.00 Lac

Ambernath West, Thane
1,2 BHK
₹ 22.55 Lac to 55.57 Lac
Ambernath West, Thane
1,2 BHK
₹ 22.00 Lac to 35.00 Lac

Ambernath West, Thane
1, 2, 3 BHK Apartment
Price On Request

Ambernath West, Thane
Retail Shop, Office Space
Price On Request

Navare Nagar, Thane
1, 2 BHK Studio, Apartment, Office Space, Retail Shop
Price On Request

Ulhasnagar, Thane
1, 2 BHK Retail Shop, Apartment
Price On Request

Ambernath, Thane
1, 2 BHK Studio, Apartment
Price On Request

Ambernath, Thane
1, 2 BHK Studio, Apartment
Price On Request

Ambernath, Thane
1, 2 BHK Apartment
Price On Request

Ambernath, Thane
1, 2 BHK Apartment
Price On Request

Ambernath, Thane
1, 2 BHK Apartment
Price On Request

Ambernath, Thane
1, 2 BHK Apartment
Price On Request

Ambernath, Thane
1, 2 BHK Retail Shop, Apartment
₹ 18.85 Lac to 33.44 Lac

Pale Gaon, Thane
2, 3 BHK Retail Shop, Apartment
₹ 41.50 Lac to 58.69 Lac

Ambernath West, Thane
1, 2 BHK Apartment
₹ 27.69 Lac to 45.76 Lac

Ambernath, Thane
1, 2 BHK Apartment
₹ 41.00 Lac to 50.23 Lac

Ambernath West, Thane
1, 2, 3 BHK Apartment
₹ 35.00 Lac to 70.00 Lac

Ambernath West, Thane
1, 2, 3 BHK Apartment
₹ 25.04 Lac to 47.04 Lac

Ambernath, Thane
1, 2, 3 BHK Apartment
₹ 25.04 Lac to 47.04 Lac

Ambernath, Thane
1, 2 BHK Apartment
₹ 32.16 Lac to 42.32 Lac

Ulhasnagar, Thane
2, 3, 4 BHK Apartment
₹ 96.00 Lac to 1.16 Cr

Mharal, Thane
1 BHK Studio, Apartment
Price On Request

Ambernath, Thane
1, 2 BHK Apartment
Price On Request

Ambernath, Thane
1, 2, 3 BHK Apartment
₹ 24.97 Lac to 56.22 Lac

Ambernath West, Thane
1, 2 BHK Apartment
Price On Request

Ambernath West, Thane
1 BHK Apartment
₹ 20.62 Lac to 21.76 Lac

Ambernath, Thane
2 BHK Apartment
Price On Request

Shahad, Thane
1, 2 BHK Apartment
₹ 14.63 Lac to 25.74 Lac

Ambernath, Thane
2, 3, 4 BHK Apartment
₹ 28.65 Lac to 65.79 Lac
This project offers a range of amenities including kids play areas, power backup, 24x7 security, indoor games, and a normal park/central green, ensuring a comfortable and convenient living experience.
The project offers 1 BHK and 2 BHK apartments in different sizes, ranging from 355 to 491 square feet, providing options for various buyer preferences.
The prices of units in this project are available on request, as the project is still under construction and the prices may vary depending on several factors.
The project is currently in the mid-stage, indicating that construction is in progress, but not yet fully completed.
Yes, this project is RERA-registered with the project RERA number P51700046820.
This website is only for the purpose of providing information regarding real estate projects in different geographies. Any information which is being provided on this website is not an advertisement or a solicitation. The company has not verified the information and the compliances of the projects. Further, the company has not checked the RERA* registration status of the real estate projects listed herein. The company does not make any representation in regards to the compliances done against these projects. Please note that you should make yourself aware about the RERA* registration status of the listed real estate projects.
*Real Estate (Regulation & Development) Act, 2016.





