
1 BHK Apartment - 392 sq. ft. (Carpet Area)
Asking price
Price:₹ 43.12 Lac


₹43.12 Lac - 1.11 Cr
₹11,000 Per Sq. Ft.


Square Yards experts are actively closing deals
Versatile Valley, located in the prime location of Dombivli East, offers a unique blend of luxury and convenience. With its strategic connectivity to major roads such as Pipeline Rd and KalyanShil Road, you can seamlessly commute to various parts of the city.
This project is meticulously designed to provide you with a hassle-free living experience. Boasting of a range of world-class amenities, Versatile Valley includes a swimming pool for all your sports and fitness needs, as well as a robust power backup system to ensure minimal interruptions. Additionally, its specification includes features like Master Bedroom-Walls: Acrylic Emulsion, ensuring a durable and low-maintenance living space.
With its range of innovative unit options, Versatile Valley offers something for everyone. From compact 1 BHK apartments to spacious 2 BHK apartments, each unit is thoughtfully designed to provide a perfect blend of comfort and convenience. Whether you re looking for a cozy retreat or a stylish abode, Versatile Valley has got you covered.
Available Unit OptionsThe following table outlines the available unit options at Versatile Valley:
| Unit Type | Area (Sq. Ft.) | Price (Rs.) |
| 1 BHK Apartment | 392 | 43.70 Lac |
| 1 BHK Apartment | 400 | 44.59 Lac |
| 2 BHK Apartment | 669 | 74.57 Lac |
| 2 BHK Apartment | 600 | 66.88 Lac |
| 2 BHK Apartment | 1010 | 1.13 Cr |
The proposed residential project is located near several notable landmarks, offering residents a unique blend of convenience and comfort. These landmarks not only enhance the quality of life but also provide easy access to essential amenities and services.
In resale we have {Total Listings} properties available ranging from {Unit Type Range} having price from {Price}
| Listing Type | Total Listings | Unit Type Range | Price Range |
| Resale | 1 | 1 BHK | 38.00 L |
In the recent three months, the rental rate for properties in the real estate market has remained constant at 18, with the current rate holding steady at 5,182. This stability is reflected across the 6-month aggregation, with identical rental and current rates observed during this period. Notably, the 6-month aggregation reveals a significant spike in sales transactions, with 34 registered transactions and a gross sales value of 11 Cr. This increase is further amplified when analyzing the 1-year aggregation, which showcases 68 sales transactions and a substantial gross sales value of 23 Cr, indicating a robust and active market.


3 Sales Transactions Registered in Versatile Valley From Nov 25 to Oct 26 at Avg. Price ₹ 13.5 K/Sq.Ft.
No Square Yards registrations available for this project yet.
Versatile Valley's average asking price is cooling quarter-on-quarter, compared with Dombivli East.
Versatile Valley avg. price is ₹ 11 K/Sq.Ft. compared to Dombivli East at ₹ 10.1 K/Sq.Ft.
Monthly Rent in Dombivli East ranges from ₹ 8.6 k to ₹ 26 K with options available for STUDIO,1,2,3 BHK units
Get the latest price and market updates for Versatile Valley.
A total of 3 residential transactions has been registered so far for Versatile Valley, amounting to ₹ 92 L till October 2026.
During Q2'2026, average property prices for Versatile Valley moved from ₹ 10,350/sqft to ₹ 11,250/sqft, reflecting a 8.70% rise.
During Q1'2026, average property prices for Versatile Valley moved from ₹ 9,900/sqft to ₹ 10,350/sqft, reflecting a 4.55% rise.
Structural Works reach 100% completion, External Works has reached 100%, Internal finishing stands at 90%, MEP Services including lift and staircases, are now 98% done.
A total of 479 out of 631 launched units have been booked as of October 2024, including 39% of OFFICE SPACE(11 out of 28 units), 31% of SHOP(5 out of 16 units), 71% of 1 BHK(72 out of 102 units), 95% of 3 BHK(121 out of 127 units), 75% of 2 BHK(270 out of 358 units).
A total of 473 out of 629 launched units have been booked as of February 2024, including 36% of OFFICE SPACE(10 out of 28 units), 31% of SHOP(5 out of 16 units), 62% of 1 BHK(63 out of 102 units), 97% of 3 BHK(123 out of 127 units), 76% of 2 BHK(272 out of 356 units).
A total of 449 out of 629 launched units have been booked as of February 2023, including 57% of OFFICE SPACE(16 out of 28 units), 44% of SHOP(7 out of 16 units), 39% of 1 BHK(40 out of 102 units), 94% of 3 BHK(119 out of 127 units), 75% of 2 BHK(267 out of 356 units).
Structural Works reach 74% completion, External Works has reached 60%, Internal finishing stands at 30%, MEP Services including lift and staircases, are now 40% done.
A total of 358 out of 629 launched units have been booked as of June 2022, including 73% of OFFICE SPACE(16 out of 22 units), 82% of SHOP(18 out of 22 units), 26% of 1 BHK(27 out of 102 units), 57% of 3 BHK(72 out of 127 units), 63% of 2 BHK(225 out of 356 units).
A new Phase, Tower/Building Name: Versatile Valley J Wing, launched under RERA No. P51700016492. It offers OFFICE SPACE, SHOP, 1 BHK, 2 BHK ranging from 291 to 936 Square feet with targeted completion by 30-Dec-2025.
3 Sales Transactions Registered in Versatile Valley From Nov 25 to Oct 26 at Avg. Price ₹ 13.5 K/Sq.Ft.
Transaction Period Nov 25 to Oct 26
Explore resale and rental listings currently available in Versatile Valley, Thane.

Dombivli East, Thane
₹ 75 L
Dombivli East, Thane
₹ 70 L
Dombivli East, Thane
₹ 62 L
Dombivli East, Thane
₹ 73 L
Dombivli East, Thane
₹ 1.4 Cr
Dombivli East, Thane
₹ 1.42 CrExplore the master plan, project photos and walkthrough videos of Versatile Valley to understand the overall layout, tower placement, amenities, landscaped spaces and key highlights before making your buying decision.

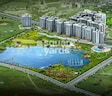
Living at this area means enjoying a home life deeply connected to nature, with vast green surroundings and a prominent lake offering a peaceful backdrop. Families and those seeking tranquility will find daily life here enhanced by the expansive open spaces and the ease of access to essential city conveniences. This project stands out for its commitment to green living and low density, providing a refreshing contrast to more congested urban developments.
Download brochure & master plan of Versatile Valley to explore floor plans and layout details in Dombivli East, Thane.

Estimate commute from your office or kid's school to Versatile Valley.

Please select the starting point to calculate the travel time.
Average Asking Price in Dombivli East
Based on active listings and recent trends
The locality has good accessibility to many modes of transport like bus, train, auto, cab, taxi, etc.
Traffic congestion during peak hours is a cause of concern for daily commuters

No Reviews exist for Dombivli East
Be the first to review this localityTrust & Verification
Versatile Valley
Rera Url:
Versatile Valley J Wing
Rera Url:

Dombivli East, Thane

Dombivli East, Thane

Padle, Thane
Compare multiple homes side-by-side and find the option that best fits your budget, lifestyle, and needs.

Full Cost Clarity
Compare sale price or rent, applicable charges, and key ownership/rental expenses.
Amenities & Features
Compare amenities, furnishing, configuration, and property features side-by-side.
Best Pick Recommendation
Get an expert-recommended option based on your selected preferences.
Builder / Seller Details
Review key trust signals like builder profile, seller details, and project history.


Dombivli East, Thane
1,2 BHK
₹ 34.85 Lac to 67.75 Lac

Dombivli East, Thane
1,2,3,4 BHK
₹ 57.47 Lac to 1.62 Cr

Manpada, Thane
1,2,3 BHK
₹ 48.00 Lac to 95.19 Lac

Dombivli East, Thane
1,2,3 BHK
₹ 50.30 Lac to 1.05 Cr
Daighar Gaon, Thane
1,2 BHK
₹ 59.00 Lac to 1.12 Cr

Dombivli East, Thane
1,2,3 BHK
₹ 44.99 Lac to 1.05 Cr

Dombivli East, Thane
1,2,3 BHK
₹ 44.99 Lac to 84.52 Lac

Dombivli East, Thane
1,2,3,4 BHK
₹ 48.00 Lac to 4.38 Cr
Kalyan Shilphata Road, Thane
1,2,3 BHK
₹ 54.00 Lac to 1.61 Cr

Padle, Thane
1,2,3 BHK
₹ 54.00 Lac to 1.62 Cr

Dombivli, Thane
1, 2 BHK Apartment, Office Space
Price On Request

Kalyan East, Thane
1, 2 BHK Retail Shop, Apartment
₹ 25.00 Lac to 46.92 Lac

Kalyan East, Thane
Retail Shop, Office Space
Price On Request

Tisgaon, Thane
1, 2, 3 BHK Apartment
₹ 45.00 Lac to 89.00 Lac

Kalyan West, Thane
1, 2, 3 BHK Studio, Apartment
Price On Request

Thakurli, Thane
1, 2 BHK Apartment
Price On Request

Kalyan West, Thane
1, 2 BHK Retail Shop, Apartment
Price On Request

Katemanivali, Thane
1, 2 BHK Retail Shop, Apartment
₹ 39.00 Lac to 59.03 Lac

Kalyan East, Thane
1, 2 BHK Apartment
Price On Request

Kalyan West, Thane
1, 2 BHK Apartment
₹ 28.00 Lac to 45.00 Lac

Pisawali N V, Thane
1, 2 BHK Apartment
₹ 40.00 Lac to 56.62 Lac

Thakurli, Thane
1, 2, 3 BHK Apartment
₹ 57.00 Lac to 1.03 Cr

Shastri Nagar, Thane
1, 2 BHK Apartment
₹ 61.20 Lac to 91.95 Lac

Gove, Thane
1, 2 BHK Apartment
₹ 60.18 Lac to 90.91 Lac

Dombivli West, Thane
2, 3 BHK Apartment
₹ 1.30 Cr to 1.89 Cr

Pisawali N V, Thane
1, 2 BHK Apartment, Retail Shop
Price On Request

Kalyan East, Thane
1, 2 BHK Apartment
Price On Request

Dombivli West, Thane
1, 2, 3 BHK Retail Shop, Apartment
Price On Request

Kon, Thane
1, 2 BHK Retail Shop, Office Space, Apartment
Price On Request

Dombivli West, Thane
1, 2 BHK Apartment
Price On Request

Kalyan West, Thane
1, 2 BHK Apartment
₹ 30.86 Lac to 50.99 Lac

Kalyan West, Thane
2 BHK Apartment
₹ 60.99 Lac

Kalyan West, Thane
2 BHK Apartment
₹ 57.32 Lac to 92.95 Lac

Kalyan East, Thane
1 BHK Apartment
Price On Request

Kanchangoan, Thane
1, 2, 3 BHK Apartment, Retail Shop
₹ 64.97 Lac to 1.50 Cr

Thakurli, Thane
1 BHK Apartment
₹ 92.56 Lac

Kalyan West, Thane
1, 2 BHK Apartment
Price On Request

Thakurli, Thane
1 BHK Apartment
Price On Request

Kalyan East, Thane
1, 2 BHK Apartment
₹ 22.23 Lac to 34.48 Lac

Kalyan East, Thane
1 BHK Apartment
Price On Request
The project offers 1 BHK and 2 BHK apartments with various sizes, including 392 Sq. Ft., 400 Sq. Ft., 669 Sq. Ft., 600 Sq. Ft., and 1010 Sq. Ft., priced between 43.70 Lac to 1.13 Cr.
The apartments come with specifications such as acrylic emulsion walls, vitrified tiles flooring, master bedrooms with acrylic emulsion walls and vitrified tiles flooring, and living areas with vitrified tiles flooring.
The project offers a range of amenities, including a swimming pool, power backup, 24 x 7 security, clubhouse, rain water harvesting, and more.
The project is partially ready to move and provides a safe and secure living environment.
Yes, the project is RERA-registered under P51700003860 and P51700016492.
The project is located near Pipeline Rd and KalyanShil Road, making it easily accessible.
This website is only for the purpose of providing information regarding real estate projects in different geographies. Any information which is being provided on this website is not an advertisement or a solicitation. The company has not verified the information and the compliances of the projects. Further, the company has not checked the RERA* registration status of the real estate projects listed herein. The company does not make any representation in regards to the compliances done against these projects. Please note that you should make yourself aware about the RERA* registration status of the listed real estate projects.
*Real Estate (Regulation & Development) Act, 2016.


