Safety

- 24 x 7 Security
- CCTV / Video Surveillance
- Fire Fighting Systems


 Video
Video
₹1.40 Cr - 8.75 Cr
₹3,500 Per Sq. Ft.
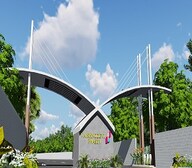
Introducing Vaishnodevi Industrial Estate, a premier commercial property located in the thriving region of Bidadi. Strategically connected to the prominent Mysore Road N R Road, this project offers unparalleled accessibility and connectivity to major business hubs and residential areas. Spread across acres of prime land, Vaishnodevi Industrial Estate is designed to cater to the growing needs of industrialists, entrepreneurs, and innovators seeking a bespoke space to establish their business.
The project features a range of top-notch amenities and facilities that elevate the overall work experience. Residents can indulge in leisure activities like indoor games, while the 24 x 7 security and sewage treatment plant ensure a safe and healthy environment. The project also boasts of a RCC Frame Structure, providing exceptional durability and strength. Moreover, the 24*7 water supply ensures a hassle-free experience for all occupants.
Vaishnodevi Industrial Estate offers a range of commercial plots, catering to diverse business needs and requirements. Choose from two spacious options - 4000 Sq. Ft. plots available at 1.40 Cr and 25000 Sq. Ft. plots available at 8.75 Cr. Whether you re a startup or an established enterprise, this project provides the perfect platform to grow and thrive. Be a part of the thriving industrial ecosystem at Vaishnodevi Industrial Estate, and unlock the vast opportunities that await you.
Available Unit OptionsThe following table outlines the available unit options at Vaishnodevi Industrial Estate:
| Unit Type | Area (Sq. Ft.) | Price (Rs.) |
| Commercial Plot | 4000 | 1.40 Cr |
| Commercial Plot | 25000 | 8.75 Cr |
The residential property is strategically located near several notable landmarks, providing residents with easy access to essential amenities and services. These landmarks not only enhance the quality of life for residents but also offer a unique blend of convenience and comfort.
View the latest price list for Vaishnodevi Industrial Estate.
*Prices are indicative and subject to applicable charges and project terms.
Get the latest price and market updates for Vaishnodevi Industrial Estate.
Uber plans to open two new technology centers in Bengaluru and Hyderabad by the end of 2027, expanding its engineering and infrastructure footprint in India. The Bengaluru facility is expected to accommodate around 5,000 employees, focusing on global product development, AI, and platform engineering.

Price:₹ 1.40 Cr
Price:₹ 8.75 Cr
Explore the master plan, project photos and walkthrough videos of Vaishnodevi Industrial Estate to understand the overall layout, tower placement, amenities, landscaped spaces and key highlights before making your buying decision.

Life here offers a peaceful residential experience, where homes are surrounded by nature rather than dense construction. Residents benefit from the quiet atmosphere and the ability to enjoy outdoor spaces right outside their door. This project stands out for those seeking a low density living environment with a strong connection to green surroundings.
Download brochure, master plan & walkthrough video of Vaishnodevi Industrial Estate to explore floor plans, layout, and complete project details in Bidadi, Bangalore.

Estimate commute from your office or kid's school to Vaishnodevi Industrial Estate.


Please select the starting point to calculate the travel time.
Average Asking Price in Bidadi
Based on active listings and recent trends

Based on demand, livability, and activity
Know More About Bidadi
No Reviews exist for Bidadi
Be the first to review this localityTrust & Verification


Bidadi, Bangalore
Plot
Price On Request

Raja Rajeshwari Nagar, Bangalore
3, 4 BHK Apartment
₹ 3.46 Cr to 5.16 Cr

Kengeri, Bangalore
Plot
₹ 2.33 Cr to 4.34 Cr

Kumbalgodu, Bangalore
Plot
₹ 43.20 Lac to 86.40 Lac

Kumbalgodu, Bangalore
2, 3 BHK Apartment
₹ 35.05 Lac to 42.53 Lac

Nagarabhavi, Bangalore
2 BHK Apartment
Price On Request

Annapurneshwari Nagar, Bangalore
2, 3 BHK Apartment
₹ 60.70 Lac to 81.35 Lac

Raja Rajeshwari Nagar, Bangalore
3, 4 BHK Apartment
₹ 1.56 Cr to 2.76 Cr
Kengeri, Bangalore
Plot
₹ 2.33 Cr to 4.34 Cr
Kumbalgodu, Bangalore
Plot
₹ 43.20 Lac to 86.40 Lac
Kumbalgodu, Bangalore
2, 3 BHK Apartment
₹ 35.05 Lac to 42.53 Lac
Nagarabhavi, Bangalore
2 BHK Apartment
Price On Request
Annapurneshwari Nagar, Bangalore
2, 3 BHK Apartment
₹ 60.70 Lac to 81.35 Lac
Raja Rajeshwari Nagar, Bangalore
3, 4 BHK Apartment
₹ 1.56 Cr to 2.76 Cr

Mysore Road, Bangalore
Price On Request

Mysore Road, Bangalore
Price On Request

Mysore Road, Bangalore
3, 4 BHK Villa
Price On Request

Mysore Road, Bangalore
Plot
Price On Request
Mysore Road, Bangalore
Plot
Price On Request
Mysore Road, Bangalore
Price On Request
Mysore Road, Bangalore
Price On Request

Mysore Road, Bangalore
Plot
Price On Request

Venkatappa Layout, Bangalore
Plot
Price On Request

Kengeri, Bangalore
Price On Request
The Vaishnodevi Industrial Estate has a RCC Frame Structure.
The Vaishnodevi Industrial Estate offers commercial plots as unit options.
The smallest commercial plot available is 4000 Sq. Ft.
A 4000 Sq. Ft. commercial plot is priced at 1.40 Cr.
The largest commercial plot available is 25000 Sq. Ft.
A 25000 Sq. Ft. commercial plot is priced at 8.75 Cr.
We don t have the RERA details available at the moment.
The Vaishnodevi Industrial Estate offers a RCC Frame Structure as one of its key features.
This website is only for the purpose of providing information regarding real estate projects in different geographies. Any information which is being provided on this website is not an advertisement or a solicitation. The company has not verified the information and the compliances of the projects. Further, the company has not checked the RERA* registration status of the real estate projects listed herein. The company does not make any representation in regards to the compliances done against these projects. Please note that you should make yourself aware about the RERA* registration status of the listed real estate projects.
*Real Estate (Regulation & Development) Act, 2016.


