
3BHK flat size 225 Gaj for sale 1.11cr in Landran road sector 113 Mohali


Price on Request
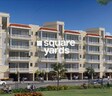
Bollywood Green City, located in Mohali Sector 110, is a premier residential project that offers a luxurious lifestyle amidst lush green surroundings. The project is strategically connected to Kharar Banur Road, making it easily accessible from major landmarks and commercial hubs in Chandigarh and Mohali.
As a RERA-approved project, Bollywood Green City s residents can rest assured of a safe and secure living experience. The project boasts of state-of-the-art amenities, including a well-equipped gymnasium, power backup, and more. The specifications of the project focus on providing a comfortable and maintenance-free living experience, with features like oil-bound distemper on master bedroom walls.
The project offers a range of 3 BHK apartments, with areas ranging from 1350 to 2043 square feet. The prices of these apartments are available on request and can be customized to suit your lifestyle and budget. With its prime location and top-notch amenities, Bollywood Green City is an ideal choice for those looking for a comfortable and luxurious living experience.
Available Unit OptionsThe following table outlines the available unit options at Bollywood Green City:
| Unit Type | Area (Sq. Ft.) | Price (Rs.) |
| 3 BHK Apartment | 1350 | On Request |
| 3 BHK Apartment | 2043 | On Request |
The residential property is strategically located near several notable landmarks, providing residents with easy access to essential amenities and services. These landmarks not only enhance the quality of life for residents but also offer a unique blend of convenience and comfort.
View the latest price list for Bollywood Green City.
*Prices are indicative and subject to applicable charges and project terms.
Bollywood Green City's average asking price is cooling quarter-on-quarter, compared with Mohali Sector 110.
Bollywood Green City avg. price is ₹ 5.6 k/Sq.Ft. compared to Mohali Sector 110 at ₹ 5.3 k/Sq.Ft.

Price:Price on Request

Price:Price on Request
Explore the master plan, project photos and walkthrough videos of Bollywood Green City to understand the overall layout, tower placement, amenities, landscaped spaces and key highlights before making your buying decision.

Living here offers a spacious and amenity-rich environment, where daily life is supported by extensive green areas and convenient facilities. Families will particularly appreciate the large park and on-site this amenity, making it easier to manage their children's activities and education. This project stands out for its generous open spaces and integrated community amenities, providing a balanced lifestyle in Mohali.
Download master plan of Bollywood Green City to explore layout details in Mohali Sector 110, Chandigarh.

Estimate commute from your office or kid's school to Bollywood Green City.

Please select the starting point to calculate the travel time.
Average Asking Price in Mohali Sector 110
Based on active listings and recent trends

No Reviews exist for Mohali Sector 110
Be the first to review this localityTrust & Verification
Bollywood Green City
Rera Url:
Tulip Floors
Rera Url:
Daisy Towers
Rera Url:

Mohali Sector 110, Chandigarh

Mohali Sector 91, Chandigarh

Kharar-Banur Road, Chandigarh
Compare multiple homes side-by-side and find the option that best fits your budget, lifestyle, and needs.

Full Cost Clarity
Compare sale price or rent, applicable charges, and key ownership/rental expenses.
Amenities & Features
Compare amenities, furnishing, configuration, and property features side-by-side.
Best Pick Recommendation
Get an expert-recommended option based on your selected preferences.
Builder / Seller Details
Review key trust signals like builder profile, seller details, and project history.
Read the reviews about Bollywood Green City located at Mohali Sector 110 Chandigarh and see what residents and real estate experts have to say about the project.
The Bollywood green city is a very famous property in the Mohali sector of Chandigarh. I have seen the property and it is in a very posh location. The only drawback which I found was the high prices and other than that it is a great option.
I have seen the property while making the confirmation of my booking and I was amazing by the infrastructure of the Bollywood green city. I would heavy recommended to everyone as it provides several amenities and a great environment.
The Bollywood green city is a hot selling property in Mohali Sector 110, Chandigarh. The apartment has a great environment and it offers 3 Beds Flat from 1350 Sq. Ft. to 2043 Sq. Ft. It provides facilities like Gymnasium, swimming pool and kids play areas. It also provides 24x7 security and is a great option for investing into real estate.
The Bollywood green city is a great investment opportunity for those who want to put their money into real estate. The apartment provide several facilities and a great apartment for living with your family.
I have purchased the flat in the Bollywood green City and I am more than satisfied with the experience. The property provide several facilities along with great transportation and I would highly recommend it for everyone.


Kharar-Banur Road, Chandigarh
3,4 BHK
Price On Request

Mohali Sector 117, Chandigarh
3 BHK
₹ 64.90 Lac

Mohali Sector 116, Chandigarh
2,3 BHK
₹ 25.30 Lac to 33.94 Lac

Mohali Sector 91, Chandigarh
3 BHK
₹ 1.01 Cr

Kharar-Banur Road, Chandigarh
2,3 BHK
₹ 42.85 Lac to 42.86 Lac

Mohali Sector 110, Chandigarh
3 BHK
Price On Request

Kharar-Banur Road, Chandigarh
2,3 BHK
₹ 25.35 Lac to 50.40 Lac

Mohali Sector 127, Chandigarh
1,2,3 BHK
₹ 24.10 Lac to 79.83 Lac

South Kharar, Chandigarh
2,3 BHK
₹ 34.65 Lac to 47.44 Lac

Kharar-Banur Road, Chandigarh
3 BHK
₹ 50.00 Lac to 52.67 Lac

Mohali Sector 75, Chandigarh
Office Space, Retail Shop
₹ 1.37 Cr to 1.44 Cr

Kharar-Banur Road, Chandigarh
2, 3 BHK Apartment
₹ 39.06 Lac to 46.15 Lac

Kharar-Banur Road, Chandigarh
2, 3 BHK Apartment
₹ 39.04 Lac to 56.03 Lac

Kharar-Banur Road, Chandigarh
3, 5 BHK Apartment
₹ 94.50 Lac to 1.49 Cr

Kharar-Banur Road, Chandigarh
3 BHK Apartment
₹ 30.62 Lac

Mohali Sector 75, Chandigarh
Office Space
Price On Request

Mohali Sector 91, Chandigarh
3, 4 BHK Apartment
Price On Request

Kharar-Banur Road, Chandigarh
Price On Request

Mohali Sector 85, Chandigarh
3 BHK Ind Floor
₹ 1.43 Cr to 1.75 Cr

Kharar-Banur Road, Chandigarh
Plot
Price On Request

Mohali Sector 88, Chandigarh
2, 3 BHK Apartment
₹ 49.92 Lac to 92.63 Lac

Kharar-Banur Road, Chandigarh
5, 6 BHK Villa
₹ 1.17 Cr to 1.68 Cr

Kharar-Banur Road, Chandigarh
3, 4 BHK Apartment
₹ 58.90 Lac to 1.24 Cr

Kharar-Banur Road, Chandigarh
2 BHK Apartment
Price On Request

Mohali Sector 115, Chandigarh
3 BHK Apartment
Price On Request

Kharar-Banur Road, Chandigarh
4 BHK Apartment
Price On Request

Mohali Sector 91, Chandigarh
3 BHK Apartment
₹ 99.80 Lac to 1.24 Cr

Mohali Sector 82, Chandigarh
Plot
Price On Request

Mohali Sector 117, Chandigarh
3 BHK Apartment
Price On Request
Every unit in Bollywood Green City features stunning Vitrified Tiles flooring, ensuring a premium living experience.
Yes, the project offers 3 BHK Apartment units in two area configurations: 1350 Sq. Ft. and 2043 Sq. Ft., catering to diverse needs and preferences.
Bollywood Green City is ready to move, offering units with a seamless blend of modern specifications and luxurious living amenities.
Yes, Bollywood Green City is RERA-registered with the registration numbers PBRERA-SAS81-PM0072, PBRERA-SAS81-PR0457, and PBRERA-SAS79-PR0692, ensuring transparency and compliance with regulatory norms.
Bollywood Green City boasts an impressive array of amenities, including a GYM, Clubhouse, Normal Park / Central Green, Power Backup, and 24 x 7 Security, ensuring a comfortable and secure living experience.
The project is strategically located on Kharar Banur Road, offering seamless connectivity and proximity to key landmarks, with nearby infrastructure developments and promising future growth potential.
This website is only for the purpose of providing information regarding real estate projects in different geographies. Any information which is being provided on this website is not an advertisement or a solicitation. The company has not verified the information and the compliances of the projects. Further, the company has not checked the RERA* registration status of the real estate projects listed herein. The company does not make any representation in regards to the compliances done against these projects. Please note that you should make yourself aware about the RERA* registration status of the listed real estate projects.
*Real Estate (Regulation & Development) Act, 2016.


