 Floor plan
coming soon
2 BHK Apartment - 1075 sq. ft. (Saleable)
Price:Price on Request


Price on Request
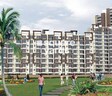
Sandwoods Opulencia, located in the heart of Mohali Sector 110, offers a unique blend of comfort and luxury. With its proximity to Chandigarh Road, this project provides easy connectivity to major areas of the city. Rera approved with registration number PBRERA-SAS81-PR0090, Sandwoods Opulencia is a secure and reliable investment option.
The project boasts of a range of amenities that cater to the modern lifestyle, including a well-equipped gymnasium for fitness enthusiasts and power backup to ensure uninterrupted living. The residential units are designed with attention to detail, featuring specifications such as oil-bound distemper walls in the master bedroom.
If you re looking for a home that checks all the right boxes, Sandwoods Opulencia has a variety of options to choose from. The available unit options include 2 BHK, 3 BHK, and 4 BHK apartments, ranging in size from 1075 to 2600 square feet. Prices are available on request, and we d be happy to provide more information.
Available Unit OptionsThe following table outlines the available unit options at Sandwoods Opulencia:
| Unit Type | Area (Sq. Ft.) | Price (Rs.) |
| 2 BHK Apartment | 1075 | On Request |
| 2 BHK Apartment | 1375 | On Request |
| 3 BHK Apartment | 1750 | On Request |
| 3 BHK Apartment | 1950 | On Request |
| 3 BHK Apartment | 2192 | On Request |
| 4 BHK Apartment | 2600 | On Request |
The residential property is strategically located near several notable landmarks, providing residents with easy access to essential amenities and services. These landmarks not only enhance the quality of life for residents but also offer a unique blend of convenience and comfort.
Floor plan
Floor plan
Floor plan
Floor plan
Floor plan
Floor planMohali Sector 110's average asking price is rising quarter-on-quarter.
Get the latest price and market updates for Sandwoods Opulencia.
Punjab has launched a Rs 700 crore program to upgrade major roads and junctions in Mohali, aiming to improve traffic flow and urban infrastructure. The project, following the NHAI pattern, includes a 10-year maintenance component and will focus on strengthening arterial roads, easing congestion, and beautification. This initiative is expected to significantly enhance mobility and safety for commuters across the city.
Explore the master plan, project photos and walkthrough videos of Sandwoods Opulencia to understand the overall layout, tower placement, amenities, landscaped spaces and key highlights before making your buying decision.

Living here means enjoying a home life centered around abundant green spaces and diverse activities. Families will appreciate the dedicated parks for children and seniors, while active residents can utilize the various sports courts and this amenity right at their doorstep. This project stands out for its commitment to extensive green coverage and a wide range of amenities that cater to different interests and age groups, all within a well-connected location.
Download master plan of Sandwoods Opulencia to explore layout details in Mohali Sector 110, Chandigarh.

Estimate commute from your office or kid's school to Sandwoods Opulencia.

Please select the starting point to calculate the travel time.
Average Asking Price in Mohali Sector 110
Based on active listings and recent trends

No Reviews exist for Mohali Sector 110
Be the first to review this localityTrust & Verification
Rera Url:

Mohali Sector 110, Chandigarh

Kharar-Banur Road, Chandigarh

Mohali Sector 91, Chandigarh
Compare multiple homes side-by-side and find the option that best fits your budget, lifestyle, and needs.

Full Cost Clarity
Compare sale price or rent, applicable charges, and key ownership/rental expenses.
Amenities & Features
Compare amenities, furnishing, configuration, and property features side-by-side.
Best Pick Recommendation
Get an expert-recommended option based on your selected preferences.
Builder / Seller Details
Review key trust signals like builder profile, seller details, and project history.

Welcome to Sandwoods Infratech Projects Pvt. Ltd. , your official guide to the world of real estate for more than two decades. Our principle activities Involve promoting and developing real estate with a focus on luxury residential market of North India. Our high level of integrity and dedication helps make your new home buying process truly a celebration of your success. Initially founded Bagolia Associates in 1985 as real estate broker services in NCR region, the company rapidly grew as a symbol of quality, reliability and service. After twenty two years of massive success in real estate sector it still endeavors to build projects that speak volumes about developing creative solutions to suit the challenges of the market. In Punjab region Bagolia Associates stepped in as UB Construction Pvt. ltd. recognizing the basic need to approach the issue of planned development and growth across the Residential, Commercial and Power Generation sector.

Central Mohali, Chandigarh
1,2,3,4 BHK
₹ 32.90 Lac to 1.49 Cr

Mohali Sector 115, Chandigarh
2 BHK
Price On Request

Kharar-Banur Road, Chandigarh
3,4 BHK
Price On Request

Mohali Sector 91, Chandigarh
3 BHK
₹ 1.67 Cr

Kharar-Banur Road, Chandigarh
4 BHK
₹ 83.03 Lac

Kharar-Banur Road, Chandigarh
2,3 BHK
₹ 25.35 Lac to 50.40 Lac

Kharar-Banur Road, Chandigarh
4 BHK
₹ 81.98 Lac

Mohali Sector 110, Chandigarh
3 BHK
Price On Request

Kharar-Banur Road, Chandigarh
2 BHK
Price On Request

Kharar-Banur Road, Chandigarh
3 BHK
₹ 50.00 Lac to 52.67 Lac

Mohali Sector 75, Chandigarh
Office Space, Retail Shop
₹ 1.37 Cr to 1.44 Cr

Kharar-Banur Road, Chandigarh
2, 3 BHK Apartment
₹ 39.06 Lac to 46.15 Lac

Kharar-Banur Road, Chandigarh
2, 3 BHK Apartment
₹ 39.04 Lac to 56.03 Lac

Kharar-Banur Road, Chandigarh
3, 5 BHK Apartment
₹ 94.50 Lac to 1.49 Cr

Kharar-Banur Road, Chandigarh
3 BHK Apartment
₹ 30.62 Lac

Mohali Sector 75, Chandigarh
Office Space
Price On Request

Mohali Sector 91, Chandigarh
3, 4 BHK Apartment
Price On Request

Kharar-Banur Road, Chandigarh
Price On Request

Mohali Sector 85, Chandigarh
3 BHK Ind Floor
₹ 1.43 Cr to 1.75 Cr

Kharar-Banur Road, Chandigarh
Plot
Price On Request

Mohali Sector 88, Chandigarh
2, 3 BHK Apartment
₹ 49.92 Lac to 92.63 Lac

Kharar-Banur Road, Chandigarh
5, 6 BHK Villa
₹ 1.17 Cr to 1.68 Cr

Kharar-Banur Road, Chandigarh
3, 4 BHK Apartment
₹ 58.90 Lac to 1.24 Cr

Mohali Sector 85, Chandigarh
3 BHK Apartment
Price On Request

Mohali Sector 115, Chandigarh
3 BHK Apartment
Price On Request

Kharar-Banur Road, Chandigarh
4 BHK Apartment
Price On Request

Mohali Sector 91, Chandigarh
3 BHK Apartment
₹ 1.51 Cr to 1.79 Cr

Mohali Sector 82, Chandigarh
Plot
Price On Request
The project offers a range of configurations, including 2 BHK, 3 BHK, and 4 BHK apartments.
Yes, the project has various unit options including 2 BHK apartments with areas ranging from 1075 to 1375 sq. ft., 3 BHK apartments with areas ranging from 1750 to 2192 sq. ft., and 4 BHK apartments with an area of 2600 sq. ft.
The project is Ready to Move , indicating that it is completed and ready for occupancy.
Yes, Sandwoods Opulencia is RERA-registered with the project RERA id PBRERA-SAS81-PR0090.
Since the project is Ready to Move , the expected possession date has already passed, and the project is ready for occupancy.
The developer, Sandwoods Infratech, has completed a total of 3 projects, indicating a good reputation and experience in the real estate industry.
This website is only for the purpose of providing information regarding real estate projects in different geographies. Any information which is being provided on this website is not an advertisement or a solicitation. The company has not verified the information and the compliances of the projects. Further, the company has not checked the RERA* registration status of the real estate projects listed herein. The company does not make any representation in regards to the compliances done against these projects. Please note that you should make yourself aware about the RERA* registration status of the listed real estate projects.
*Real Estate (Regulation & Development) Act, 2016.


