Sports

- Gymnasium
- Badminton Court(s)
- Tennis Court(s)
- Kids' Play Areas / Sand Pits
- Basketball
- Jogging / Cycle Track
- Snooker/Pool/Billiards


₹24.00 Lac - 24.01 Lac
₹1,491 Per Sq. Ft.
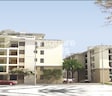
Introducing Wisteria Nav City, a luxuriant residential project nestled in the heart of Mohali Sector 125. Strategically located with proximity to Chandigarh Road, this property offers unmatched connectivity and convenience. Be a part of the thriving community where modern essentials meet unparalleled luxury, providing an unmatched living experience.
Wisteria Nav City boasts a range of state-of-the-art amenities designed to elevate your lifestyle. From a well-equipped gymnasium for fitness enthusiasts to 24 x 7 security for a sense of comfort, every aspect is carefully planned to ensure a stress-free living experience. Further, the project s superior specification, featuring Master Bedroom walls with oil-bound distemper, guarantees durable and easy-to-maintain spaces.
Invest in a lifestyle that sets a new standard for excellence at Wisteria Nav City. Choose from a range of thoughtfully designed 1, 2, and 3 BHK apartments, perfectly blending functionality with aesthetics. Whether you re a first-time buyer or an investor, this initiative offers exceptional value with exclusive unit options available at competitive prices. Be a part of the city s most talked-about residential project and experience the perfect blend of luxury, comfort, and community living.
Available Unit OptionsThe following table outlines the available unit options at Wisteria Nav City:
| Unit Type | Area (Sq. Ft.) | Price (Rs.) |
| 1 BHK Apartment | 742 | 24.00 Lac |
| 2 BHK Apartment | 935 | 24.00 Lac |
| 3 BHK Apartment | 1610 | 24.01 Lac |
This esteemed residential project is situated close to several iconic landmarks, providing residents with unparalleled convenience and an enhanced quality of life.
View the latest price list for Wisteria Nav City.
*Prices are indicative and subject to applicable charges and project terms.
Mohali Sector 125's average asking price is stable quarter-on-quarter.
Get the latest price and market updates for Wisteria Nav City.
Mohali is set for a transformative phase in 2026 with several major infrastructure projects, including a new road connecting Phase 11 to the airport by March 2026, and the development of nine new sectors. These projects are expected to accelerate urban growth, improve connectivity.
The 27.37-km Mohali-Sirhind Greenfield Highway is nearing completion and is expected to open by September. This new highway will significantly reduce travel time between Mohali and Sirhind to approximately 30 minutes, and between Patiala and Chandigarh to just one hour.
The Punjab Government has finalized the land acquisition process for the Mohali-Rajpura new railway line project. This paves the way for the formal commencement for the Rs 443-crore project, which aims to provide a direct rail link between Punjab's Malwa region and Chandigarh.

Price:₹ 24.00 Lac
Price:₹ 24.00 Lac

Price:₹ 24.01 Lac
Explore the master plan, project photos and walkthrough videos of Wisteria Nav City to understand the overall layout, tower placement, amenities, landscaped spaces and key highlights before making your buying decision.

Living at this area offers a spacious environment with significant green areas, providing a sense of openness and room to grow. Families will appreciate the dedicated play space for children, while the excellent road connectivity ensures convenient commutes and easy access to surrounding areas. This project stands out for its commitment to green living and thoughtful layout, offering a balanced lifestyle away from dense urban settings.
Download master plan & walkthrough video of Wisteria Nav City to explore layout and virtual tour in Mohali Sector 125, Chandigarh.

Estimate commute from your office or kid's school to Wisteria Nav City.

Please select the starting point to calculate the travel time.
Average Asking Price in Mohali Sector 125
Based on active listings and recent trends

No Reviews exist for Mohali Sector 125
Be the first to review this localityTrust & Verification

Mohali Sector 125, Chandigarh

NH 21, Chandigarh

North Kharar, Chandigarh
Compare multiple homes side-by-side and find the option that best fits your budget, lifestyle, and needs.

Full Cost Clarity
Compare sale price or rent, applicable charges, and key ownership/rental expenses.
Amenities & Features
Compare amenities, furnishing, configuration, and property features side-by-side.
Best Pick Recommendation
Get an expert-recommended option based on your selected preferences.
Builder / Seller Details
Review key trust signals like builder profile, seller details, and project history.


NH 21, Chandigarh
2,3 BHK
₹ 29.80 Lac to 41.71 Lac

Mohali Sector 127, Chandigarh
2 BHK
₹ 27.50 Lac

Mohali Sector 116, Chandigarh
2,3 BHK
₹ 25.30 Lac to 33.94 Lac

Mohali Sector 127, Chandigarh
1,2,3 BHK
₹ 16.27 Lac to 53.89 Lac

NH 21, Chandigarh
1,2,4 BHK
₹ 19.46 Lac to 56.00 Lac

Kharar-Banur Road, Chandigarh
2 BHK
₹ 27.36 Lac

North Kharar, Chandigarh
2 BHK
₹ 24.99 Lac

South Kharar, Chandigarh
2 BHK
₹ 18.40 Lac to 20.60 Lac

Kharar-Banur Road, Chandigarh
1,2,3 BHK
₹ 14.18 Lac to 31.37 Lac

NH 21, Chandigarh
2,3 BHK
₹ 26.83 Lac to 29.45 Lac

Mohali Sector 127, Chandigarh
1 BHK Apartment
Price On Request

Central Kharar, Chandigarh
3 BHK Villa
Price On Request

Mohali Sector 115, Chandigarh
2 BHK Apartment
Price On Request

Mohali Sector 115, Chandigarh
2, 3 BHK Apartment
Price On Request

Central Kharar, Chandigarh
3 BHK Villa
Price On Request

Mohali Sector 117, Chandigarh
3 BHK Apartment
Price On Request

Central Kharar, Chandigarh
2 BHK Apartment
Price On Request

Sunny Enclave, Chandigarh
3 BHK Apartment
Price On Request

NH 21, Chandigarh
2, 3 BHK Apartment
₹ 13.80 Lac to 58.48 Lac

Kharar-Banur Road, Chandigarh
3, 4 BHK Apartment
₹ 55.80 Lac to 88.49 Lac

NH 21, Chandigarh
4 BHK Apartment
₹ 2.57 Cr

NH 21, Chandigarh
3, 4 BHK Villa
₹ 90.78 Lac to 1.28 Cr

Mohali Sector 117, Chandigarh
3 BHK Apartment
₹ 64.90 Lac

Mohali Sector 117, Chandigarh
2 BHK Apartment
Price On Request

Mohali Sector 127, Chandigarh
1 BHK Ind Floor
Price On Request

Central Kharar, Chandigarh
2 BHK Apartment
Price On Request

Landran Road, Chandigarh
2 BHK Apartment
Price On Request

Sunny Enclave, Chandigarh
2 BHK Ind Floor
Price On Request

Sunny Enclave, Chandigarh
2 BHK Apartment
Price On Request

South Kharar, Chandigarh
2 BHK Apartment
Price On Request
The project offers 1 BHK, 2 BHK, and 3 BHK apartments with varying sizes and corresponding price ranges.
The project features a range of amenities, including gymnasium, 24x7 security, card room, rainwater harvesting, and high-speed elevators to ensure a comfortable living experience.
The homes in Wisteria Nav City feature oil-bound distemper walls, vitrified tile flooring, and RCC frame structure.
The project is ready to move, indicating that the construction is complete and the property is available for immediate occupation.
Wisteria Nav City is conveniently located near Chandigarh Road, with a distance of 2.5 kilometers, which is likely to see significant growth and development in the future.
The price range for units in Wisteria Nav City varies depending on the unit type, with options starting from 24.00 Lac for 1 BHK and 2 BHK apartments and 24.01 Lac for 3 BHK apartments.
This website is only for the purpose of providing information regarding real estate projects in different geographies. Any information which is being provided on this website is not an advertisement or a solicitation. The company has not verified the information and the compliances of the projects. Further, the company has not checked the RERA* registration status of the real estate projects listed herein. The company does not make any representation in regards to the compliances done against these projects. Please note that you should make yourself aware about the RERA* registration status of the listed real estate projects.
*Real Estate (Regulation & Development) Act, 2016.


