Squareyards Logo
Blogs
Sell or Rent Property
Login

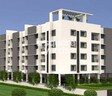
Jains Avalon Springs Potheri, Chennai

  • Price on Request
    Price Insights
  • Project Status Ready to Move
Why Invest through Square Yards?
  • Zero Brokerage

    100% Service, 0% Brokerage

  • Lowest Price Guaranteed

    Highly unlikely, but if you find a lower price anywhere, tell us and we will match it.

  • Full Service Support

    Our sales personnel are accountable for every step

Jains Avalon Springs Master Plan

Overview about Jains Avalon Springs
  • Jains Avalon Springs is a residential development featuring a linear arrangement of blocks, designed with a focus on integrating green spaces and efficient access.
Land Use and Density
  • Around 30%-40% of the plot is green, with extensive perimeter landscaping and internal landscaped courtyards within blocks, providing a natural environment for residents.
  • The open area covers 60%-75% of the plot, and seating areas complement the green spaces, offering residents places to relax outdoors.
  • Only 25%-35% of the plot has been built on, so homes here get more air and light than in a tightly packed complex, with a linear arrangement of blocks.
Connectivity Access
  • Surface parking is provided along the internal road, which connects directly to external roads, ensuring convenient access for residents.
Amenities Lifestyle
  • A Multi-sport court lets residents engage in various sports activities within the community.
  • A Children's play area provides a dedicated outdoor space for younger residents.
Tower Placement Orientation
  • The four residential blocks, BLOCK-1 to BLOCK-4, are aligned in a row.
  • BLOCK-1 is situated at the westernmost end of the property.
  • Each block features a distinct open space at its center.
  • BLOCK-4 occupies the easternmost position within the development.
Amenity Access
  • Residents in BLOCK-1 have the shortest walk to the large western amenity zone.
  • Access to the central green area is straightforward for all blocks via the internal path.
  • BLOCK-4 residents will have a slightly longer walk to reach the western recreational space.
  • The amenity area is located on the property's western side, adjacent to BLOCK-1.
Noise Privacy Road Facing
  • Homes in BLOCK-1 facing west may experience some sound from the adjacent road.
  • The open spaces within each block offer residents quiet, private areas.
  • Blocks further east, such as BLOCK-3, benefit from greater distance from the main road.
  • Green strips along the property's boundaries help buffer outside noise.
Corridor Analysis
  • The arrangement of BLOCK-1 through BLOCK-4 creates clear views across the property.
  • Spaces between the blocks allow for good natural light and air movement.
  • The central open areas within each block provide an airy feel for inner-facing units.
  • The layout ensures unobstructed sightlines between the residential structures.
Internal Circulation Pedestrian
  • A connecting path runs parallel to the blocks, linking all residential buildings.
  • Pedestrians can easily walk from BLOCK-4 to the western amenity area.
  • The main access route allows direct approach to each block's entrance.
  • Defined walkways within the western green zone guide foot traffic.
Child Senior Friendly Zones
  • The large green area on the western side offers a safe space for outdoor play.
  • The central amenity zone is set back from the main road, enhancing safety for children.
  • Flat walking surfaces throughout the property make it easy for older residents to move around.
  • Benches within the western green space provide resting spots for all ages.
Green Cover Landscape
  • A significant planted zone is found on the western side of the property, adjacent to BLOCK-1.
  • Green strips run alongside the main access route, separating it from the blocks.
  • The northern and southern edges of the development are lined with greenery.
  • The eastern boundary of the site also features a continuous band of planting.
Traffic Flow Access Planning
  • The property has a single entrance point from the main road on its western side.
  • Cars enter the site from the road leading to Maramalai Nagar and Guduvanchery.
  • Parking is available directly in front of the residential blocks.
  • The main access route allows for easy drop-off and pick-up at each block.
Overall Livability Assessment
  • The project offers a calm setting with its focus on green areas and central courtyards.
  • Residents benefit from the straightforward layout, making navigation simple.
  • The design balances residential blocks with accessible outdoor areas for daily use.
  • This area provides a practical and pleasant environment for everyday life.
Final Summary

Living at this area offers a home life centered around open spaces and easy access, with residences thoughtfully integrated into a green setting. Families will appreciate the dedicated this amenity and the overall spacious feel, which provides room for outdoor activities and a sense of calm. The project stands out for its commitment to green coverage and a well-planned layout that prioritizes resident comfort and natural surroundings.

Downloads Hub for Jains Avalon Springs

Download master plan & walkthrough video of Jains Avalon Springs to explore layout and virtual tour in Potheri, Chennai.

Master Plan

Overall project layout & design

Walkthrough Video

Virtual tour of the property

Nearby Landmarks - Jains Avalon Springs

Prime Connectivity Map
Nearby Places
  • Srm University Main Campus
    College and University
    0.9 km
  • Guduvancheri Railway Grounds
    Park
    3.0 km
  • Srm General Hospital
    Hospital
    0.7 km

Is Jains Avalon Springs Right for You?

Insights based on nearby schools, healthcare, connectivity, workplaces and everyday infrastructure.

For Families

Day-to-day family routines can feel easier here with schools and healthcare facilities close by. Access to nearby essentials and open spaces can also help reduce travel time for everyday activities.

  • Vidya Mandir @ Estancia within walking distance
  • Srm General Hospital nearby for healthcare access
  • Guduvancheri Railway Grounds
For Working Professionals

Strong connectivity through key transport routes can improve accessibility and may strengthen long-term demand for the location.

  • Srm University Main Campus
  • Five 11 Super Market

Check Travel Time

Jains Avalon Springs RERA Details

  • Square Yards RERA Reg. TN/New Delhi/Agent/0027/2017

Price Rates & Insights for Jains Avalon Springs

Comparable Project Pricing for Jains Avalon Springs
₹ 6,600
Chengalpattu
₹ 5,500
Lancor Abode Valley
Square Yards' Data Intelligence powers real estate with the most comprehensive & accurate authenticated data. See how it can work for your business

How does Jains Avalon Springs compare with other top projects?

Compare Jains Avalon Springs with similar projects. Evaluate pricing, configurations, possession timelines, and project scale to find the best fit for your needs.
The Honest Take
current Project
Jains Avalon Springs
Potheri, Chennai
Price Price on Request
Possession N/A
Status
Ready to Move
RERA No.
TN/New Delhi/Agent/0027/2017
Saraswathi Illam
Saraswathi Illam
Maraimalai Nagar, Chennai
Price Price on Request
Possession N/A
Status
Ready to Move
RERA No.
TN/New Delhi/Agent/0027/2017
Ruby Cosmo
Ruby Cosmo
Potheri, Chennai
Price Price on Request
Possession N/A
Status
Ready to Move
RERA No.
TN/New Delhi/Agent/0027/2017
Similar Alternate Projects you can consider in Chennai
Post Property Ad for Free, Sell or Rent Property Online
Projects in Potheri, Chennai
Projects Near Potheri, Chennai
i *Disclaimer

This website is only for the purpose of providing information regarding real estate projects in different geographies. Any information which is being provided on this website is not an advertisement or a solicitation. The company has not verified the information and the compliances of the projects. Further, the company has not checked the RERA* registration status of the real estate projects listed herein. The company does not make any representation in regards to the compliances done against these projects. Please note that you should make yourself aware about the RERA* registration status of the listed real estate projects.

*Real Estate (regulation & development) act 2016.
Around Jains Avalon Springs
Country/City