Sports

- Swimming Pool
- Kids' Play Areas / Sand Pits
- Yoga Areas
- Jogging / Cycle Track


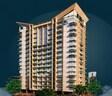
Emperia Legacy offers a premium residential living experience in the well-connected locale of Ghatkopar East, Mumbai, with a pincode of 400077 Developed by the reputable Emperia Developers, this project boasts a portfolio of 8 completed developments and is anticipated to offer homes starting from ₹ 1.35 Cr Residents can expect a range of 1, 2 BHK Flats and 1, 2 BHK, with living spaces designed for comfort and modern lifestyles. This development is strategically positioned to benefit from excellent 4.2 and is surrounded by essential facilities including Dominic Savio Vidyalaya, Rushikul Vidyalaya, Pantnagar Bmc School, Pant Nagar Municipal School, Municipal Corporation Of Greater Mumbai School and IDBI Bank, Hdfc Bank Ltd, Jana Bnak, Aditya Birla Capital Bank, Hdfc Bank.

₹1.35 Cr - 1.95 Cr
₹29,592 Per Sq. Ft.
Emperia Legacy, a premier residential development by Emperia Developers, is situated at Ghatkopar East Mumbai, offering a sophisticated living experience. This project boasts a diverse range of configurations, including 1, 2 BHK Flats, with unit sizes starting from 457 Sq.Ft. and extending up to 657 Sq.Ft.. Residents can anticipate an array of Swimming Pool, Kids' Play Areas / Sand Pits, Power Backup, Treated Water Supply, 24 x 7 Security, CCTV / Video Surveillance, Cafe / Coffee Bar, Indoor Games, Normal Park / Central Green designed to enhance their lifestyle. The development is slated for possession under New Launch, with the anticipated Dec 2031. Pricing for these exceptional homes begins from ₹ 1.35 Cr, presenting a compelling opportunity in the Mumbai Central Suburbs.
The pricing for Emperia Legacy starts from ₹ 1.35 Cr and extends up to ₹ 1.95 Cr, offering a diverse range of investment opportunities. Explore the detailed pricing for various configurations through 1 BHK: ₹ 1.35 Cr, 2 BHK: ₹ 1.80 Cr For direct investment insights, individual unit prices are available starting at ₹ 1.35 Cr, with further options like ₹ 1.80 Cr and ₹ 1.95 Cr, reflecting the varied offerings within this development. Compared to the average asking price in the micromarket of ₹ 45,500 /Sq.Ft., this project presents a compelling value proposition. Additionally, the average asking price within the locality is ₹ 28,400 /Sq.Ft., providing a benchmark for understanding the market positioning of these homes.
View the latest price list for Emperia Legacy.
*Prices are indicative and subject to applicable charges and project terms.
Emperia Legacy's average asking price is stable quarter-on-quarter, compared with Ghatkopar East.
Emperia Legacy avg. price is ₹ 24.2 K/Sq.Ft. compared to Ghatkopar East at ₹ 28.4 K/Sq.Ft.
Monthly Rent in Ghatkopar East ranges from ₹ 38.6 K to ₹ 1.6 L with options available for 1,2,3,4 BHK units
Get the latest price and market updates for Emperia Legacy.
The Brihanmumbai Municipal Corporation (BMC) announced plans to redesign footpaths and road peripheries on 30 roads in the eastern suburbs. This initiative aims to significantly improve walkability for residents, following successful encroachment removal.
Mumbai's water stock has reached 95.97%, with seven lakes maintaining high levels. This ensures a stable water supply for the city, though civic authorities continue to monitor reservoir levels and rainfall.
Emperia Legacy offers a diverse range of residential configurations designed to suit various lifestyles, featuring thoughtfully planned living spaces.
The 1 BHK Apartment provides an expansive living experience with an area of 457 Sq. Ft., priced from ₹ 1.35 Cr.
Experience spaciousness with the 2 BHK Apartment, offering 609 Sq. Ft. of well-appointed interiors and a price starting from ₹ 1.80 Cr.
Discover ultimate comfort in the 2 BHK Apartment, boasting 657 Sq. Ft. of premium living space, available from ₹ 1.95 Cr.
The pricing for Emperia Legacy starts from ₹ 1.35 Cr and extends up to ₹ 1.95 Cr, offering a diverse range of investment opportunities. Explore the detailed pricing for various configurations through 1 BHK: ₹ 1.35 Cr, 2 BHK: ₹ 1.80 Cr For direct investment insights, individual unit prices are available starting at ₹ 1.35 Cr, with further options like ₹ 1.80 Cr and ₹ 1.95 Cr, reflecting the varied offerings within this development. Compared to the average asking price in the micromarket of ₹ 45,500 /Sq.Ft., this project presents a compelling value proposition. Additionally, the average asking price within the locality is ₹ 28,400 /Sq.Ft., providing a benchmark for understanding the market positioning of these homes.

Price:₹ 1.35 Cr

Price:₹ 1.80 Cr

Price:₹ 1.95 Cr
Explore the master plan, project photos and walkthrough videos of Emperia Legacy to understand the overall layout, tower placement, amenities, landscaped spaces and key highlights before making your buying decision.

This area offers a home where natural green spaces and efficient connectivity enhance daily life. Residents benefit from a well-planned layout that prioritizes open areas and easy access to major city routes. This project stands out for its integration of natural water features and substantial green coverage, providing a calm living environment.
Download brochure & master plan of Emperia Legacy to explore floor plans and layout details in Ghatkopar East, Mumbai.
Residents at Emperia Legacy will discover a lifestyle designed for modern living, with a comprehensive array of Swimming Pool, Kids' Play Areas / Sand Pits, Power Backup, Treated Water Supply, 24 x 7 Security, CCTV / Video Surveillance, Cafe / Coffee Bar, Indoor Games, Normal Park / Central Green catering to every need. This development is crafted to foster a strong sense of community, offering spaces that encourage connection and recreation for families and professionals alike. Each feature is thoughtfully integrated to enhance the daily lives of homeowners, ensuring a comfortable and engaging environment within the Ghatkopar East Mumbai.
Emperia Legacy offers unparalleled connectivity, strategically situated at Ghatkopar East Mumbai This prime location places residents within easy reach of major arterial routes like Eastern Express Highway, LBS Marg, ensuring swift commutes to key business hubs and leisure destinations. The area is further enhanced by its proximity to significant Dominic Savio Vidyalaya, Ghatkopar East, Siddhivinayak Temple, Ghatkopar East, R City Mall, Ghatkopar West, making daily life exceptionally convenient. With a strong 4.2, this development is perfectly positioned for those seeking a well-connected and accessible lifestyle, offering seamless access to essential amenities and workplaces.

Estimate commute from your office or kid's school to Emperia Legacy.

Please select the starting point to calculate the travel time.
Trust & Verification
Emperia Legacy is currently New Launch, with a projected Dec 2031 for residents to move in. This development is fully RERA compliant, bearing the registration number PR1180002600209, ensuring transparency and adherence to all regulatory standards. The project timeline reflects a commitment to timely delivery, building upon the developer's extensive experience with 8 successfully completed. This residential offering is designed to meet stringent quality benchmarks, incorporating thoughtful Oil Bound Distemper, Vitrified Tiles, Premium Bath Fittings, RCC Frame Structure throughout.
Emperia Legacy
Rera Url:

Ghatkopar East, Mumbai

Powai, Mumbai

Vikhroli East, Mumbai
Compare multiple homes side-by-side and find the option that best fits your budget, lifestyle, and needs.

Full Cost Clarity
Compare sale price or rent, applicable charges, and key ownership/rental expenses.
Amenities & Features
Compare amenities, furnishing, configuration, and property features side-by-side.
Best Pick Recommendation
Get an expert-recommended option based on your selected preferences.
Builder / Seller Details
Review key trust signals like builder profile, seller details, and project history.

Emperia Legacy is a testament to the vision of Emperia Developers, a developer with a strong track record in delivering quality residential spaces. They have successfully completed 8 projects, showcasing a commitment to excellence and homebuyer satisfaction. This company focuses on creating family-oriented communities and has established a reputation for its meticulous approach to Residential developments. Their expertise is evident in the thoughtful planning and execution of each housing venture, ensuring a superior living experience for residents.

Powai, Mumbai
2 BHK
₹ 1.68 Cr to 1.90 Cr

Vikhroli East, Mumbai
1,2,3 BHK
₹ 1.10 Cr to 2.51 Cr

Chembur, Mumbai
1,2,3 BHK
₹ 1.30 Cr to 2.77 Cr

Vikhroli East, Mumbai
1,2 BHK
₹ 79.00 Lac to 1.83 Cr

Ghatkopar East, Mumbai
1,2,3 BHK
₹ 1.15 Cr to 2.91 Cr

Chembur, Mumbai
1,2 BHK
₹ 1.08 Cr to 1.70 Cr

Ghatkopar West, Mumbai
1,2 BHK
₹ 1.00 Cr to 1.81 Cr

Ghatkopar East, Mumbai
2,3 BHK
₹ 2.00 Cr to 3.05 Cr

Chembur, Mumbai
1,2,3 BHK
₹ 1.25 Cr to 2.67 Cr

Chembur, Mumbai
1,2 BHK
₹ 1.01 Cr to 1.67 Cr

Tilak Nagar, Mumbai
1, 2 BHK Apartment
₹ 1.10 Cr to 1.42 Cr

Ghatkopar West, Mumbai
1 BHK Apartment
Price On Request

Chembur, Mumbai
Retail Shop, Office Space
₹ 2.26 Cr to 2.78 Cr

Kurla, Mumbai
1, 2 BHK Apartment
₹ 1.10 Cr to 1.85 Cr

Ghatkopar West, Mumbai
2, 3 BHK Apartment
₹ 1.41 Cr to 2.02 Cr

Tilak Nagar, Mumbai
1, 2 BHK Apartment
Price On Request

Chembur, Mumbai
2, 3 BHK Retail Shop, Apartment
₹ 2.88 Cr

Ghatkopar West, Mumbai
Office Space
₹ 76.00 Lac to 3.15 Cr

Ghatkopar West, Mumbai
1, 2 BHK Apartment
₹ 1.38 Cr to 1.89 Cr

Ghatkopar West, Mumbai
1, 2, 3 BHK Apartment
₹ 1.16 Cr to 2.58 Cr

Ghatkopar West, Mumbai
Office Space, Retail Shop
₹ 1.26 Cr to 7.20 Cr

Ghatkopar West, Mumbai
2, 3 BHK Apartment
₹ 2.06 Cr to 3.02 Cr

Ghatkopar West, Mumbai
2, 3 BHK Apartment
₹ 2.28 Cr to 2.75 Cr

Chembur, Mumbai
1, 2 BHK Apartment
₹ 1.20 Cr to 1.60 Cr

Ghatkopar West, Mumbai
1, 2, 3 BHK Apartment, Studio
Price On Request

Chembur, Mumbai
1, 2, 3 BHK Apartment
₹ 1.58 Cr to 2.61 Cr

Asalpha, Mumbai
1, 2, 3 BHK Apartment
₹ 83.60 Lac to 2.00 Cr

Ghatkopar West, Mumbai
3 BHK Apartment
Price On Request

Chembur, Mumbai
1, 2 BHK Apartment
₹ 85.10 Lac to 1.39 Cr

Ghatkopar West, Mumbai
Office Space
₹ 1.17 Cr to 4.51 Cr

Chembur, Mumbai
3, 4 BHK Apartment
₹ 5.70 Cr to 6.27 Cr

Ghatkopar West, Mumbai
1 BHK Apartment
Price On Request

Ghatkopar West, Mumbai
1, 2, 3 BHK Apartment
₹ 94.25 Lac to 3.29 Cr

Ghatkopar West, Mumbai
1, 2 BHK Apartment
Price On Request

Chembur, Mumbai
2 BHK Apartment
Price On Request

Chembur, Mumbai
1, 2, 3, 4 BHK Apartment
₹ 81.19 Lac to 2.45 Cr

Ghatkopar West, Mumbai
1, 2, 3 BHK Apartment
Price On Request
This website is only for the purpose of providing information regarding real estate projects in different geographies. Any information which is being provided on this website is not an advertisement or a solicitation. The company has not verified the information and the compliances of the projects. Further, the company has not checked the RERA* registration status of the real estate projects listed herein. The company does not make any representation in regards to the compliances done against these projects. Please note that you should make yourself aware about the RERA* registration status of the listed real estate projects.
*Real Estate (Regulation & Development) Act, 2016.


