
Sector 81, Faridabad
₹ 2.3 Cr- Ready to Move
- 1940 Sq.Ft. (Built-up Area)


Price on Request
Puri Anand Villas Phase II's average asking price is stable quarter-on-quarter, compared with Sector 81.
Puri Anand Villas Phase II avg. price is ₹ 10.7 K/Sq.Ft. compared to Sector 81 at ₹ 9.5 k/Sq.Ft.
Monthly Rent in Sector 81 ranges from ₹ 17.2 K to ₹ 25.3 K with options available for 2,3,4 BHK units
Get the latest price and market updates for Puri Anand Villas Phase II.
The Haryana High Powered Works Purchase Committee (HPWPC) has approved works including roads, stormwater pipelines, sewer lines, and rainwater harvesting systems in Sector 89, Faridabad. These developments aim to enhance urban drainage and civic infrastructure, leading to improved water management and reduced waterlogging issues in the area.
Rent in Puri Anand Villas Phase II ranges from ₹ 43 K to ₹ 70 K with options available for 2 BHK, 3 BHK, 3 BHK, 4 BHK, 4 BHK.
During Q1'2026, average property prices for Puri Anand Villas Phase II moved from ₹ 8,350/sqft to ₹ 10,750/sqft, reflecting a 28.74% rise.
Explore resale and rental listings currently available in Puri Anand Villas Phase II, Faridabad.
Sector 81, Faridabad
₹ 2.3 Cr 
Sector 81, Faridabad
₹ 2.85 Cr

Sector 81, Faridabad
₹ 3.5 Cr
Sector 81, Faridabad
₹ 3.2 Cr
Sector 81, Faridabad
₹ 1.9 Cr
Sector 81, Faridabad
₹ 47,000
Sector 81, Faridabad
₹ 50,000

Sector 81, Faridabad
₹ 50,000

Sector 81, Faridabad
₹ 55,000
Sector 81, Faridabad
₹ 48,000
Sector 81, Faridabad
₹ 70,000 
Sector 81, Faridabad
₹ 1 LFaridabad
Propmart Infra
Hans Properties
Jpr Homes
Faridabad
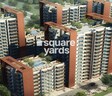
Explore the master plan, project photos and walkthrough videos of Puri Anand Villas Phase II to understand the overall layout, tower placement, amenities, landscaped spaces and key highlights before making your buying decision.

This project delivers a home life centered on spaciousness and community connection. Families and those seeking a relaxed environment benefit most from the dedicated play areas, convenient services, and abundant green spaces that encourage outdoor living. The emphasis on open areas and resident amenities makes this a distinctive choice for comfortable living.
Download master plan of Puri Anand Villas Phase II to explore layout details in Sector 81, Faridabad.



Estimate commute from your office or kid's school to Puri Anand Villas Phase II.

Please select the starting point to calculate the travel time.
Trust & Verification

Sector 81, Faridabad

Sector 85, Faridabad

Palwal, Faridabad
Compare multiple homes side-by-side and find the option that best fits your budget, lifestyle, and needs.

Full Cost Clarity
Compare sale price or rent, applicable charges, and key ownership/rental expenses.
Amenities & Features
Compare amenities, furnishing, configuration, and property features side-by-side.
Best Pick Recommendation
Get an expert-recommended option based on your selected preferences.
Builder / Seller Details
Review key trust signals like builder profile, seller details, and project history.
Read the reviews about Puri Anand Villas Phase II located at Sector 81 Faridabad and see what residents and real estate experts have to say about the project.

Puri Constructions is a major realty company that is synonymous with quality, aesthetic appeal and reliability. Founded in 1971, the portfolio of Puri projects encompasses several residential and commercial projects in tandem with steel plants, luxury hotels, dams and state owned institutions. It is known for its focus on markets like Faridabad and Gurgaon in addition to its skilled team of professionals specializing in every department. A recipient of the coveted ISO 9001: 2000 certification, the company is also a patron member of NAREDCO. Timely project delivery is a major USP along with adherence to top notch quality standards. Core values include customer centricity, aesthetic elegance, design excellence, functional layouts, premium amenities, transparency in all business dealings, integrity, etc. Goodwill and long lasting customers relationships are taken very seriously here as well. Major offerings include Palm Springs, VIP Floors, Pranayam etc. along with Punjabi By Nature which is a well known fine dining chain across Delhi-NCR and Bangalore.

Sector 82, Faridabad
3, 4 BHK Apartment
₹ 1.57 Cr to 2.86 Cr

Sector 89, Faridabad
Commercial Plots
₹ 1.15 Cr to 1.28 Cr

Sector 89, Faridabad
Plot
₹ 61.59 Lac to 1.01 Cr

Sector 81, Faridabad
Office Space
₹ 49.59 Lac

Sector 89, Faridabad
3, 4 BHK Ind Floor
₹ 70.08 Lac to 1.11 Cr

Sector 81, Faridabad
3, 4 BHK Ind Floor
₹ 68.64 Lac to 1.02 Cr

Sector 84, Faridabad
2, 3 BHK Apartment
₹ 1.09 Cr to 1.17 Cr

Sector 82, Faridabad
3, 4 BHK Apartment
₹ 1.85 Cr to 3.06 Cr

Sector 81, Faridabad
3, 4 BHK Apartment
₹ 2.02 Cr to 4.24 Cr

Sector 85, Faridabad
Price On Request

Sector 89, Faridabad
Price On Request

Sector 85, Faridabad
Price On Request

Sector 82, Faridabad
Price On Request

Sector 82, Faridabad
Price On Request
Palwal, Faridabad
Price On Request

Sector 80, Faridabad
Price On Request

Sector 78, Faridabad
₹ 36.00 Lac

Sector 81, Faridabad
₹ 51.87 Lac
Sector 82, Faridabad
Price On Request

Sector 79, Faridabad
3, 4 BHK Apartment
₹ 5.30 Cr to 8.31 Cr

Sector 80, Faridabad
Plot
₹ 6.40 Cr to 7.00 Cr

Sector 80, Faridabad
3, 4 BHK Apartment
₹ 4.80 Cr to 5.78 Cr

Sector 98, Faridabad
Plot
Price On Request

Sector 83, Faridabad
3 BHK Apartment
₹ 1.80 Cr

Sector 89, Faridabad
3, 4 BHK Apartment
₹ 1.62 Cr to 2.00 Cr

Sector 78, Faridabad
2 BHK Apartment
₹ 21.08 Lac

Sector 77, Faridabad
2, 3 BHK Apartment
₹ 98.00 Lac to 1.15 Cr

Sector 84, Faridabad
1, 2, 3 BHK Apartment
₹ 27.72 Lac to 56.70 Lac

Sector 84, Faridabad
4 BHK Apartment
₹ 1.50 Cr

Sector 84, Faridabad
4 BHK Apartment
₹ 1.10 Cr

Sector 77, Faridabad
1, 2 BHK Apartment
₹ 26.25 Lac to 41.65 Lac

Sector 72, Faridabad
2, 4 BHK Apartment
₹ 31.20 Lac to 49.60 Lac

Sector 79, Faridabad
Retail Shop, Office Space
₹ 45.39 Lac to 1.58 Cr

Sector 77, Faridabad
3 BHK Ind Floor, Plot
₹ 1.37 Cr to 8.09 Cr

Sector 79, Faridabad
Office Space
₹ 54.86 Lac

Sector 78, Faridabad
2 BHK Apartment
₹ 61.63 Lac to 79.75 Lac

Sector 97, Faridabad
Plot
₹ 2.71 Cr

Sector 79, Faridabad
3 BHK Apartment
₹ 2.19 Cr to 2.50 Cr

Sector 78, Faridabad
3, 4, 7 BHK Apartment, Penthouse
₹ 1.37 Cr to 3.19 Cr

Sector 86, Faridabad
2, 3, 4, 6 BHK Apartment, Penthouse
₹ 95.53 Lac to 2.09 Cr

Sector 85, Faridabad
3 BHK Apartment
₹ 78.57 Lac

Sector 77, Faridabad
3, 4 BHK Ind Floor
₹ 65.00 Lac to 1.06 Cr

Sector 19, Faridabad
3, 4 BHK Apartment
₹ 1.20 Cr to 1.73 Cr
This website is only for the purpose of providing information regarding real estate projects in different geographies. Any information which is being provided on this website is not an advertisement or a solicitation. The company has not verified the information and the compliances of the projects. Further, the company has not checked the RERA* registration status of the real estate projects listed herein. The company does not make any representation in regards to the compliances done against these projects. Please note that you should make yourself aware about the RERA* registration status of the listed real estate projects.
*Real Estate (Regulation & Development) Act, 2016.


