
3 BHK Apartment - 1108 sq. ft. (Carpet Area)
Asking price
Price:₹ 2.04 Cr


 Video
₹2.04 Cr - 2.14 Cr
₹10,300 Per Sq. Ft.
Estimated Rent: ₹35K/month
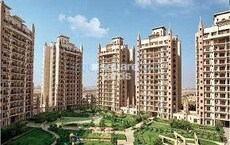
Introducing Gaur Valerio, a premier residential project located in the heart of Indrapuram. Strategically connected to Link Road Mohan Nagar Noida, this project offers a perfect blend of serenity and convenience. With its prime location and world-class amenities, Gaur Valerio is the ultimate destination for those seeking a luxurious lifestyle.
Each apartment at Gaur Valerio is designed to provide a unique living experience. The specifications include high-quality oil bound distemper on master bedroom walls, ensuring a luxurious and comfortable living space. Additionally, the project offers amenities like power backup and a well-equipped gymnasium, making it the perfect choice for those seeking a perfect blend of comfort and convenience.
For those seeking a luxurious living experience, Gaur Valerio offers a range of unit options. The available options include 3 BHK apartments with varied sizes ranging from 1980 to 2080 square feet. The prices for these units start from 1.07 Cr and go up to 1.12 Cr. With its prime location and world-class amenities, Gaur Valerio is the ultimate destination for those seeking a luxurious lifestyle.
Available Unit OptionsThe following table outlines the available unit options at Gaur Valerio:
| Unit Type | Area (Sq. Ft.) | Price (Rs.) |
| 3 BHK Apartment | 1980 | 1.07 Cr |
| 3 BHK Apartment | 2000 | 1.08 Cr |
| 3 BHK Apartment | 2080 | 1.12 Cr |
The residential property is strategically located near several notable landmarks, providing residents with easy access to essential amenities and services. These landmarks not only enhance the quality of life for residents but also offer a unique blend of convenience and comfort.
We have total 6 options available in Gaur Valerio for resale and rental, In resale we have 3 properties available ranging from 2 BHK having sizes from 62.00 L - 1.50 CR
For rent you can check 3 properties having options for 2 BHK - 3 BHK with price ranging from 21000.
| Listing Type | Total Listings | Unit Type Range | Price Range |
| Resale | 3 | 2 BHK | 62.00 L - 1.50 CR |
| Rental | 3 | 2 BHK - 3 BHK | 21000 |
Over the past quarter, the rental rate for properties in the residential area has remained remarkably consistent, holding steady at 12.09 with a current rate of 5,078, revealing a stable market trajectory. Looking back six months, the rental rate remains unchanged, still at 12.09, with a current rate of 5,078. During this period, a total of 2 government-registered sales transactions took place, resulting in a combined gross sales value of 1 Cr. In the last year, the rental rate has persisted, still at 12.09, with a current rate of 5,078. This period saw a significant surge in sales activity, with 6 government-registered transactions recorded, yielding a combined gross sales value of 3 Cr, highlighting the vibrancy of the local real estate market.


Gaur Valerio's average asking price is rising quarter-on-quarter, compared with Indrapuram.
Gaur Valerio avg. price is ₹ 10.3 K/Sq.Ft. compared to Indrapuram at ₹ 10 K/Sq.Ft.
Monthly Rent in Gaur Valerio start from ₹ 35 K with options available for 3 BHK units
Get the latest price and market updates for Gaur Valerio.
The National Capital Region Transport Corporation (NCRTC) is exploring the development of mixed-use, transit-oriented growth nodes along the Delhi-Ghaziabad-Meerut Namo Bharat corridor. The development model envisions compact, high-density urban centers with walkable streets, accessible public spaces, and integrated transport infrastructure
Rent in Gaur Valerio ranges from ₹ 6 K to ₹ 35 K with options available for 1 BHK, 2 BHK, 3 BHK.
During Q3'2026, average property prices for Gaur Valerio moved from ₹ 9,700/sqft to ₹ 10,300/sqft, reflecting a 6.19% rise.
During Q2'2026, average property prices for Gaur Valerio moved from ₹ 9,600/sqft to ₹ 9,700/sqft, reflecting a 1.04% rise.
The Ghaziabad Municipal Corporation (GMC) has launched infrastructure projects worth ₹227 crore, with implementation planned across all 100 wards by March 2026. The allocation includes funds for urban beautification (₹6 crore), solid waste management (₹32 crore), and air quality improvement (₹30 crore).
Indirapuram officially became the sixth municipal zone of the Ghaziabad Municipal Corporation (GMC) in April 2026, following its handover from the Ghaziabad Development Authority (GDA). The GDA committed ₹185 crore to the GMC for upgrading civic facilities.
The Union Cabinet has approved two major railway multitracking projects worth ₹24,815 crore, which will add approximately 601 km to the railway network. One of these projects, the Ghaziabad–Sitapur 3rd and 4th line (403 km), will improve connectivity across industrial centers including Ghaziabad, Moradabad, and Bareilly.
The redevelopment of Ghaziabad railway station, started in January 2023 with a 30-month timeline, has missed deadline with only 40% of the work completed. The project aims to transform the station into a modern three-storey complex with new foot overbridges, escalators, a skywalk, multi-level parking, and dedicated lanes for e-buses. The delay is attributed to the complexity of construction on a busy trunk line.
Explore resale and rental listings currently available in Gaur Valerio, Ghaziabad.

Indrapuram, Ghaziabad
₹ 1.57 Cr

Indrapuram, Ghaziabad
₹ 99 L 
Indrapuram, Ghaziabad
₹ 99.5 L 
Indrapuram, Ghaziabad
₹ 1.28 Cr
Indrapuram, Ghaziabad
₹ 99 L
Indrapuram, Ghaziabad
₹ 1.57 Cr 
Indrapuram, Ghaziabad
₹ 1.57 Cr 
Indrapuram, Ghaziabad
₹ 1.55 Cr

Indrapuram, Ghaziabad
₹ 1.57 Cr
Indrapuram, Ghaziabad
₹ 35,000
Deepti Valuers And Property
Noida
Guru Ji Associates
Adhvika Homes
Mishra Properties
Explore the master plan, project photos and walkthrough videos of Gaur Valerio to understand the overall layout, tower placement, amenities, landscaped spaces and key highlights before making your buying decision.

This neighborhood delivers a highly practical home life where daily necessities and leisure are kept within arm's reach. Busy professionals benefit from the straightforward highway access that simplifies the daily commute, while families enjoy a central courtyard that is safe from passing vehicles. The inclusion of an integrated shopping zone at the entrance makes this property highly efficient for daily errands compared to other choices in the area.
Download master plan & walkthrough video of Gaur Valerio to explore layout and virtual tour in Indrapuram, Ghaziabad.

Trust & Verification

Indrapuram, Ghaziabad

Indrapuram, Ghaziabad

Indrapuram, Ghaziabad
Share your genuine review and help other buyers make an informed decision.

Founded by Mr B.L. Gaur on the twin values of timely delivery and quality, the Gaurs Group Developer is a known builder in the Delhi NCR region. Since the company started in 1995, the famous Gaurs Group company has established itself as a synonym for reliability and trust in the real estate industry. As one of the chief realty developers in the country, the Gaurs Group is a marquee for some of the world-class residential, retail and commercial projects in the areas of UP and Delhi NCR. As a professional and highly-skilled real estate company, the Gaurs Group Builder focuses on working hard to achieve incredible success and growth in the real estate industry. They adhere to the top-most standards when it comes to quality and professionalism. Apart from real estate, the services of Gaurs Group Builder are divided into multiple verticles that involve retail, education, hotels, sports, media, contracting, finance and energy. The vision of the company is to serve the needs of its customers by integrating future demands, and that too by imparting a human face to ultra-futuristic technologies. Moreover, the Gaurs Group Company focuses on promoting teamwork and innovation. The developers are constantly delivering real estate projects on time and with committed specifications. With over 25 years of experience, the Gaurs Group Developer has 100000+ happy customers, 51000000+ sq. ft areas developed and 44 projects delivered.

Ajantapuram, Ghaziabad
1 BHK Apartment
₹ 38.00 Lac to 38.29 Lac

Sector 3 Wave City, Ghaziabad
4 BHK Apartment
₹ 2.54 Cr to 5.75 Cr

Bhopura, Ghaziabad
Retail Shop
₹ 52.68 Lac to 67.98 Lac

Vaibhav Khand, Ghaziabad
Retail Shop
Price On Request

Raj Nagar, Ghaziabad
Price On Request

Raj Nagar, Ghaziabad
2 BHK Apartment
Price On Request

Shalimar Garden, Ghaziabad
Price On Request

Vaishali Sector 9, Ghaziabad
Price On Request

Govindpuram, Ghaziabad
Retail Shop
Price On Request

Indrapuram, Ghaziabad
2, 3, 4 BHK Apartment
₹ 1.25 Cr to 2.46 Cr

Vaishali Sector 2, Ghaziabad
2 BHK Apartment
Price On Request

Vaishali Sector 2, Ghaziabad
2 BHK Apartment
Price On Request

Shalimar Garden, Ghaziabad
1, 2, 3 BHK Apartment
Price On Request
Vaibhav Khand, Ghaziabad
Retail Shop
Price On Request
Raj Nagar, Ghaziabad
Price On Request
Raj Nagar, Ghaziabad
2 BHK Apartment
Price On Request
Shalimar Garden, Ghaziabad
Price On Request
Vaishali Sector 9, Ghaziabad
Price On Request
Govindpuram, Ghaziabad
Retail Shop
Price On Request
Indrapuram, Ghaziabad
2, 3, 4 BHK Apartment
₹ 1.25 Cr to 2.46 Cr
Vaishali Sector 2, Ghaziabad
2 BHK Apartment
Price On Request
Vaishali Sector 2, Ghaziabad
2 BHK Apartment
Price On Request
Shalimar Garden, Ghaziabad
1, 2, 3 BHK Apartment
Price On Request

Vaibhav Khand, Ghaziabad
3 BHK
₹ 2.02 Cr to 2.87 Cr

Siddharth Vihar, Ghaziabad
3 BHK
₹ 2.45 Cr

Indrapuram, Ghaziabad
2,3,4 BHK
₹ 1.86 Cr to 5.97 Cr

Vaibhav Khand, Ghaziabad
2,3,5 BHK
₹ 1.32 Cr to 3.30 Cr

Siddharth Vihar, Ghaziabad
3,4 BHK
₹ 2.27 Cr to 3.59 Cr

Siddharth Vihar, Ghaziabad
2,3 BHK
₹ 1.30 Cr to 2.64 Cr
Ahinsa Khand 1, Ghaziabad
3,4 BHK
₹ 3.42 Cr to 4.88 Cr

Vaibhav Khand, Ghaziabad
2,3,4 BHK
₹ 1.40 Cr to 3.08 Cr

Indrapuram, Ghaziabad
3,4 BHK
₹ 2.34 Cr to 3.15 Cr

Siddharth Vihar, Ghaziabad
3 BHK
₹ 2.73 Cr to 2.76 Cr

Sector 11 Pratap Vihar, Ghaziabad
3 BHK Apartment
Price On Request

Siddharth Vihar, Ghaziabad
3, 5 BHK Apartment
₹ 1.97 Cr to 3.52 Cr

Sector 12 Pratap Vihar, Ghaziabad
3 BHK Retail Shop, Apartment
₹ 86.70 Lac to 91.84 Lac

Siddharth Vihar, Ghaziabad
3, 4 BHK Apartment
Price On Request

Siddharth Vihar, Ghaziabad
Retail Shop
₹ 1.32 Cr to 1.40 Cr

Siddharth Vihar, Ghaziabad
3, 4, 6 BHK Apartment
₹ 3.00 Cr to 9.27 Cr

Siddharth Vihar, Ghaziabad
3, 4 BHK Apartment
₹ 1.70 Cr to 3.47 Cr

Ramprastha Greens, Ghaziabad
4 BHK Apartment
₹ 8.79 Cr

Ahinsa Khand 1, Ghaziabad
Retail Shop
₹ 1.05 Cr to 1.52 Cr

Vasundhara Sector 13, Ghaziabad
3, 4, 5 BHK Apartment
₹ 3.07 Cr to 5.06 Cr

Siddharth Vihar, Ghaziabad
3 BHK Apartment
₹ 1.94 Cr to 2.17 Cr

Shakti Khand 2, Ghaziabad
Office Space
Price On Request

Vaishali Sector 3, Ghaziabad
Retail Shop, Office Space
₹ 24.32 Lac to 1.63 Cr

Ahinsa Khand 2, Ghaziabad
3 BHK Apartment
₹ 1.03 Cr

Vaishali Sector 3, Ghaziabad
3 BHK Apartment
₹ 1.12 Cr

Vaishali Sector 5, Ghaziabad
4, 5 BHK Apartment
₹ 1.45 Cr to 1.74 Cr

Ahinsa Khand 2, Ghaziabad
3, 4 BHK Apartment
₹ 1.20 Cr to 1.42 Cr

Abhay Khand, Ghaziabad
3, 4 BHK Apartment
₹ 1.90 Cr to 2.50 Cr

Vaishali Sector 5, Ghaziabad
2 BHK Apartment
₹ 1.01 Cr to 1.51 Cr

Vaishali Sector 4, Ghaziabad
2 BHK Apartment, Retail Shop
₹ 89.25 Lac to 99.00 Lac
The project offers a range of amenities including a gymnasium, power backup, 24x7 security, party hall, and rain water harvesting.
The project offers 3 BHK apartments with varying area sizes, ranging from 1980 to 2080 square feet.
The price range for units in this project starts from 1.07 Cr for a 3 BHK apartment of 1980 square feet.
The project is well-occupied, indicating that it is already completed and ready for occupation.
The project is located approximately 0.324 kilometers away from the Link Road Mohan Nagar Noida.
The project is developed by Gaurs, a reputed real estate developer with a total of 83 projects to their credit.
This website is only for the purpose of providing information regarding real estate projects in different geographies. Any information which is being provided on this website is not an advertisement or a solicitation. The company has not verified the information and the compliances of the projects. Further, the company has not checked the RERA* registration status of the real estate projects listed herein. The company does not make any representation in regards to the compliances done against these projects. Please note that you should make yourself aware about the RERA* registration status of the listed real estate projects.
*Real Estate (Regulation & Development) Act, 2016.





