RSL developer logo

RSL Sports Home Sector 1 Greater Noida, Greater Noida

RSL Sports Home is an Apartment project by RSL, offering 2 BHK, 3 BHK, 4 BHK, 5 BHK Flats units in Sector 1 Greater Noida, Greater Noida. The project spreads across 2.5 Acres and offers unit sizes ranging from 1140 Sq.Ft. to 3680 Sq.Ft.. Prices start at ₹ 78.66 Lac , with Partially Ready To Move units available.
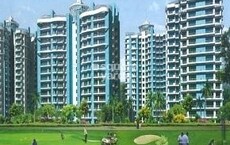
RSL Sports Home Cover Image

₹78.66 Lac - 2.85 Cr

₹6,850 Per Sq. Ft.

Project Status
Partially Ready To Move
Unit Config
2, 3, 4, 5 BHK Flats
Size
1140 to 3680 Sq. Ft.
Number of Units
366
Total Area
2.5 Acres
On this page

About RSL Sports Home, Sector 1 Greater Noida by RSL

Introducing RSL Sports Home, a futuristic residential project located in Noida Ext Sector 1, Noida. With its strategic location, this project offers seamless connectivity to prominent areas of Greater Noida and Noida. The project is well-connected via Greater Noida West Link Road, Bisrakh Road, and more, making it an ideal choice for those who value convenience and accessibility. Enjoy a luxurious lifestyle amidst lush green surroundings.

At RSL Sports Home, we ve designed every aspect of the project to make it a haven for the modern resident. The project boasts a range of world-class amenities, including a gymnasium, power backup, and 24x7 security. Moreover, residents can unwind and relax at the cafe/coffee bar or take a stroll in the large green area, making it an ideal retreat for those who value a healthy work-life balance. With its cutting-edge specification, including master bedrooms with oil-bound distemper walls and vitrified tiles, every home at RSL Sports Home is designed to provide a luxurious and comfortable living experience.

Whether you re a growing family or an individual looking for a perfect abode, RSL Sports Home has a range of options to suit your needs. Choose from our thoughtfully designed 2, 3, 4, and 5 BHK apartments and penthouses, each with its unique features and amenities. With prices starting at 78.66 Lac, RSL Sports Home offers a luxurious lifestyle within your budget.

Available Unit Options

The following table outlines the available unit options at RSL Sports Home:

Unit TypeArea (Sq. Ft.)Price (Rs.)
2 BHK Apartment114078.66 Lac
3 BHK Apartment136596.23 Lac
3 BHK Apartment16801.19 Cr
4 BHK Apartment19851.49 Cr
4 BHK Penthouse32102.60 Cr
5 BHK Penthouse36802.85 Cr
Nearby Landmarks

The residential property is strategically located near several notable landmarks, providing residents with easy access to essential amenities and services. These landmarks not only enhance the quality of life for residents but also offer a unique blend of convenience and comfort.

  • Sarva Shiksha School, a renowned school, is 0.45 km away, making it an ideal choice for families with children.
  • Saini Hospital is 2.14 km away, ensuring timely medical attention in case of an emergency.
  • Bisrakh Post Office provides convenient access to the city, located just 0.72 km away.
  • Hotel Kailash is 4.91 km away, perfect for guests and visitors.
  • Icon Leisure Valley is 2.15 km away, offering a range of shopping and dining options.
  • Samsung India Electronics is 4.14 km away, serving as a prominent business hub.

RSL Sports Home Price List, Price Trends and Market Insights

Price List

View the latest price list for RSL Sports Home.

Unit Type (Saleable) Price* Action
2 BHK Apartment 1140 Sq. Ft. ₹ 78.66 Lac
3 BHK Apartment 1365 Sq. Ft. ₹ 96.23 Lac
3 BHK Apartment 1680 Sq. Ft. ₹ 1.19 Cr
4 BHK Apartment 1985 Sq. Ft. ₹ 1.49 Cr
4 BHK Penthouse 3210 Sq. Ft. ₹ 2.60 Cr
5 BHK Penthouse 3680 Sq. Ft. ₹ 2.85 Cr

*Prices are indicative and subject to applicable charges and project terms.

RSL Sports Home Floor Plans

Floor plan of 2 BHK 1140 Sq. Ft. Apartment in RSL Sports Home, Greater Noida
2 BHK 1140 Sq. Ft. Apartment

Price:₹ 78.66 Lac

₹ 54.61 K EMI

Master Plan, Photos, Videos & Brochure of RSL Sports Home

Explore the master plan, project photos and walkthrough videos of RSL Sports Home to understand the overall layout, tower placement, amenities, landscaped spaces and key highlights before making your buying decision.

Master Plan 1

Overview about RSL Sports Home
  • RSL Sports Home is a comprehensive Sports City development featuring diverse housing options, commercial zones, and extensive recreational areas. It offers a luxurious and active lifestyle within a green and open landscape, supported by a well defined road network.
Land Use and Density
  • Around 50%-65% of the plot is green, anchored by the Golf Course and Multipurpose Play Field, so most homes look out over natural areas.
  • The open area covers 70%-85% of the plot, with the Club Service, PROSHOP F & B, and Pro-Shops filling the non-green stretches, giving residents places to gather and shop.
  • Only 15%-20% of the plot has been built on, so homes here get more air and light than in a tightly packed complex, with villas and apartment blocks spread out.
Connectivity Access
  • The Greater Noida West Link Road and Bisrakh Road are close by, and an extensive internal road network with 60 M Wide Road, 12 M wide roads, and 18 M wide roads ensures smooth movement within the development.
Amenities Lifestyle
  • The Swimming Centre and Swimming pools give residents a place to cool off and relax within the community.
  • This amenity includes an Indoor Multipurpose Hall, these amenities, covering social gatherings, dining, and retail all within the community.
  • This amenity, Cricket Academy, and Rock Climbing facilities let residents pursue a wide range of sports and fitness activities without leaving the community.
  • An Old Age Home/Senior Living & Medicine Centre and Hospital mean healthcare and senior care are available, while these amenities offer spaces for all ages to interact.
Tower Placement Orientation
  • The Sportshome 2,3,4,5 BHK LUXURIOUS APARTMENTS are positioned at the top right, forming a distinct residential cluster.
  • This area 1, this area 2, this area 3, and this area 4 are arranged in curved rows, following the contours of the central recreational areas.
  • This area 1 and this area 2 are situated towards the bottom of the plan, creating separate residential pockets.
  • The residential zones, including villas and apartments, are well-spaced, allowing for privacy and open views across the development.
Amenity Access
  • Residents living in the curved villa clusters can easily walk to the central activity zones.
  • The apartment buildings are conveniently located near the commercial development at the top of the plan.
  • Homes throughout the property have close access to various recreational features within short walking distances.
  • The layout ensures that essential services and leisure spots are within easy reach from most residential units.
Noise Privacy Road Facing
  • Homes along the main perimeter road might experience some external sound from passing traffic.
  • The internal residential areas are buffered from the main road by commercial zones and other structures.
  • Villas are arranged in clusters, providing a sense of community while maintaining individual home privacy.
  • The central recreational areas create distance between residential blocks, reducing direct noise between neighbors.
Corridor Analysis
  • Wide gaps between residential clusters allow for ample natural light to reach all homes.
  • The curved arrangement of villas creates open visual corridors towards the central green spaces.
  • The layout avoids dense building blocks, ensuring a bright and airy feel across the entire property.
  • Views from many homes extend over landscaped areas, enhancing the sense of openness.
Internal Circulation Pedestrian
  • Walking paths connect different residential zones to the central recreational areas.
  • Residents can move freely between villa clusters and apartment buildings using internal roads.
  • The design supports easy movement for people on foot throughout the entire property.
  • Surface parking areas are distributed near residential blocks, allowing for convenient access to homes.
Child Senior Friendly Zones
  • The numerous play areas, including the Gymnastic facilities, offer safe spaces for younger residents to engage in activities.
  • The design incorporates dedicated areas for older residents, ensuring their comfort and accessibility.
  • The presence of a medical facility provides immediate support for all age groups within the community.
  • Quiet residential streets within the villa sections are suitable for children playing and seniors strolling.
Green Cover Landscape
  • Extensive planted areas are integrated throughout the residential villa clusters, softening the built environment.
  • Large stretches of lawn and trees are visible in the central recreational core, providing natural beauty.
  • The apartment block at the top right is surrounded by green buffers, separating it from the main road.
  • Landscaped zones are strategically placed between different functional areas, enhancing visual appeal.
Traffic Flow Access Planning
  • The main entrance from the wide external road leads directly into the development's primary internal routes.
  • Dedicated parking spaces are available adjacent to commercial areas like DEV SAI CONSTRUCTION.
  • Internal roads are designed to distribute cars efficiently to various residential and amenity zones.
  • The layout includes clear pathways for vehicles, preventing congestion within the residential sections.
Overall Livability Assessment
  • This project offers a unique blend of active sports facilities and comfortable residential living.
  • The thoughtful integration of commercial and residential areas supports daily needs conveniently.
  • Residents benefit from a community designed with extensive recreational opportunities at its core.
  • The overall planning prioritizes open spaces and a variety of housing options for diverse preferences.
Final Summary

Living here means embracing an active and community-focused lifestyle, where daily activities are centered around extensive sports and wellness facilities. Families and sports enthusiasts will find their daily lives enriched by the easy access to a wide array of recreational options and dedicated spaces for all ages. This project stands out for its commitment to integrating a comprehensive sports and wellness ecosystem directly into the residential experience.

Download Hub for RSL Sports Home

Download master plan & walkthrough video of RSL Sports Home to explore layout and virtual tour in Sector 1 Greater Noida, Greater Noida.

Master Plan

Overall project layout & design

Walkthrough Video

Virtual tour of the property

Amenities & Specifications of RSL Sports Home

Sports

  • Gymnasium
  • Swimming Pool
  • Kids' Pool
  • Badminton Court(s)
  • Tennis Court(s)
  • Squash Court
  • Cricket
  • Kids' Play Areas / Sand Pits
  • Basketball
  • Volleyball
  • Yoga Areas
  • Jogging / Cycle Track
  • Table Tennis
  • Snooker/Pool/Billiards
  • Skating Rink
  • Rappelling/Rock Climbing

Convenience

  • Power Backup
  • Restaurant
  • Treated Water Supply
  • Medical Facility
  • 24*7 Water Supply
  • Lift

Safety

  • 24 x 7 Security
  • Fire Fighting Systems

Leisure

  • Cafe / Coffee Bar
  • Reading Room/Library
  • Sauna
  • Party Hall
  • Clubhouse
  • Indoor Games
  • Hypermarket
  • Senior Citizen Area

Environment

  • Large Green Area

Specifications

Master Bedroom-Walls
Oil Bound Distemper
Master Bedroom-Flooring
Vitrified Tiles
Other Bedrooms-Flooring
Vitrified Tiles
Walls
Oil Bound Distemper
Living Area-Flooring
Vitrified Tiles
Structure
RCC Frame Structure

Location and Connectivity Around RSL Sector 1 Greater Noida

Connectivity map showing nearby places around Greater Noida West
Greater Noida West Check Travel Time

Estimate commute from your office or kid's school to RSL Sports Home.

RERA Details of RSL Sports Home

  • Square Yards RERA Reg. UPRERAAGT10119

How does RSL Sports Home compare with similar projects?

Compare RSL Sports Home with similar projects. Evaluate pricing, configurations, possession timelines, and project scale to find the best fit for your needs.
Current Project
RSL Sports Home project in Sector 1 Greater Noida, Greater Noida

RSL Sports Home

Sector 1 Greater Noida, Greater Noida

Price
₹78.66 Lac - 2.85 Cr
Per Sq. Ft
₹6,850 Per Sq. Ft
Configuration
2, 3, 4, 5 BHK Flats
Unit Size
1140 to 3680 Sq. Ft
Possession
N/A
Status
Partially Ready To Move
RERA No.
UPRERAAGT10119
Land Area
2.5 Acres
Total Units
366
Density
146 Units/Acre
Spring Meadows project in Tech Zone 4 Greater Noida, Greater Noida

Spring Meadows

Tech Zone 4 Greater Noida, Greater Noida

Price
₹48.00 Lac - 1.87 Cr
Per Sq. Ft
N/A
Configuration
1, 2, 3, 4 BHK Flats
Unit Size
580 to 2125 Sq. Ft
Possession
Sep 2020
Status
Ready to Move
RERA No.
UPRERAPRJ6831
Land Area
6.93 Acres
Total Units
1410
Density
203 Units/Acre
La Residentia project in Tech Zone 4 Greater Noida, Greater Noida

La Residentia

Tech Zone 4 Greater Noida, Greater Noida

Rated 4.6 out of 5
Price
₹66.00 Lac - 1.55 Cr
Per Sq. Ft
₹7,500 Per Sq. Ft
Configuration
2, 3, 4 BHK Flats
Unit Size
880 to 2065 Sq. Ft
Possession
Jun 2023
Status
Ready to Move
RERA No.
UPRERAPRJ9357
Land Area
20 Acres
Total Units
3152
Density
158 Units/Acre
View Detailed Comparison

RSL Track Record

2 Total
Projects

RSL Group-The company aims to be expert in developing projects that are technologically complex and exhibit quality infrastructure. They are one of the highly respected reactors in the region. The designs and architecture of their residential projects are of international standards. They are known for their contemporary designs, innovation and completion of projects within the most stringent time schedule. 

You May Also Like

Frequently Asked Questions About RSL Sports Home

The project site is 3.5 kilometers away from the Greater Noida West Link Road.

The project offers 2, 3, 4, 4 BHK Penthouse, and 5 BHK Penthouse units.

We don t have the RERA details available at the moment.

The price range starts from 78.66 Lac and goes up to 2.85 Cr.

The project has an RCC Frame Structure.

The master bedrooms have oil bound distemper walls and vitrified tiles flooring.

Please check with the developer for a detailed list of amenities and facilities.

Yes, the project is 0.5 kilometers away from the Bisrakh Road.

Please contact the developer for site inspection and availability of units.

*Disclaimer

This website is only for the purpose of providing information regarding real estate projects in different geographies. Any information which is being provided on this website is not an advertisement or a solicitation. The company has not verified the information and the compliances of the projects. Further, the company has not checked the RERA* registration status of the real estate projects listed herein. The company does not make any representation in regards to the compliances done against these projects. Please note that you should make yourself aware about the RERA* registration status of the listed real estate projects.

*Real Estate (Regulation & Development) Act, 2016.