 Floor plan
coming soon
Plot - 1604 sq. ft. (Saleable)
Price:Price on Request


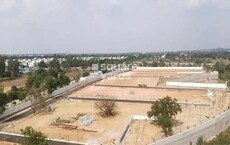
Greenpro Srusti is a Residential development located in Medchal, Hyderabad with pincode 501401, crafted by Greenpro Realtors. Spanning a total area of 15.4 Acres, the community features a total of 166 residential units across 1 high-rise structures, offering 2 different configurations. Buyers can choose from Plot options with sizing starting from 1604 Sq.Ft. up to 3303 Sq.Ft., with specific options like 1604 Sq. Ft. and 3303 Sq. Ft.. Planned for possession by Jun 2026 under current status Ready to Move, the property includes Kids' Play Areas / Sand Pits, Treated Water Supply, 24*7 Water Supply, 24 x 7 Security, CCTV / Video Surveillance, Rain Water Harvesting, Large Green Area and is registered under P02200009061.

Price on Request
Greenpro Srusti is situated at Medchal Hyderabad (pincode 501401) within North Zone, offering an exceptional opportunity for custom home construction and land investment. Conceptualized by Greenpro Realtors, who brings 1 successful developments, it launched on Feb 2021.
The neighborhood features a locality ranked 100, benefiting from an average asking price of ₹ 4,850 /Sq.Ft. compared to the micromarket average asking price of ₹ 8,400 /Sq.Ft.. With minimum sizing starting from 1604 Sq.Ft., this development enjoys seamless connectivity via NH 44 and proximity to St Peters International Residential School, Kompally, Jawahar Deer Park, Shamirpet, Sadana High School, St Claret High School, Vignan School, Sanskar Innovative School, Abhaya School, and City Union Bank, IDBI Bank, Axis Bank Ltd, State Bank Of India, Icici Bank.
Greenpro Srusti offers thoughtfully planned land parcels, featuring Plot spanning 1604 Sq. Ft., offering flexible space to design your ideal home.
Plot covers 3303 Sq. Ft., providing ample room for custom architectural designs and personalized landscaping within a well-structured community environment.
Floor plan
Floor planGet the latest price and market updates for Greenpro Srusti.
Construction on Hyderabad's Rs 5,750 crore twin elevated corridor projects, connecting Paradise Junction to Dairy Farm Road and Shamshabad Outer Ring Road, is progressing rapidly. The Hyderabad Metropolitan Development Authority (HMDA) aims to complete these corridors within 18 months
A new 10-year roadmap by Niti Aayog identifies Hyderabad as a critical node for India's semiconductor industryexpansion , driving further Hyderabad Realty demand. The city's existing concentration of top semiconductor firms and a growing pool of skilled professionals are key strengths.
The Telangana government has allocated approximately ₹17,000 crore for the development of cities and towns over the past two years, marking a record in urban spending. These funds have supported 3,994 development works, including road construction and improvement, flood management, pollution control in tanks, development of public parks, and strengthening of water supply and sewerage systems.
Explore the master plan, project photos and walkthrough videos of Greenpro Srusti to understand the overall layout, tower placement, amenities, landscaped spaces and key highlights before making your buying decision.

Living here means enjoying the freedom to design your own home within a highly organized neighborhood that prioritizes wide streets and clear boundaries. Families and individuals looking for a self-built home benefit from the structured plan, which ensures your daily routine is supported by dedicated community zones. This site stands out because it provides a clean slate for custom construction while securing the essential neighborhood infrastructure from day one.
Download master plan of Greenpro Srusti to explore layout details in Medchal, Hyderabad.
Plot owners at Greenpro Srusti benefit from an array of thoughtfully integrated offerings, including Kids' Play Areas / Sand Pits, Treated Water Supply, 24*7 Water Supply, 24 x 7 Security, CCTV / Video Surveillance, Rain Water Harvesting, Large Green Area. Situated at Medchal Hyderabad, this gated land development is engineered with robust infrastructure, wide internal roads, and essential underground utility connections to support immediate construction. Landowners enjoy a secure environment designed for custom home builders who value long-term investment potential and architectural freedom.
Greenpro Srusti is situated at Medchal Hyderabad, offering exceptional accessibility for daily commuters and future home builders alike. Daily travel remains smooth and efficient as the development links directly to NH 44, ensuring seamless transit to major business hubs and commercial centers. Residents benefit from close proximity to key destination points including St Peters International Residential School, Kompally, Jawahar Deer Park, Shamirpet, which significantly enhance the convenience of the surrounding neighborhood. Additionally, families will appreciate that quality educational institutions such as Sadana High School, St Claret High School, Vignan School, Sanskar Innovative School, Abhaya School and financial support from City Union Bank, IDBI Bank, Axis Bank Ltd, State Bank Of India, Icici Bank are positioned conveniently close by, making this a prime address for long-term residential investment and comfortable living.

Trust & Verification
Greenpro Srusti is currently Ready to Move, with a scheduled delivery milestone targeted for Jun 2026. Groundwork and essential infrastructural developments began following the official launch on Feb 2021, ensuring all foundational phases adhere to strict quality benchmarks. For complete transparency and buyer confidence, the development is legally authorized and fully compliant, holding the official RERA registration number P02200009061. This regulatory compliance guarantees a secure acquisition process for future landowners, allowing them to plan their custom construction timelines smoothly.
Srusti
Rera Url:

Medchal, Hyderabad

Medchal, Hyderabad

Medchal, Hyderabad
Share your genuine review and help other buyers make an informed decision.

Greenpro Srusti is brought to you by Greenpro Realtors, a real estate entity known for creating meticulously planned land developments. This company has successfully built a strong reputation through 1 completed projects, showcasing consistent dedication to quality infrastructure and timely execution. Focusing on well-structured community living, they design spaces that emphasize open layouts, essential civic integration, and long-term value for buyers. By combining expert land utilization with transparent processes, the builder continues to shape exceptional residential environments for future-ready home buyers and investors alike.
Medchal, Hyderabad
₹ 97.00 Lac to 3.95 Cr

Medchal, Hyderabad
₹ 28.50 Lac to 36.02 Lac

Medchal, Hyderabad
Price On Request

Medchal, Hyderabad
Price On Request

Ravalkole, Hyderabad
Price On Request

Girmapur, Hyderabad
₹ 43.63 Lac to 1.31 Cr

Medchal, Hyderabad
Price On Request

Girmapur, Hyderabad
₹ 56.77 Lac to 62.21 Lac

Konaipalle, Hyderabad
₹ 36.37 Lac to 1.62 Cr

Somaram, Hyderabad
₹ 50.23 Lac to 1.37 Cr

Kandlakoya, Hyderabad
4 BHK Villa
₹ 7.20 Cr to 7.92 Cr

Kamalanagar, Hyderabad
2, 3, 4 BHK Apartment
₹ 72.90 Lac to 1.63 Cr

Kandlakoya, Hyderabad
Office Space
₹ 1.57 Cr to 2.26 Cr

Ravalkole, Hyderabad
2 BHK Apartment
₹ 36.61 Lac to 61.29 Lac

Kandlakoya, Hyderabad
4 BHK Villa
₹ 8.01 Cr to 10.31 Cr

Gowdavalli, Hyderabad
2, 3 BHK Apartment
₹ 63.91 Lac to 1.35 Cr

Gowdavalli, Hyderabad
4 BHK Villa
₹ 2.80 Cr to 2.87 Cr

Kandlakoya, Hyderabad
2 BHK Apartment
Price On Request

Ravalkole, Hyderabad
4 BHK Villa
₹ 3.79 Cr to 3.80 Cr

Athvelly, Hyderabad
2 BHK Apartment
Price On Request

Pudur, Hyderabad
Plot
₹ 29.97 Lac to 48.71 Lac
Kandlakoya, Hyderabad
Studio
₹ 19.60 Lac to 34.50 Lac
Kandlakoya, Hyderabad
2 BHK Apartment
Price On Request
Kistapur, Hyderabad
Price On Request

Pudur, Hyderabad
Plot
Price On Request

Pudur, Hyderabad
Plot
₹ 86.39 Lac to 3.40 Cr

Girmapur, Hyderabad
Plot
₹ 49.99 Lac to 1.17 Cr

Pudur, Hyderabad
4 BHK Villa
₹ 4.20 Cr to 5.54 Cr
Residents of Greenpro Srusti can enjoy amenities such as Kids' Play Areas / Sand Pits, Treated Water Supply, 24*7 Water Supply, 24 x 7 Security, CCTV / Video Surveillance, Rain Water Harvesting, Large Green Area, designed for comfort and a modern lifestyle.
Yes, since Greenpro Srusti is ready and legally compliant, owners can rent out their flats soon after registration. Rental demand is supported by the locality’s ranking of 100 and connectivity indices.
Greenpro Srusti enjoys excellent connectivity via NH 44 and is well connected to the North Zone area.
Before purchasing in Greenpro Srusti, verify the land title, chain of ownership, and encumbrance status. Also cross-check the RERA registration number P02200009061 and confirm approvals with local authorities for the address Medchal Hyderabad, 501401.
Greenpro Srusti is located in Medchal, Hyderabad, with the complete address being Medchal Hyderabad, 501401.
This website is only for the purpose of providing information regarding real estate projects in different geographies. Any information which is being provided on this website is not an advertisement or a solicitation. The company has not verified the information and the compliances of the projects. Further, the company has not checked the RERA* registration status of the real estate projects listed herein. The company does not make any representation in regards to the compliances done against these projects. Please note that you should make yourself aware about the RERA* registration status of the listed real estate projects.
*Real Estate (Regulation & Development) Act, 2016.





