
2 BHK Apartment - 1439 sq. ft. (Saleable)
Asking price
Price:₹ 97.85 Lac


 +3 Photos
 Video


No Square Yards registrations available for this project yet.
Abhirama Super Homes's average asking price is stable quarter-on-quarter, compared with LB Nagar.
Abhirama Super Homes avg. price is ₹ 6.8 k/Sq.Ft. compared to LB Nagar at ₹ 6.8 k/Sq.Ft.
Get the latest price and market updates for Abhirama Super Homes.
The Centre has sanctioned ₹275 crore for Hyderabad Metro Rail Phase 2. Of this amount, ₹150 crore is allocated for new expansion works, including alignment surveys and DPR progress, while ₹125 crore is designated for loan repayment and operational needs such as purchasing new coaches.
'Un-Choke Hyderabad' initiative is urging a shift from flyover-centric development to prioritizing public transport, safer footpaths, and cycling infrastructure to address traffic congestion.The initiative argues that expanding roads to accommodate more private vehicles is not a sustainable solution and expanding public transportation options is a better option.
TCS subsidiary HyperVault has signed an MoU with the Telangana government to develop India's largest AI data centre campus in Hyderabad. The project, with an investment of up to ₹70,000 crore, will span over 264 acres and have a capacity of 1 GW.The campus will utilize green energy and water-neutral design principles plus will provideemployment to 7000 workmen.
During Q2'2026, average property prices for Abhirama Super Homes moved from ₹ 4,600/sqft to ₹ 6,800/sqft, reflecting a 47.83% rise.
External Works has reached 100%, Internal finishing stands at 100%, MEP Services including lift and staircases, are now 100% done.
A total of 121 out of 181 launched units have been booked as of June 2024.
A total of 84 out of 181 launched units have been booked as of October 2023.
External Works has reached 50%, Internal finishing stands at 80%, MEP Services including lift and staircases, are now 43% done.
A total of 72 out of 181 launched units have been booked as of August 2023.
Internal finishing stands at 60%, MEP Services including lift and staircases, are now 40% done.
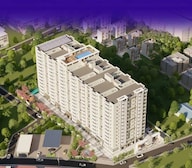
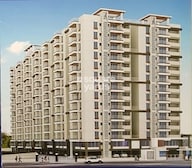
Explore the master plan, project photos and walkthrough videos of Abhirama Super Homes to understand the overall layout, tower placement, amenities, landscaped spaces and key highlights before making your buying decision.
Download master plan of Abhirama Super Homes to explore layout details in LB Nagar, Hyderabad.

Trust & Verification
Abhirama Super Homes
Rera Url:
Want to know more about the Project RERA details?
Square Yards RERA Reg. REA02400000010

LB Nagar, Hyderabad

LB Nagar, Hyderabad

LB Nagar, Hyderabad
Share your genuine review and help other buyers make an informed decision.


LB Nagar, Hyderabad
2,3 BHK
₹ 78.25 Lac to 1.27 Cr

Nagole, Hyderabad
2,3 BHK
₹ 80.92 Lac to 1.75 Cr

LB Nagar, Hyderabad
2,3 BHK
₹ 83.77 Lac to 1.32 Cr

Mansoorabad, Hyderabad
2,3 BHK
₹ 74.50 Lac to 1.27 Cr

Kharmanghat, Hyderabad
2,3 BHK
₹ 83.06 Lac to 1.25 Cr

LB Nagar, Hyderabad
2,3 BHK
₹ 83.87 Lac to 1.20 Cr

LB Nagar, Hyderabad
1,2,3 BHK
₹ 54.60 Lac to 97.80 Lac

Kharmanghat, Hyderabad
3 BHK
₹ 1.11 Cr to 4.57 Cr

Jillalguda, Hyderabad
3 BHK
₹ 1.07 Cr to 1.26 Cr

Saroor Nagar, Hyderabad
2,3 BHK
₹ 85.68 Lac to 1.82 Cr

Meerpet, Hyderabad
2 BHK Apartment
₹ 50.65 Lac to 51.81 Lac

Nagole, Hyderabad
2, 3 BHK Apartment
₹ 54.52 Lac to 1.08 Cr

Mansoorabad, Hyderabad
3 BHK Apartment
₹ 1.22 Cr to 1.56 Cr

Mansoorabad, Hyderabad
3 BHK Apartment
₹ 97.50 Lac to 1.11 Cr

Gaddi annaram, Hyderabad
3 BHK Apartment
Price On Request

Uppal, Hyderabad
2, 3 BHK Apartment
₹ 76.84 Lac to 1.23 Cr

Mansoorabad, Hyderabad
2 BHK Apartment
Price On Request

Bandlaguda Jagir, Hyderabad
3 BHK Apartment
Price On Request

Mansoorabad, Hyderabad
2, 3 BHK Apartment
₹ 68.60 Lac to 98.00 Lac

Saroor Nagar, Hyderabad
Retail Shop
Price On Request

Mansoorabad, Hyderabad
2, 3 BHK Apartment
₹ 1.10 Cr to 2.10 Cr

Kharmanghat, Hyderabad
2, 3 BHK Apartment
₹ 63.86 Lac to 1.15 Cr

Kothapet, Hyderabad
2, 3 BHK Apartment
₹ 55.04 Lac to 84.15 Lac

Saidabad, Hyderabad
2 BHK Apartment
Price On Request

Uppal, Hyderabad
3 BHK Apartment
₹ 91.35 Lac to 92.39 Lac
Kharmanghat, Hyderabad
2 BHK Apartment
₹ 53.89 Lac to 62.96 Lac

Kharmanghat, Hyderabad
3 BHK Apartment
₹ 1.21 Cr
Uppal, Hyderabad
2, 3 BHK Apartment
₹ 61.83 Lac to 1.03 Cr

Uppal, Hyderabad
3 BHK Apartment
₹ 83.99 Lac to 86.72 Lac

Kharmanghat, Hyderabad
2 BHK Apartment
Price On Request

Kothapet, Hyderabad
2, 3 BHK Apartment
Price On Request

Ramanthapur, Hyderabad
2 BHK Apartment
Price On Request

Saroor Nagar, Hyderabad
2 BHK Apartment
Price On Request

Dilsukh Nagar, Hyderabad
Price On Request

Dilsukh Nagar, Hyderabad
Price On Request
Ramanthapur, Hyderabad
2 BHK Apartment
Price On Request

Saroor Nagar, Hyderabad
2 BHK Apartment
Price On Request
Kothapet, Hyderabad
2 BHK Apartment
Price On Request
Dilsukh Nagar, Hyderabad
Price On Request
Yes, purchasing apartment at Abhirama Super Homes is legally safe, as the project has a possession status of Ready to Move and is registered under RERA with registration number P02400001802. Being a completed development, it significantly reduces construction, delivery, and compliance risks compared to under-construction projects
Abhirama Super Homes offers 2, 3 BHK Flats catering to different space and budget requirements.
Abhirama Super Homes has received its completion and occupancy approvals. With a possession status of Ready to Move, buyers can move in immediately after completing purchase formalities.
The average asking price in LB Nagar is ₹ 6,750 /Sq.Ft., while the micromarket average asking price is ₹ 7,150 /Sq.Ft..
Ready to Move projects like Abhirama Super Homes may be priced slightly higher, but they eliminate construction delays, GST, and rental overlap costs.
This website is only for the purpose of providing information regarding real estate projects in different geographies. Any information which is being provided on this website is not an advertisement or a solicitation. The company has not verified the information and the compliances of the projects. Further, the company has not checked the RERA* registration status of the real estate projects listed herein. The company does not make any representation in regards to the compliances done against these projects. Please note that you should make yourself aware about the RERA* registration status of the listed real estate projects.
*Real Estate (Regulation & Development) Act, 2016.





