Sports

- Gymnasium
- Swimming Pool
- Badminton Court(s)
- Cricket
- Kids' Play Areas / Sand Pits
- Basketball
- Yoga Areas
- Skating Rink


 +14 Photos
 Video
Video
₹78.25 Lac - 1.27 Cr
₹6,700 Per Sq. Ft.
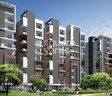
This iconic residential project, Vasavi Sri Nilayam, is strategically located in the prime area of LB Nagar, Hyderabad. The project offers seamless connectivity to major highways and roads, including NH 65 and Nagarjuna Sagar Road, making it an ideal destination for those seeking a serene and peaceful lifestyle amidst the hustle and bustle of the city.
With its prime location and excellent amenities, Vasavi Sri Nilayam is a perfect choice for families seeking comfort and luxury in their living space. The project boasts of world-class amenities such as a gymnasium and power backup, ensuring a hassle-free living experience. Additionally, the Master Bedrooms come with Oil Bound Distemper finish, adding a touch of elegance to the living space.
With a range of unit options available, Vasavi Sri Nilayam has something for everyone. Choose from spacious 2 and 3 BHK apartments, ranging in sizes from 1165 to 1890 Square Feet, and priced competitively at 78.25 Lac to 1.27 Cr. With its prime location, excellent amenities, and competitive pricing, Vasavi Sri Nilayam is an attractive option for those seeking a luxurious living experience in the heart of LB Nagar.
Available Unit OptionsThe following table outlines the available unit options at Vasavi Sri Nilayam:
| Unit Type | Area (Sq. Ft.) | Price (Rs.) |
| 2 BHK Apartment | 1165 | 78.25 Lac |
| 2 BHK Apartment | 1255 | 83.80 Lac |
| 3 BHK Apartment | 1535 | 1.03 Cr |
| 3 BHK Apartment | 1890 | 1.27 Cr |
The LSR Premium Homes is strategically located near several notable landmarks, providing residents with easy access to essential amenities and services. These landmarks not only enhance the quality of life for residents but also offer a unique blend of convenience and comfort.
Over the past three months, the real estate market has witnessed 7 government-registered sales transactions, with a combined gross sales value of 3 Cr., indicating steady market activity. Meanwhile, the current rental rate sits at 6,893, with no fluctuations observed within this period. A closer examination of the market over the past six months reveals 8 transactions, also accumulating to a gross sales value of 3 Cr., showcasing a slight decline in transaction volume. Looking further back, the one-year period displays a more significant pattern, with 16 transactions and a total gross sales value of 9 Cr., highlighting the market s increased activity. These government-registered transactions provide valuable insights into the current market trends and price movements, with a three-month price movement of + 337, a six-month price movement of - 481, and a one-year price movement of - 357.
View the latest price list for Vasavi Sri Nilayam.
*Prices are indicative and subject to applicable charges and project terms.
Vasavi Sri Nilayam's average asking price is stable quarter-on-quarter, compared with LB Nagar.
Vasavi Sri Nilayam avg. price is ₹ 6.7 k/Sq.Ft. compared to LB Nagar at ₹ 6.8 k/Sq.Ft.
Get the latest price and market updates for Vasavi Sri Nilayam.
TCS subsidiary HyperVault has signed an MoU with the Telangana government to develop India's largest AI data centre campus in Hyderabad. The project, with an investment of up to ₹70,000 crore, will span over 264 acres and have a capacity of 1 GW.The campus will utilize green energy and water-neutral design principles plus will provideemployment to 7000 workmen.
1 Sales Transactions Registered in Vasavi Sri Nilayam From Nov 25 to Oct 26 at Avg. Price ₹ 3.8 k/Sq.Ft.
Transaction Period Nov 25 to Oct 26
1 Sales Transactions Registered in Vasavi Sri Nilayam From Nov 25 to Oct 26 at Avg. Price ₹ 3.8 k/Sq.Ft.

Price:₹ 78.25 Lac

Price:₹ 83.80 Lac

Price:₹ 1.03 Cr

Price:₹ 1.27 Cr
Explore the master plan, project photos and walkthrough videos of Vasavi Sri Nilayam to understand the overall layout, tower placement, amenities, landscaped spaces and key highlights before making your buying decision.

Living here offers a home life centered around abundant green spaces and a wide array of recreational options. Families and wellness-seekers will find daily life enhanced by dedicated play areas, sports facilities, and serene meditation zones. This project stands out for its commitment to open spaces and community-focused amenities, providing a balanced lifestyle within Hyderabad’s this area.
Download brochure, master plan & walkthrough video of Vasavi Sri Nilayam to explore floor plans, layout, and complete project details in LB Nagar, Hyderabad.

Estimate commute from your office or kid's school to Vasavi Sri Nilayam.

Please select the starting point to calculate the travel time.
Trust & Verification
Vasavi Sri Nilayam
Rera Url:

LB Nagar, Hyderabad

Nagole, Hyderabad

Kothapet, Hyderabad
Compare multiple homes side-by-side and find the option that best fits your budget, lifestyle, and needs.

Full Cost Clarity
Compare sale price or rent, applicable charges, and key ownership/rental expenses.
Amenities & Features
Compare amenities, furnishing, configuration, and property features side-by-side.
Best Pick Recommendation
Get an expert-recommended option based on your selected preferences.
Builder / Seller Details
Review key trust signals like builder profile, seller details, and project history.

Vasavi Group is one of the best residential property developers, headquartered in Hyderabad, with an exceptional real estate record. It runs on its mission of building a strong foundation of quality spaces, applying innovative techniques, integrity, and unmatched customer service. Vasavi group has ventured into several residential and commercial spaces and proved, time and again, that they are one of the key champions in Hyderabad, leading the Real Estate industry with their commitment and customer service drive. Vasavi Group was founded in 1994, and since its inception, the property giant has expanded its presence with 30 residential projects and 17 commercial projects. Its illustrious journey of more than 27 years has given some of the best residential developments with the highest standards of construction and redefined excellence. The Vasavi group has completed major residential and commercial projects in Hyderabad. They are also coming up with several more projects in the pipeline and plan to extend beyond the city. Vasavi Group has established itself as a pioneer in Hyderabad and Bangalore with an experience in various properties, from apartments to gated communities to shopping complexes. They have ventured into high-quality projects using industry best practices and building principles. Several customers have put their trust in the group with the most important possessions of their lives.

Habsiguda, Hyderabad
Office Space
Price On Request

Gundlapochampalli, Hyderabad
2, 3 BHK Apartment
₹ 63.69 Lac to 1.20 Cr

Kompally, Hyderabad
4 BHK Villa
₹ 6.07 Cr to 6.30 Cr

Kukatpally, Hyderabad
2, 3 BHK Apartment
₹ 1.01 Cr to 2.25 Cr

Serilingampally, Hyderabad
3 BHK Apartment
₹ 1.55 Cr to 2.02 Cr

Uppal, Hyderabad
2, 3 BHK Apartment
₹ 80.26 Lac to 1.53 Cr

LB Nagar, Hyderabad
2, 3, 4 BHK Apartment
₹ 1.06 Cr to 3.16 Cr

Narsingi, Hyderabad
2, 3 BHK Apartment
₹ 1.19 Cr to 2.88 Cr

Hi Tech City, Hyderabad
3 BHK Apartment
₹ 2.02 Cr to 3.53 Cr

Uppal, Hyderabad
2, 3 BHK Apartment
₹ 70.29 Lac to 1.28 Cr

Tolichowki, Hyderabad
3, 4 BHK Apartment
₹ 1.41 Cr to 2.63 Cr

Kethireddipally, Hyderabad
Plot
₹ 31.43 Lac to 52.38 Lac

Old Malakpet, Hyderabad
Price On Request

Suchitra Road, Hyderabad
2, 3 BHK Apartment
₹ 82.75 Lac to 1.33 Cr

Ameerpet, Hyderabad
2, 3 BHK Office Space, Retail Shop, Apartment
₹ 1.12 Cr to 4.19 Cr

Shamirpet, Hyderabad
Plot
₹ 43.50 Lac to 1.04 Cr

Gachibowli, Hyderabad
Retail Shop, Office Space
₹ 3.84 Cr to 9.20 Cr

Bachupally, Hyderabad
2 BHK Apartment
₹ 64.35 Lac

Hafeezpet, Hyderabad
2, 3 BHK Apartment
₹ 87.74 Lac to 1.71 Cr

Hafeezpet, Hyderabad
2, 3 BHK Apartment
₹ 88.39 Lac to 1.86 Cr

Hafeezpet, Hyderabad
2, 3 BHK Apartment
₹ 1.07 Cr to 2.02 Cr
Kompally, Hyderabad
4 BHK Villa
₹ 6.07 Cr to 6.30 Cr
Kukatpally, Hyderabad
2, 3 BHK Apartment
₹ 1.01 Cr to 2.25 Cr
Serilingampally, Hyderabad
3 BHK Apartment
₹ 1.55 Cr to 2.02 Cr
Uppal, Hyderabad
2, 3 BHK Apartment
₹ 80.26 Lac to 1.53 Cr
LB Nagar, Hyderabad
2, 3, 4 BHK Apartment
₹ 1.06 Cr to 3.16 Cr
Narsingi, Hyderabad
2, 3 BHK Apartment
₹ 1.19 Cr to 2.88 Cr
Hi Tech City, Hyderabad
3 BHK Apartment
₹ 2.02 Cr to 3.53 Cr
Uppal, Hyderabad
2, 3 BHK Apartment
₹ 70.29 Lac to 1.28 Cr
Tolichowki, Hyderabad
3, 4 BHK Apartment
₹ 1.41 Cr to 2.63 Cr
Kethireddipally, Hyderabad
Plot
₹ 31.43 Lac to 52.38 Lac
Old Malakpet, Hyderabad
Price On Request
Suchitra Road, Hyderabad
2, 3 BHK Apartment
₹ 82.75 Lac to 1.33 Cr
Ameerpet, Hyderabad
2, 3 BHK Office Space, Retail Shop, Apartment
₹ 1.12 Cr to 4.19 Cr
Shamirpet, Hyderabad
Plot
₹ 43.50 Lac to 1.04 Cr
Gachibowli, Hyderabad
Retail Shop, Office Space
₹ 3.84 Cr to 9.20 Cr
Bachupally, Hyderabad
2 BHK Apartment
₹ 64.35 Lac
Hafeezpet, Hyderabad
2, 3 BHK Apartment
₹ 87.74 Lac to 1.71 Cr
Hafeezpet, Hyderabad
2, 3 BHK Apartment
₹ 88.39 Lac to 1.86 Cr
Hafeezpet, Hyderabad
2, 3 BHK Apartment
₹ 1.07 Cr to 2.02 Cr

Nagole, Hyderabad
2,3 BHK
₹ 80.92 Lac to 1.75 Cr

LB Nagar, Hyderabad
2,3 BHK
₹ 83.77 Lac to 1.32 Cr

Kharmanghat, Hyderabad
2,3 BHK
₹ 83.06 Lac to 1.25 Cr

Mansoorabad, Hyderabad
2 BHK
₹ 75.90 Lac

LB Nagar, Hyderabad
2,3 BHK
₹ 97.85 Lac to 1.69 Cr

Kothapet, Hyderabad
2 BHK
₹ 60.84 Lac to 87.12 Lac

LB Nagar, Hyderabad
1,2,3 BHK
₹ 54.60 Lac to 97.80 Lac

Saroor Nagar, Hyderabad
2,3 BHK
₹ 85.68 Lac to 1.82 Cr

Hayathnagar, Hyderabad
2,3 BHK
₹ 84.25 Lac to 1.08 Cr

Kharmanghat, Hyderabad
2,3 BHK
₹ 70.02 Lac to 1.01 Cr

Mansoorabad, Hyderabad
3 BHK Apartment
₹ 1.22 Cr to 1.56 Cr

Mansoorabad, Hyderabad
3 BHK Apartment
₹ 97.50 Lac to 1.11 Cr

Uppal, Hyderabad
2, 3 BHK Apartment
₹ 76.84 Lac to 1.23 Cr

Uppal, Hyderabad
3 BHK Apartment
Price On Request

Mansoorabad, Hyderabad
2 BHK Apartment
Price On Request

Nagole, Hyderabad
2, 3 BHK Apartment
Price On Request

Bandlaguda Jagir, Hyderabad
3 BHK Apartment
Price On Request

Uppal, Hyderabad
2, 3 BHK Apartment
Price On Request

Nagole, Hyderabad
2 BHK Apartment
Price On Request

Mansoorabad, Hyderabad
2, 3 BHK Apartment
₹ 68.60 Lac to 98.00 Lac

Saroor Nagar, Hyderabad
Retail Shop
Price On Request

Mansoorabad, Hyderabad
2, 3 BHK Apartment
₹ 1.10 Cr to 2.10 Cr

Kharmanghat, Hyderabad
2, 3 BHK Apartment
₹ 63.86 Lac to 1.15 Cr

Kothapet, Hyderabad
2, 3 BHK Apartment
₹ 55.04 Lac to 84.15 Lac
Kharmanghat, Hyderabad
3 BHK Apartment
₹ 1.10 Cr

Kharmanghat, Hyderabad
2, 3 BHK Apartment
₹ 60.42 Lac to 81.22 Lac

Uppal, Hyderabad
3 BHK Apartment
₹ 92.30 Lac to 94.50 Lac

Mansoorabad, Hyderabad
3 BHK Apartment
₹ 1.09 Cr to 1.52 Cr

Uppal, Hyderabad
2, 3 BHK Apartment
Price On Request

Uppal, Hyderabad
2 BHK Apartment
Price On Request

Kharmanghat, Hyderabad
2 BHK Apartment
Price On Request

Kothapet, Hyderabad
2, 3 BHK Apartment
Price On Request

Ramanthapur, Hyderabad
2 BHK Apartment
Price On Request

Saroor Nagar, Hyderabad
2 BHK Apartment
Price On Request

Dilsukh Nagar, Hyderabad
Price On Request

Dilsukh Nagar, Hyderabad
Price On Request
Ramanthapur, Hyderabad
2 BHK Apartment
Price On Request

Saroor Nagar, Hyderabad
2 BHK Apartment
Price On Request
Kothapet, Hyderabad
2 BHK Apartment
Price On Request
Dilsukh Nagar, Hyderabad
Price On Request
The project, Vasavi Sri Nilayam, is registered with Rera with the number P02500000026.
Vasavi Group, a renowned real estate developer, is behind the project, Vasavi Sri Nilayam.
The project offers 2 BHK and 3 BHK apartments in various configurations, including 1165 Sq. Ft. and 1255 Sq. Ft. 2 BHK apartments, and 1535 Sq. Ft. and 1890 Sq. Ft. 3 BHK apartments.
Vasavi Sri Nilayam boasts key features such as power backup, 24x7 security, rainwater harvesting, and a gymnasium, making it a desirable residential option.
The project, Vasavi Sri Nilayam, is ready to move, ensuring that residents can move in immediately.
This website is only for the purpose of providing information regarding real estate projects in different geographies. Any information which is being provided on this website is not an advertisement or a solicitation. The company has not verified the information and the compliances of the projects. Further, the company has not checked the RERA* registration status of the real estate projects listed herein. The company does not make any representation in regards to the compliances done against these projects. Please note that you should make yourself aware about the RERA* registration status of the listed real estate projects.
*Real Estate (Regulation & Development) Act, 2016.


