
Hyderabad
- Resale Listings: 60


Price on Request
Akshita Golden Breeze Phase 4, situated in the prime location of Maheshwaram, is a premium residential project that offers a luxurious living experience. This project is strategically located near NH 765, making it easily accessible from various parts of the city, with a distance of approximately 5.5 kilometers from the main road.
The project is certified by the RERA authority with the registration number P02400005424, ensuring transparency and credibility. The project boasts of top-notch amenities, including a tennis court for sports enthusiasts and power backup for a seamless living experience. The serene surroundings and well-planned infrastructure make Akshita Golden Breeze Phase 4 the perfect abode for those seeking a peaceful yet connected lifestyle.
Apart from its impressive amenities, the project offers ample options for plot ownership. We have two unit options available - a plot with an area of 1350 Sq. Ft. and another with an area of 3510 Sq. Ft. - both prices are available on request. Whether you re looking to build your dream home or invest in a lucrative plot, Akshita Golden Breeze Phase 4 is an excellent choice.
Available Unit OptionsThe following table outlines the available unit options at Akshita Golden Breeze Phase 4:
| Unit Type | Area (Sq. Ft.) | Price (Rs.) |
| Plot | 1350 | |
| Plot | 3510 |
We have total 230 options available in Akshita Golden Breeze Phase 4 for resale and 1 options for rent, In resale we have 230 properties available ranging from Update soon having sizes from 21.60 L - 35.00 L
For rent you can check 1 properties having options for Update soon with price ranging from 16,000.
| Listing Type | Total Listings | Unit Type Range | Price Range |
| Resale | 230 | Update soon | 21.60 L - 35.00 L |
| Rental | 1 | Update soon | 16,000 |
View the latest price list for Akshita Golden Breeze Phase 4.
*Prices are indicative and subject to applicable charges and project terms.
Get the latest price and market updates for Akshita Golden Breeze Phase 4.
The Telangana government has sanctioned ₹687.5 crore to the Hyderabad Metropolitan Water Supply and Sewerage Board (HMWSSB). This allocation is intended to bolster water supply and sewerage infrastructure development in the city, including funds for the Sunkishala Intake Project and general development works.

Price:Price on Request
Price:Price on Request
Meet the top real estate experts for Akshita Golden Breeze Phase 4, Hyderabad.
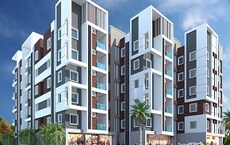
Explore the master plan, project photos and walkthrough videos of Akshita Golden Breeze Phase 4 to understand the overall layout, tower placement, amenities, landscaped spaces and key highlights before making your buying decision.

Living in this area 4 means enjoying a spacious and well-planned environment where your home is surrounded by open areas. This setting is ideal for those seeking a quiet, low-density lifestyle with easy access to major transport routes. The project stands out for its generous plot sizes and focus on community infrastructure, offering a balanced suburban experience.
Download master plan of Akshita Golden Breeze Phase 4 to explore layout details in Maheshwaram, Hyderabad.

Estimate commute from your office or kid's school to Akshita Golden Breeze Phase 4.


Please select the starting point to calculate the travel time.

Based on demand, livability, and activity
Know More About Maheshwaram
No Reviews exist for Maheshwaram
Be the first to review this localityTrust & Verification
Akshita Golden Breeze Phase-Iv
Rera Url:
Akshita Golden Breeze PH-IV , Extension-1
Rera Url:

Maheshwaram, Hyderabad

Maheshwaram, Hyderabad

Maheshwaram, Hyderabad
Compare multiple homes side-by-side and find the option that best fits your budget, lifestyle, and needs.

Full Cost Clarity
Compare sale price or rent, applicable charges, and key ownership/rental expenses.
Amenities & Features
Compare amenities, furnishing, configuration, and property features side-by-side.
Best Pick Recommendation
Get an expert-recommended option based on your selected preferences.
Builder / Seller Details
Review key trust signals like builder profile, seller details, and project history.


Adraspalle, Hyderabad
Plot
₹ 31.32 Lac to 45.90 Lac

Shamirpet, Hyderabad
4 BHK Villa
₹ 3.40 Cr to 5.20 Cr

Rendlagadda, Hyderabad
3 BHK Villa
Price On Request
Kompally, Hyderabad
2, 3 BHK Apartment
₹ 60.58 Lac to 86.32 Lac

Malkajgiri, Hyderabad
2 BHK Apartment
₹ 52.76 Lac

Maheshwaram, Hyderabad
Plot
₹ 46.20 Lac to 82.88 Lac

Kandukur, Hyderabad
Plot
₹ 41.60 Lac to 1.12 Cr

Malkajgiri, Hyderabad
2, 3 BHK Apartment
₹ 71.49 Lac to 1.36 Cr

A S Rao Nagar, Hyderabad
2, 3 BHK Apartment
₹ 49.20 Lac to 92.65 Lac

Maheshwaram, Hyderabad
Plot
₹ 38.88 Lac to 57.02 Lac

Maheshwaram, Hyderabad
Plot
Price On Request

Shamirpet, Hyderabad
Plot
Price On Request

Maheshwaram, Hyderabad
Plot
₹ 16.00 Lac to 30.70 Lac

Malkajgiri, Hyderabad
2 BHK Apartment
Price On Request
Maheshwaram, Hyderabad
Plot
₹ 46.20 Lac to 82.88 Lac
Kandukur, Hyderabad
Plot
₹ 41.60 Lac to 1.12 Cr
Malkajgiri, Hyderabad
2, 3 BHK Apartment
₹ 71.49 Lac to 1.36 Cr
A S Rao Nagar, Hyderabad
2, 3 BHK Apartment
₹ 49.20 Lac to 92.65 Lac
Maheshwaram, Hyderabad
Plot
₹ 38.88 Lac to 57.02 Lac
Maheshwaram, Hyderabad
Plot
Price On Request
Shamirpet, Hyderabad
Plot
Price On Request
Maheshwaram, Hyderabad
Plot
₹ 16.00 Lac to 30.70 Lac
Malkajgiri, Hyderabad
2 BHK Apartment
Price On Request

Maheshwaram, Hyderabad
₹ 16.50 Lac to 49.20 Lac

Maheshwaram, Hyderabad
₹ 28.76 Lac to 38.08 Lac

Maheshwaram, Hyderabad
₹ 54.89 Lac to 83.99 Lac

Maheshwaram, Hyderabad
Price On Request

Maheshwaram, Hyderabad
₹ 33.40 Lac to 88.77 Lac

Gangaram, Hyderabad
₹ 27.51 Lac to 65.30 Lac

Maheshwaram, Hyderabad
Price On Request

Maheshwaram, Hyderabad
₹ 45.22 Lac to 96.81 Lac

Maheshwaram, Hyderabad
₹ 29.52 Lac to 90.00 Lac

Sirigiripur, Hyderabad
₹ 12.87 Lac to 81.53 Lac

Mohabatnagar, Hyderabad
3, 4 BHK Villa
₹ 2.33 Cr to 4.16 Cr

Thummaloor, Hyderabad
3 BHK Villa
₹ 2.12 Cr to 2.67 Cr

Mansanpalle, Hyderabad
3 BHK Villa
₹ 2.78 Cr to 3.73 Cr

Sirigiripur, Hyderabad
4 BHK Villa
₹ 1.76 Cr to 1.99 Cr

Mankhal, Hyderabad
3, 4 BHK Villa
₹ 4.12 Cr to 4.99 Cr

Thummaloor, Hyderabad
Plot
₹ 79.93 Lac to 89.99 Lac

Mansanpalle, Hyderabad
Plot
Price On Request

Mansanpalle, Hyderabad
Plot
Price On Request

Pulimamidi, Hyderabad
Plot
₹ 32.48 Lac to 61.11 Lac

Tukkuguda, Hyderabad
Plot
Price On Request

Tukkuguda, Hyderabad
Plot
₹ 38.03 Lac to 1.33 Cr

Mansanpalle, Hyderabad
Plot
₹ 35.72 Lac to 1.44 Cr
This project boasts amenities like tennis courts, clubhouse, large green area, 24x7 security, and power backup, making it an ideal residential option.
The project is ready to move, offering relocators the advantage of immediate possession.
The project offers plot options with varying areas, including 1350 Sq. Ft. and 3510 Sq. Ft., for those seeking flexibility in property selection.
Yes, the project is registered under RERA with the registration number P02400005424, ensuring transparency and compliance with regulations.
The price for plots in this project is available on request, making it possible for potential buyers to negotiate the terms.
The project is conveniently located near NH 765, ensuring easy connectivity and access to essential amenities.
This website is only for the purpose of providing information regarding real estate projects in different geographies. Any information which is being provided on this website is not an advertisement or a solicitation. The company has not verified the information and the compliances of the projects. Further, the company has not checked the RERA* registration status of the real estate projects listed herein. The company does not make any representation in regards to the compliances done against these projects. Please note that you should make yourself aware about the RERA* registration status of the listed real estate projects.
*Real Estate (Regulation & Development) Act, 2016.


