
Royal Rajputana Co
- Resale Listings: 2010


₹55.87 Lac - 74.05 Lac
₹5,500 Per Sq. Ft.
View the latest price list for Ark Ark Homes HI Blocks.
*Prices are indicative and subject to applicable charges and project terms.
Ark Ark Homes HI Blocks's average asking price is cooling quarter-on-quarter, compared with Bolarum.
Ark Ark Homes HI Blocks avg. price is ₹ 5.5 k/Sq.Ft. compared to Bolarum at ₹ 5.3 k/Sq.Ft.
Get the latest price and market updates for Ark Ark Homes HI Blocks.
A total of 1 residential transactions has been registered so far for Ark Ark Homes HI Blocks, amounting to ₹ 28 L till October 2026.
Construction on Hyderabad's Rs 5,750 crore twin elevated corridor projects, connecting Paradise Junction to Dairy Farm Road and Shamshabad Outer Ring Road, is progressing rapidly. The Hyderabad Metropolitan Development Authority (HMDA) aims to complete these corridors within 18 months
During Q1'2026, average property prices for Ark Ark Homes HI Blocks moved from ₹ 5,450/sqft to ₹ 5,700/sqft, reflecting a 4.59% rise.
1 Sales Transactions Registered in Ark Ark Homes HI Blocks From Nov 25 to Oct 26 at Avg. Price ₹ 2.5 k/Sq.Ft.
Transaction Period Nov 25 to Oct 26
1 Sales Transactions Registered in Ark Ark Homes HI Blocks From Nov 25 to Oct 26 at Avg. Price ₹ 2.5 k/Sq.Ft.

Price:₹ 55.87 Lac

Price:₹ 66.94 Lac

Price:₹ 74.05 Lac
Meet the top real estate experts for Ark Ark Homes HI Blocks, Hyderabad.
Explore the master plan, project photos and walkthrough videos of Ark Ark Homes HI Blocks to understand the overall layout, tower placement, amenities, landscaped spaces and key highlights before making your buying decision.

This development offers a peaceful home life with plenty of natural surroundings and space to breathe. Families will appreciate the dedicated play area for children, while everyone benefits from the social hub for community interaction. Its focus on green living and a clear layout makes it a compelling choice for those seeking a tranquil residential environment.
Download master plan & walkthrough video of Ark Ark Homes HI Blocks to explore layout and virtual tour in Bolarum, Hyderabad.

Estimate commute from your office or kid's school to Ark Ark Homes HI Blocks.

Please select the starting point to calculate the travel time.
Average Asking Price in Bolarum
Based on active listings and recent trends

Based on demand, livability, and activity
Know More About BolarumIt is very good society it is In maim road
— Saran, Real estate agent
Trust & Verification

Bolarum, Hyderabad

Bolarum, Hyderabad

Kompally, Hyderabad
Compare multiple homes side-by-side and find the option that best fits your budget, lifestyle, and needs.

Full Cost Clarity
Compare sale price or rent, applicable charges, and key ownership/rental expenses.
Amenities & Features
Compare amenities, furnishing, configuration, and property features side-by-side.
Best Pick Recommendation
Get an expert-recommended option based on your selected preferences.
Builder / Seller Details
Review key trust signals like builder profile, seller details, and project history.

Ark Infra Developers, a renowned real estate project development firm, has established its imprint in multiple cities, including Pune, Ghaziabad, Bangalore, and Hyderabad. With an impressive portfolio of 19 projects, Ark Infra Developers has consistently been at the forefront of creating exceptional living spaces that exceed expectations.Each project encompasses meticulous planning, innovative designs, and a commitment to delivering quality homes that cater to the evolving needs of the modern homeowner. Apart from a perfect blend of functionality and aesthetics, their projects focus on providing a holistic living experience with thoughtful amenities and open green spaces.Ark Infra Developers expertise lies in creating residential properties that resonate with contemporary aspirations, whether it spacious apartments with state-of-the-art facilities or luxurious villas in serene surroundings. Their relentless dedication to crafting homes of unmatched quality ensures ample attention to detail, allowing residents to bask in the bliss of a truly exceptional living environment.At Ark Infra Developers, they believe in comprehensive project management, seamlessly overseeing every aspect of the development process to ensure timely completion and utmost customer satisfaction. Their projects consistently achieve a delicate balance between affordability and the highest standards of construction, ultimately offering a magnificent residential experience to all occupants.Choose an Ark Infra Developers project in Pune, Ghaziabad, Bangalore, or Hyderabad, and witness your dreams come alive with a home that cherishes a harmonious blend of elegance, functionality, and uncompromising quality.

Kharmanghat, Hyderabad
2, 3 BHK Apartment
₹ 70.02 Lac to 1.01 Cr

Kondapur, Hyderabad
3 BHK Apartment
₹ 1.05 Cr to 1.34 Cr

Bolarum, Hyderabad
2, 3 BHK Apartment
₹ 59.28 Lac to 78.57 Lac

Rajendra Nagar, Hyderabad
2, 3 BHK Apartment
Price On Request
Bolarum, Hyderabad
3 BHK Apartment
Price On Request

Bolarum, Hyderabad
2, 3 BHK Apartment
₹ 55.87 Lac to 74.05 Lac

Alwal, Hyderabad
2 BHK
₹ 55.26 Lac

Kompally, Hyderabad
2,3 BHK
₹ 54.75 Lac to 77.50 Lac

Kompally, Hyderabad
3 BHK
₹ 73.08 Lac to 79.46 Lac

Kompally, Hyderabad
2,3 BHK
₹ 55.12 Lac to 81.90 Lac

Turkapally, Hyderabad
2,3 BHK
₹ 57.60 Lac to 91.40 Lac

Bolarum, Hyderabad
2 BHK
₹ 49.30 Lac

Kowkoor, Hyderabad
2,3 BHK
₹ 42.50 Lac to 62.50 Lac

Kompally, Hyderabad
2 BHK
₹ 62.29 Lac

Kompally, Hyderabad
5 BHK Villa
₹ 12.00 Cr

Gundlapochampalli, Hyderabad
2, 3, 4 BHK Apartment
Price On Request

Kompally, Hyderabad
Retail Shop
₹ 61.71 Lac to 85.25 Lac

Kompally, Hyderabad
2, 3 BHK Apartment
₹ 79.74 Lac to 1.18 Cr

Dulapally, Hyderabad
Retail Shop
Price On Request

Jeedimetla, Hyderabad
3 BHK Apartment
Price On Request

Dulapally, Hyderabad
3 BHK Apartment
₹ 72.00 Lac to 74.40 Lac

Dulapally, Hyderabad
2, 3 BHK Apartment
₹ 55.68 Lac to 72.00 Lac

Jeedimetla, Hyderabad
3 BHK Apartment
Price On Request

Kompally, Hyderabad
3 BHK Apartment
Price On Request

Kompally, Hyderabad
2, 3, 4, 5 BHK Apartment
₹ 2.20 Cr to 4.95 Cr

Kompally, Hyderabad
Retail Shop
₹ 88.77 Lac to 1.22 Cr

Petbasheerabad, Hyderabad
Retail Shop
₹ 2.38 Cr to 3.93 Cr

Kompally, Hyderabad
Retail Shop
₹ 88.77 Lac

Kompally, Hyderabad
2, 3 BHK Apartment
₹ 78.30 Lac to 1.18 Cr

Jeedimetla, Hyderabad
Retail Shop
Price On Request

Kompally, Hyderabad
2, 3, 4 BHK Apartment
₹ 1.19 Cr to 2.44 Cr

Kompally, Hyderabad
3, 4 BHK Apartment
₹ 1.58 Cr to 2.17 Cr

Kompally, Hyderabad
2, 3 BHK Apartment
₹ 60.58 Lac to 86.32 Lac

Yapral, Hyderabad
2, 3 BHK Apartment
₹ 86.80 Lac to 1.33 Cr

Kompally, Hyderabad
3, 7 BHK Apartment, Plot
Price On Request

Kompally, Hyderabad
3, 4 BHK Villa
Price On Request

Petbasheerabad, Hyderabad
Office Space
₹ 2.32 Cr to 3.34 Cr

Kompally, Hyderabad
Price On Request
Kompally, Hyderabad
3, 4 BHK Apartment
Price On Request
Kompally, Hyderabad
3, 4 BHK Apartment
Price On Request

Yapral, Hyderabad
3 BHK Apartment
₹ 1.34 Cr

Yapral, Hyderabad
2, 3 BHK Apartment
₹ 67.09 Lac to 1.07 Cr

Jeedimetla, Hyderabad
2, 3 BHK Apartment
₹ 40.57 Lac to 95.74 Lac

Yapral, Hyderabad
3 BHK Apartment
₹ 1.25 Cr to 1.57 Cr
Ark Ark Homes HI Blocks is located in Bolarum, Hyderabad, with the complete address being Bolarum Hyderabad, 500010.
Yes, Ark Ark Homes HI Blocks has received its Occupancy Certificate, confirming that the project is legally approved for residential use.
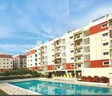
Residents of Ark Ark Homes HI Blocks can enjoy amenities such as Gymnasium, Swimming Pool, Power Backup, 24*7 Water Supply, 24 x 7 Security, CCTV / Video Surveillance, Party Hall, Clubhouse, Rain Water Harvesting, Normal Park / Central Green, designed for comfort and a modern lifestyle.
Ark Ark Homes HI Blocks offers 2, 3 BHK Flats catering to different space and budget requirements.
Ark Ark Homes HI Blocks enjoys excellent connectivity via Nizamabad Road NH 44 and is well connected to the North Zone area.
This website is only for the purpose of providing information regarding real estate projects in different geographies. Any information which is being provided on this website is not an advertisement or a solicitation. The company has not verified the information and the compliances of the projects. Further, the company has not checked the RERA* registration status of the real estate projects listed herein. The company does not make any representation in regards to the compliances done against these projects. Please note that you should make yourself aware about the RERA* registration status of the listed real estate projects.
*Real Estate (Regulation & Development) Act, 2016.


