Squareyards Logo
Blogs
Sell or Rent Property
Login

Geethika Ensconsia Maheshwaram, Hyderabad

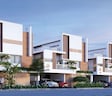
Spread across 7.7 Acres in Maheshwaram, Hyderabad, Geethika Ensconsia by Geethika Developers is a Villa development with Villa options sized from 4240 Sq.Ft. to 4286 Sq.Ft.. The project is Under Construction, with possession in Mar 2028. Prices begin at ₹ 4.45 Cr.
  • ₹4.45 Cr - 4.50 Cr + Charges ₹10,500 Per Sq. Ft
    Price Insights
  • Project Status Under Construction
    Possession Starting From Mar 2028
    RERA Updates
  • Unit Config 3, 4 BHK Villa
    Size 4240 to 4286
    Sq. Ft
    Number of Units 69
    Total area 7.7 Acres
Why Invest through Square Yards?
  • Zero Brokerage

    100% Service, 0% Brokerage

  • Lowest Price Guaranteed

    Highly unlikely, but if you find a lower price anywhere, tell us and we will match it.

  • Full Service Support

    Our sales personnel are accountable for every step

Geethika Ensconsia Price List

Unit Type (Saleable) Price*
4 BHK Villa 4240
Sq. Ft
₹ 4.45 Cr Check Availability
3 BHK Villa 4286
Sq. Ft
₹ 4.50 Cr Check Availability

Geethika Ensconsia Recent Updates

Last Update: Feb 2026
Feb 2026
Structural Works reach 41% completion, External Works has reached 17%, Internal finishing stands at 29%, MEP Services including lift and staircases, are now 27% done.
Feb 2026
A total of 22 out of 72 launched units have been booked as of February 2026, including 32% of TRIPLEX VILLA(22 out of 68 units).
Oct 2025
Structural Works reach 39% completion, External Works has reached 12%, Internal finishing stands at 24%, MEP Services including lift and staircases, are now 22% done.
Oct 2025
A total of 11 out of 72 launched units have been booked as of October 2025, including 16% of TRIPLEX VILLA(11 out of 68 units).
May 2025
External Works has reached 1%, Internal finishing stands at 10%, MEP Services including lift and staircases, are now 10% done.
Nov 2024
Structural Works reach 44% completion, Internal finishing stands at 8%.
Nov 2024
A total of 7 out of 72 launched units have been booked as of November 2024, including 10% of TRIPLEX VILLA(7 out of 68 units).
Aug 2024
Structural Works reach 43% completion, Internal finishing stands at 7%, MEP Services including lift and staircases, are now 3% done.
Aug 2024
A total of 4 out of 72 launched units have been booked as of August 2024, including 6% of TRIPLEX VILLA(4 out of 68 units).
May 2024
Structural Works reach 26% completion.

Geethika Ensconsia Floor Plans

  • 3 BHK
  • 4 BHK
  • 4286 sq.ft ₹ 4.50 Cr
  • 4240 sq.ft ₹ 4.45 Cr
Floor plan of 3 BHK 4286 Sq. Ft. Villa in Geethika Ensconsia, Hyderabad
3 BHK 4286 Sq. Ft. Villa
₹ 4.50 Cr + Charges
₹ 3.12 L EMI

Geethika Ensconsia Master Plan

Overview about Geethika Ensconsia
  • Geethika Ensconsia is a residential estate designed with a strong emphasis on green spaces and community interaction. It offers a well-defined layout for homes, integrating recreational amenities and a central community building for residents.
Land Use and Density
  • Around 35%-45% of the plot is green, anchored by a Park Lawn and various lawns with seating decks, providing residents with ample natural surroundings.
  • The open area covers 40%-52% of the plot, providing additional gathering spots and recreational zones beyond the green areas.
  • Only 33%-37% of the plot has been built on, ensuring homes benefit from ample breathing space and privacy with views of open areas rather than other buildings.
Connectivity Access
  • Connectivity is strong with NH 765 and Nehru Outer Ring Road Hyderabad nearby, making daily commutes and travel convenient for residents.
Amenities Lifestyle
  • A Waterbody provides a tranquil feature within the development, offering a calming presence for residents.
  • A Central community building and an Amphitheatre provide dedicated spaces for social gatherings and community events, fostering interaction among residents.
  • Residents can maintain an active lifestyle with a Tennis Court and a Basketball Court available for sports and fitness within the community.
  • A Children Play Area ensures younger residents have a dedicated and safe space for recreation and play within the estate.
Tower Placement Orientation
  • The 69 residential plots are arranged in distinct blocks, forming clear street patterns.
  • Homes are positioned in rows, often facing each other across internal access roads.
  • Plots along the eastern and western edges have direct views of the surrounding landscape.
  • The layout ensures a consistent orientation for most homes within their respective rows.
Amenity Access
  • Homes in the northern section, such as plots 67 to 69, are a short walk from the main recreational hub.
  • Residents in the southeastern part, including plots 01 to 04, have quick access to the dedicated play equipment.
  • Plots in the central rows, like 28 and 29, are centrally located for reaching various activity zones.
  • The layout places common facilities within easy walking distance for most of the 69 homes.
Noise Privacy Road Facing
  • Homes along the outer edges of the estate benefit from a natural buffer of trees, offering increased quiet.
  • The internal road network appears designed for lower speeds, reducing noise for plots like 43 and 44.
  • Plots are generally spaced to allow for personal outdoor areas, enhancing privacy from neighbors.
  • The arrangement of residential blocks helps shield individual homes from general activity within the estate.
Corridor Analysis
  • The arrangement of individual plots provides clear separation between homes, allowing for natural light.
  • Open views are maintained across the internal roads, creating a sense of spaciousness for residents.
  • The design ensures that each of the 69 plots has access to open sky and fresh air.
  • Gaps between residential blocks contribute to an airy feel throughout the estate.
Internal Circulation Pedestrian
  • Residents can easily walk or drive along the well-defined internal paths connecting all homes.
  • The layout allows for direct movement between different residential sections and common areas.
  • Surface parking is available directly alongside the homes, making daily car use simple.
  • The clear road structure helps residents navigate the estate on foot or by car.
Child Senior Friendly Zones
  • Dedicated areas for younger residents are present in the southeastern part of the estate.
  • The flat topography of the estate makes it easy for older residents to move around comfortably.
  • Green spaces distributed across the property offer quiet spots for relaxation for all ages.
  • The overall design prioritizes safe movement within the residential areas for families.
Green Cover Landscape
  • Substantial planted areas line the main access roads, creating a pleasant entry experience.
  • The northern amenity zone is surrounded by extensive green landscaping, blending facilities with nature.
  • Green buffers are visible along the entire perimeter of the estate, providing a natural boundary.
  • Small garden spaces are integrated around the individual residential plots, adding to the greenery.
Traffic Flow Access Planning
  • Cars move along a clear network of internal roads that serve all residential plots.
  • The estate features surface parking directly adjacent to each home for resident convenience.
  • A single main access point in the southeast manages all incoming and outgoing traffic.
  • The road system is designed to allow for smooth movement throughout the property.
Overall Livability Assessment
  • The estate offers a balanced setting where individual homes are complemented by shared recreational zones.
  • Residents benefit from a well-organized layout that promotes both privacy and community interaction.
  • The design integrates living spaces with diverse activities, catering to varied interests.
  • This project provides a comfortable environment for families seeking a blend of home life and outdoor enjoyment.
Final Summary

Living here means enjoying a home surrounded by natural beauty and a strong sense of community. Families will particularly benefit from the dedicated play areas and numerous green spaces for outdoor activities. This project stands out for its thoughtful integration of green living with social and recreational amenities, creating a balanced environment for all residents.

Geethika Ensconsia Photos & Videos

Geethika Ensconsia Amenities

  • Power Backup
  • 24 x 7 Security
  • CCTV / Video Surveillance
  • Lift
  • Treated Water Supply
  • 24*7 Water Supply
  • Intercom Facility
  • Kids' Play Areas / Sand Pits
  • Gymnasium
  • Swimming Pool
  • Jogging / Cycle Track

Geethika Ensconsia Specifications

Master Bedroom-Walls Acrylic Emulsion
Master Bedroom-Flooring Vitrified Tiles
Other Bedrooms-Flooring Vitrified Tiles
Walls Acrylic Emulsion
Living Area-Flooring Vitrified Tiles
Bathroom Premium Bath Fittings
Structure RCC Frame Structure

Downloads Hub for Geethika Ensconsia

Download brochure, master plan & walkthrough video of Geethika Ensconsia to explore floor plans, layout, and complete project details in Maheshwaram, Hyderabad.

Master Plan

Overall project layout & design

Walkthrough Video

Virtual tour of the property

Nearby Landmarks - Geethika Ensconsia

Prime Connectivity Map
Nearby Places
  • Sri Chaitanya School Techno Curriculum
    School
    0.7 km
  • Zoo Logical Park
    Park
    8.8 km
  • Sri Chaitanya Hospital
    Hospital
    1.1 km

Is Geethika Ensconsia Right for You?

Insights based on nearby schools, healthcare, connectivity, workplaces and everyday infrastructure.

For Families

Beyond education and healthcare access, nearby parks and everyday conveniences can support a more comfortable family lifestyle.

  • Sri Chaitanya School Techno Curriculum within walking distance
  • Sri Chaitanya Hospital nearby for healthcare access
  • Zoo Logical Park
For Working Professionals

Strong connectivity through key transport routes can improve accessibility and may strengthen long-term demand for the location.

  • Vidya Dayini College Of Information Technology And Management
  • All Hair Styles Shop

Check Travel Time

Connecting Roads - Geethika Ensconsia

  • NH 765 ~ 1.5 Kms
  • Nehru Outer Ring Road Hyderabad ~ 2 Kms

Geethika Ensconsia RERA Details

P02400006389 Geethika S Ensconsia Rera Url : https://rera.telangana.gov.in/
  • Square Yards RERA Reg. REA02400000010

Price Rates & Insights for Geethika Ensconsia

Property Valuation

Comprehensive assessment of your property's current worth in the current market

Price Trend in Geethika Ensconsia
Maheshwaram's average asking price is stable quarter-on-quarter.
Quarter Child Rate Parent Rate
Jun 2026 0 0
Mar 2026 0 0
Dec 2025 0 0
Sep 2025 0 7150
Comparable Project Pricing for Geethika Ensconsia
Geethika Ensconsia avg. price is ₹ 5.2 k/Sq.Ft. compared to Maheshwaram at ₹ 7.2 k/Sq.Ft.
₹ 7,150
Maheshwaram
₹ 5,300
Casagrand Windsor Court
₹ 5,250
Geethika Ensconsia
₹ 5,200
Vijayakalpa Kshetra
₹ 5,100
Identity Aastha
Square Yards' Data Intelligence powers real estate with the most comprehensive & accurate authenticated data. See how it can work for your business
Locality Insights: Maheshwaram
Maheshwaram is a fast-growing area located in the southeastern part of Hyderabad. It is well connected to the central parts of Hyderabad. There are several good residential projects and villas available in the area. If you're considering starting life in Maheshwaram this is a good time as the property prices are affordable in comparison to the central localities. Apart from this, it is also known for its ancient Shiva Ganga temple, which was built 400 years ago. Since then, the temple has
Locality Rank
Locality Rank #374 in Hyderabad
Based on demand, livability, and activity
Know More About Maheshwaram
Write A Reviews
Write A Review
No Reviews exist for Maheshwaram
Be the first one to review this locality
About Geethika Developers
Geethika Developers Logo
  • Total Projects 1

How does Geethika Ensconsia compare with other top projects?

Compare Geethika Ensconsia with similar projects. Evaluate pricing, configurations, possession timelines, and project scale to find the best fit for your needs.
The Honest Take
current Project
Geethika Ensconsia
Geethika Ensconsia
Maheshwaram, Hyderabad
Price ₹4.45 Cr - 4.50 Cr
Per Sq. Ft ₹10,500 Per Sq. Ft
Configuration 3, 4 BHK Villa
Unit Size 4240 to 4286 Sq. Ft
Possession Mar 2028
Status
Under Construction
RERA No.
P02400006389
Land Area 7.7 Acres
Total Units 69
Density 9 Units/Acre
Vishal Sanjivini
Vishal Sanjivini
Tukkuguda, Hyderabad 5.0
Price ₹1.68 Cr - 2.24 Cr
Per Sq. Ft N/A
Configuration 4 BHK Villa
Unit Size 3212 to 4282 Sq. Ft
Possession Nov 2024
Status
Ready to Move
RERA No.
P02400000533
Land Area 34 Acres
Total Units 661
Density 19 Units/Acre
Kamala Amulya Green Lands
Tukkuguda, Hyderabad
Price ₹3.38 Cr - 3.53 Cr
Per Sq. Ft ₹10,500 Per Sq. Ft
Configuration 4 BHK Villa
Unit Size 3215 to 3359 Sq. Ft
Possession Feb 2027
Status
Under Construction
RERA No.
P02400003835
Land Area 14.59 Acres
Total Units 153
Density 10 Units/Acre
Similar Alternate Projects you can consider in Hyderabad
Post Property Ad for Free, Sell or Rent Property Online
Projects in Maheshwaram, Hyderabad
  • New Launch
  • Under Construction
  • Ready to Move
Projects Near Maheshwaram, Hyderabad
i *Disclaimer

This website is only for the purpose of providing information regarding real estate projects in different geographies. Any information which is being provided on this website is not an advertisement or a solicitation. The company has not verified the information and the compliances of the projects. Further, the company has not checked the RERA* registration status of the real estate projects listed herein. The company does not make any representation in regards to the compliances done against these projects. Please note that you should make yourself aware about the RERA* registration status of the listed real estate projects.

*Real Estate (regulation & development) act 2016.
Around Geethika Ensconsia
Country/City