Squareyards Logo
Blogs
Sell or Rent Property
Login

Kamala Amulya Heights Kapra, Hyderabad

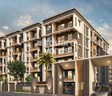
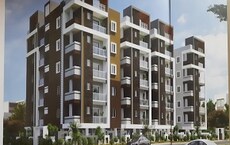
Kamala Amulya Heights by Kamala Builders And Developers is an Apartment in Kapra, Hyderabad, with 2 BHK, 3 BHK Flats floor plans. Unit sizes are available from 1245 Sq.Ft. to 1620 Sq.Ft.. The project is Ready to Move, with possession Scheduled for Feb 2023. Units are priced from ₹ 80.92 L.
  • ₹80.92 L - 1.05 Cr + Charges
    Price Insights
  • Project Status Ready to Move
    Ready to Move Since Feb 2023
    RERA Updates
  • Unit Config 2, 3 BHK Flats
    Size 1245 to 1620
    Sq. Ft
    Number of Units 435
    Total area 5.34 Acres
Why Invest through Square Yards?
  • Zero Brokerage

    100% Service, 0% Brokerage

  • Lowest Price Guaranteed

    Highly unlikely, but if you find a lower price anywhere, tell us and we will match it.

  • Full Service Support

    Our sales personnel are accountable for every step

About Kamala Amulya Heights

Kamala Amulya Heights is a luxurious project located in the heart of Hyderabad. The project offers 435 units spread over 5.34 acres of land, with sizes ranging from 1245 sqft to 1620 sqft. The project is impressive in both ways - it touches the sky with its massive multi storeyed clubhouse, and it kisses the ground with its impressive proximity to the Nagaram Cross Road, as well as the global IT major organisations like TCS and Cognizant. The project is well connected to the rest of the city, with easy access to all the important areas.

Kamala Amulya Heights Price List

Unit Type (Saleable) Price*
3 BHK Apartment 1620
Sq. Ft
₹ 1.05 Cr Check Availability
2 BHK Apartment 1245
Sq. Ft
₹ 80.92 L Check Availability
2 BHK Apartment 1290
Sq. Ft
₹ 83.85 L Check Availability

Kamala Amulya Heights Recent Updates

Last Update: Jun 2026
Jun 2026
During Q2'2026, average property prices for Kamala Amulya Heights moved from ₹ 4,950/sqft to ₹ 6,500/sqft, reflecting a 31.31% rise.
Apr 2026
A total of 66 out of 435 launched units have been booked as of April 2026, including 21% of 3 BHK(34 out of 165), 17% of 2 BHK(32 out of 185).
Mar 2026
During Q1'2026, average property prices for Kamala Amulya Heights moved from ₹ 4,900/sqft to ₹ 4,950/sqft, reflecting a 1.02% rise.
Dec 2025
During Q4'2025, average property prices for Kamala Amulya Heights moved from ₹ 4,700/sqft to ₹ 4,900/sqft, reflecting a 4.26% rise.
Jul 2022
Structural Works reach 64% completion, External Works has reached 62%, Internal finishing stands at 70%, MEP Services including lift and staircases, are now 63% done.
Aug 2017
AMULYA HEIGHTS, developed by M/S. KAMALA BUILDERS & DEVELOPERS, officially launched on 18-Aug-2017 and expected to complete by 17-Feb-2023. Registered under RERA No. P02200001393. The project comprises 9 towers and offers 435 residential units, including COMMERCIAL, 1 BHK, 2 BHK, 3 BHK, with unit sizes ranging from 1087 to 12465 Square feet

Kamala Amulya Heights Floor Plans

  • 2 BHK
  • 3 BHK
  • 1245 sq.ft ₹ 80.92 L
  • 1290 sq.ft ₹ 83.85 L
  • 1620 sq.ft ₹ 1.05 Cr
Floor plan of 2 BHK 1245 Sq. Ft. Apartment in Kamala Amulya Heights, Hyderabad
2 BHK 1245 Sq. Ft. Apartment
₹ 80.92 L + Charges
₹ 56.18 K EMI

Kamala Amulya Heights Master Plan

Overview about Kamala Amulya Heights
  • Kamala Amulya Heights is a residential development located in East Zone, Hyderabad, offering a comprehensive array of amenities and significant green and open spaces for residents.
Land Use and Density
  • Around 35%-45% of the plot is green, with landscaped gardens and green corridors providing a natural environment.
  • The open area covers 45%-55% of the plot, and the Party Lawn provides additional space for gatherings and relaxation.
  • Only 25%-35% of the plot has been built on, ensuring ample spacing between buildings and allowing homes to receive more air and light.
Connectivity Access
  • This area is located on Nehru Outer Ring Road Hyderabad, making commutes convenient, and includes dedicated Entry and Exit points with surface parking.
Amenities Lifestyle
  • The Swimming Pool and Toddler Pool give residents a place to cool off and enjoy aquatic activities.
  • The Clubhouse and this amenity offer residents spaces for social events and community gatherings.
  • A Tennis Court and Cricket Net Practice Area allow residents to engage in sports and maintain an active routine.
  • The Children's Play Area and this amenity provide dedicated spaces for families and community interaction.
Tower Placement Orientation
  • Block A, Block B, and Block C are aligned horizontally from west to east.
  • Block E and Block F are positioned south of Block A and Block B respectively.
  • Block D sits to the south of Block C, completing the main residential clusters.
  • The EWSLIG block is located in the far northeast corner of the property.
Amenity Access
  • Blocks A, E, and F are closest to the main community building and water features.
  • Residents in Block B and Block C have direct access to the central sports areas.
  • The kids' activity zone is centrally located, easily reached from Block B and Block F.
  • The main social hub is conveniently positioned near the western access road.
Noise Privacy Road Facing
  • Block A and Block E face the 400 Wide Road on the western boundary.
  • Block F is set back from the western 400 this area, offering more quiet.
  • Blocks B, C, D, and EWSLIG are positioned away from the main boundary roads.
  • Internal courtyards within Block A and Block B provide shielded living spaces.
Corridor Analysis
  • Generous gaps exist between Block A, Block B, and Block C, allowing for openness.
  • The central green expanse creates wide views for Block B, Block C, and Block F.
  • Blocks are arranged to maximize natural light into the living units.
  • The layout ensures clear sightlines across the central activity zones.
Internal Circulation Pedestrian
  • A central road allows cars to move between all residential blocks.
  • Dedicated paths for walking connect the blocks to the central activity areas.
  • The layout separates areas for people walking from areas for cars.
  • Residents can walk easily from Block E to the main community building.
Child Senior Friendly Zones
  • The kids' activity zone is safely located away from the main access points.
  • The shallow water play area offers a secure spot for young children.
  • The central gathering lawn provides a quiet space for older residents.
  • The racket sport court offers active options for various age groups.
Green Cover Landscape
  • Planted areas line the entire perimeter of the property.
  • Each major residential block, like Block A, includes internal green courtyards.
  • A large green expanse forms the heart of the development, south of Block B.
  • The western side of the property features extensive planted buffers along the road.
Traffic Flow Access Planning
  • Two distinct points allow cars to enter the property from the 400 this area.
  • Cars can this amenity the property through two separate departure points.
  • Internal roads provide direct routes to designated car parking spots near blocks.
  • The layout manages car movement to minimize disruption to living areas.
Overall Livability Assessment
  • The project provides a balanced environment for diverse daily routines.
  • Its design fosters interaction through well-placed central activity zones.
  • The arrangement of blocks ensures comfort and accessibility for all residents.
  • The property offers varied options for relaxation and active pursuits.
Final Summary

Living at this area means enjoying a home surrounded by significant green and open areas, providing a calm environment for daily life. Families will find dedicated play areas and social spaces, while those seeking an active routine can use the sports facilities without leaving the community. Its location on a major road offers convenience, making it a practical choice for residents in Hyderabad.

Kamala Amulya Heights Photos & Videos

Kamala Amulya Heights Amenities

  • Power Backup
  • 24 x 7 Security
  • Lift
  • Treated Water Supply
  • 24*7 Water Supply
  • Kids' Play Areas / Sand Pits
  • Jogging / Cycle Track
  • Yoga Areas
  • Indoor Games
  • Normal Park / Central Green

Kamala Amulya Heights Specifications

Master Bedroom-Walls Oil Bound Distemper
Master Bedroom-Flooring Vitrified Tiles
Other Bedrooms-Flooring Vitrified Tiles
Walls Oil Bound Distemper
Living Area-Flooring Vitrified Tiles
Structure RCC Frame Structure

Downloads Hub for Kamala Amulya Heights

Download master plan & walkthrough video of Kamala Amulya Heights to explore layout and virtual tour in Kapra, Hyderabad.

Master Plan

Overall project layout & design

Walkthrough Video

Virtual tour of the property

Nearby Landmarks - Kamala Amulya Heights

Prime Connectivity Map
Nearby Places
  • Mrr High School
    School
    0.4 km
  • Mch Park
    Park
    3.0 km
  • Venkateswara Hospital
    Hospital
    0.2 km

Is Kamala Amulya Heights Right for You?

Insights based on nearby schools, healthcare, connectivity, workplaces and everyday infrastructure.

For Families

Beyond education and healthcare access, nearby parks and everyday conveniences can support a more comfortable family lifestyle.

  • Mrr High School within walking distance
  • Venkateswara Hospital nearby for healthcare access
  • Mch Park
For Working Professionals

Strong connectivity through key transport routes can improve accessibility and may strengthen long-term demand for the location.

  • Geethanjali College
  • Maruthi Suzuki Show Room

Check Travel Time

Connecting Roads - Kamala Amulya Heights

  • Nehru Outer Ring Road Hyderabad ~ 4.5 Kms

Kamala Amulya Heights RERA Details

P02200001393 Amulya Heights Rera Url : https://rera.telangana.gov.in/
  • Square Yards RERA Reg. REA02400000010

Price Rates & Insights for Kamala Amulya Heights

Property Valuation

Comprehensive assessment of your property's current worth in the current market

Price Trend in Kamala Amulya Heights
Kamala Amulya Heights's average asking price is rising quarter-on-quarter, compared with Kapra.
Quarter Child Rate Parent Rate
Jun 2026 6500 5150
Mar 2026 4950 5350
Dec 2025 4900 5300
Sep 2025 4700 5450
Comparable Project Pricing for Kamala Amulya Heights
Kamala Amulya Heights avg. price is ₹ 6.5 k/Sq.Ft. compared to Kapra at ₹ 5.2 k/Sq.Ft.
₹ 6,950
Sriharsha VVK Square
₹ 6,500
Kamala Amulya Heights
₹ 6,000
Ambience Mathru Chaya
₹ 5,500
Sri Tirumala Pride
₹ 5,150
Kapra
Square Yards' Data Intelligence powers real estate with the most comprehensive & accurate authenticated data. See how it can work for your business
Locality Insights: Kapra
Kapra is a popular locality situated in Hyderabad. Kapra is a fast-growing residential location, situated in the north east zone of Hyderabad. Due to the area's excellently built infrastructure, which includes CC highways, flyovers, footovers, metro parks, underground drainage facilities, 24/7 electricity supply, and many other amenities, Kapra, Hyderabad, is one of the most sought-after locations for many property purchasers. Brief Description Kapra has gain
Price Insights Price Insights
Average Asking Price in Kapra
₹ 6,450/Sq.ft
For Villa Based on active listings and recent trends
Property Rates in Kapra
Locality Rank
Locality Rank #102 in Hyderabad
Based on demand, livability, and activity
Know More About Kapra
Write A Reviews
Write A Review
No Reviews exist for Kapra
Be the first one to review this locality
About Kamala Builders And Developers

How does Kamala Amulya Heights compare with other top projects?

Compare Kamala Amulya Heights with similar projects. Evaluate pricing, configurations, possession timelines, and project scale to find the best fit for your needs.
The Honest Take
current Project
Kamala Amulya Heights
Kapra, Hyderabad
Price ₹80.92 L - 1.05 Cr
Configuration 2, 3 BHK Flats
Unit Size 1245 to 1620 Sq. Ft
Possession Feb 2023
Status
Ready to Move
RERA No.
P02200001393
Land Area 5.34 Acres
Total Units 435
Density 81 Units/Acre
SVS Hanu Teja Residency
Kapra, Hyderabad
Price ₹56.43 L - 1.19 Cr
Configuration 2, 3 BHK Flats
Unit Size 990 to 2100 Sq. Ft
Possession N/A
Status
Ready to Move
RERA No.
REA02400000010
Land Area 0.83 Acres
Total Units 80
Density 96 Units/Acre
Manoratnam Towers
Manoratnam Towers
Moula Ali, Hyderabad
Price ₹68.09 L - 95.31 L
Configuration 2, 3 BHK Flats
Unit Size 1238 to 1733 Sq. Ft
Possession Jan 2021
Status
Ready to Move
RERA No.
P02200001403
Land Area 0.38 Acres
Total Units 35
Density 92 Units/Acre
Similar Alternate Projects you can consider in Hyderabad
Post Property Ad for Free, Sell or Rent Property Online
Projects in Kapra, Hyderabad
  • New Launch
  • Under Construction
  • Ready to Move
Projects Near Kapra, Hyderabad
  • New Launch
  • Under Construction
  • Ready to Move

Frequently Asked Questions About Kamala Amulya Heights

Q: What are the popular amenities available at Kamala Amulya Heights?

Residents of Kamala Amulya Heights can enjoy amenities such as Kids' Play Areas / Sand Pits, Yoga Areas, Power Backup, Treated Water Supply, 24 x 7 Security, Normal Park / Central Green, Indoor Games, designed for comfort and a modern lifestyle.

Q: What documents are required to buy a flat in Kamala Amulya Heights?

Buyers need identity proof, address proof, agreement to sell, sale deed, and registration documents for purchasing in Kamala Amulya Heights.

Q: Does Kamala Amulya Heights have an Occupancy Certificate (OC)

Yes, Kamala Amulya Heights has received its Occupancy Certificate, confirming that the project is legally approved for residential use

Q: Where is Kamala Amulya Heights located?

Kamala Amulya Heights is located in Kapra, Hyderabad, with the complete address being Kapra Hyderabad, 500103.

Q: Is Kamala Amulya Heights RERA registered?

Yes, purchasing apartment at Kamala Amulya Heights is legally safe, as the project has a possession status of Ready to Move and is registered under RERA with registration number P02200001393. Being a completed development, it significantly reduces construction, delivery, and compliance risks compared to under-construction projects

i *Disclaimer

This website is only for the purpose of providing information regarding real estate projects in different geographies. Any information which is being provided on this website is not an advertisement or a solicitation. The company has not verified the information and the compliances of the projects. Further, the company has not checked the RERA* registration status of the real estate projects listed herein. The company does not make any representation in regards to the compliances done against these projects. Please note that you should make yourself aware about the RERA* registration status of the listed real estate projects.

*Real Estate (regulation & development) act 2016.
Around Kamala Amulya Heights
Country/City