Pride India Pvt Ltd developer logo

Pride India American Township Villas Balapur, Hyderabad

Spread across 80 Acres in Balapur, Hyderabad, Pride India American Township Villas by Pride India Pvt Ltd is a Villa development with Villa options sized from 1050 Sq.Ft. to 2090 Sq.Ft.. The project is Ready to Move, with possession in Jan 2026. Prices begin at ₹ 23.00 Lac.

₹23.00 Lac - 44.00 Lac

Project Status
Ready to Move
Ready to Move Since
Jan 2026
Unit Config
2, 3 BHK Villa
Size
1050 to 2090 Sq. Ft.
Number of Units
154
Total Area
80 Acres
On this page

About Pride India American Township Villas, Balapur by Pride India Pvt Ltd

Pride India American Township Villas is a luxurious gated community that offers a large selection of sports, stylish European streetlights and grand community. The project offers 2BHK-3BHK villas that come in sizes ranging from 1050 sqft to 2090 sqft. The villas come with large balconies and generous terraces that offer stunning views of the city. The project also has a wide range of amenities that include a clubhouse, a swimming pool, a gymnasium, a childrens play area and a supermarket. The project is located in the prestigious South Zone of Hyderabad and is close to several popular tourist destinations.

Pride India American Township Villas Price List, Price Trends and Market Insights

Price List

View the latest price list for Pride India American Township Villas.

Unit Type (Saleable) Price* Action
2 BHK Villa 1050 Sq. Ft. ₹ 23.00 Lac
3 BHK Villa 1218 Sq. Ft. ₹ 28.00 Lac
3 BHK Villa 1330 Sq. Ft. ₹ 30.00 Lac
3 BHK Villa 2090 Sq. Ft. ₹ 44.00 Lac

*Prices are indicative and subject to applicable charges and project terms.

Pride India American Township Villas Floor Plans

Floor plan of 2 BHK 1050 Sq. Ft. Villa in Pride India American Township Villas, Hyderabad
2 BHK 1050 Sq. Ft. Villa

Price:₹ 23.00 Lac

₹ 15.96 K EMI

Master Plan, Photos, Videos & Brochure of Pride India American Township Villas

Explore the master plan, project photos and walkthrough videos of Pride India American Township Villas to understand the overall layout, tower placement, amenities, landscaped spaces and key highlights before making your buying decision.

Master Plan 1

Overview about Pride India American Township Villas
  • Pride India American Township Villas is a plotted development located in Hyderabad, offering various plot types including Independent Houses, Duplex Houses, and Grand Villas within a structured layout.
Land Use and Density
  • Around 5%-8% of the plot is green, featuring a PARK, a LADIES this amenity, and a Water Falls & this amenity, providing residents with natural spaces for relaxation.
  • The open area covers 6%-10% of the plot, and the WATER this amenity adds to the community's recreational offerings, giving residents diverse spaces for outdoor enjoyment.
  • The built-up area is 55%-65%, which allows for individual homes to have their own space while maintaining a well-organized community layout.
Connectivity Access
  • NH 765 and Inner Ring Road are close by, ensuring residents have good connectivity to other parts of the city and important destinations.
Amenities Lifestyle
  • These amenities provide residents with aquatic recreation and scenic water features for enjoyment.
  • These amenities offer dedicated outdoor spaces for children and families to gather and enjoy.
Tower Placement Orientation
  • Residential plots are laid out in organized blocks, primarily rectangular, following the road network.
  • Plots in SECTOR - 2 are clustered around a central green space, providing a community feel.
  • The larger plots, such as A8 and A9, are situated towards the southern edge of the development.
  • Smaller residential units are consistently aligned along the 30'-0" WIDE ROADs and 40'-0" WIDE ROADs.
Amenity Access
  • Residents in SECTOR - 1 have convenient access to the large water-themed recreation area at its eastern side.
  • Plots near ROAD NO. 20 are a short walk from the scenic water feature and its surrounding green space.
  • The central green area in SECTOR - 2 is easily reachable for many plots along ROAD NO. 22 and ROAD NO. 23.
  • The administrative building is located near ROAD NO. 1, offering easy reach for all residents.
Noise Privacy Road Facing
  • Plots along the 100 Feet Wide Road on the western side may experience more external sound.
  • Residential units set back from the main perimeter roads benefit from increased quietness.
  • The grid layout ensures plots have direct road access, which can influence privacy levels.
  • Homes bordering the central green spaces might enjoy a quieter environment away from through traffic.
Corridor Analysis
  • The generous width of the 40'-0" WIDE ROADs creates open views between residential blocks.
  • Gaps between plot clusters allow for good light penetration throughout the development.
  • The layout provides clear sightlines down the length of each residential street.
  • Central green areas contribute to an airy feel, preventing a dense, enclosed environment.
Internal Circulation Pedestrian
  • The network of 30'-0" WIDE ROADs and 40'-0" WIDE ROADs facilitates easy movement for cars within the community.
  • Residents can walk along the wide roads to access different parts of the development.
  • The grid pattern allows for straightforward navigation by car to any residential plot.
  • Surface parking is available directly adjacent to each plot, simplifying daily car use.
Child Senior Friendly Zones
  • Designated green spaces offer safe play areas for children away from main roads.
  • The presence of multiple recreational spots provides accessible leisure for older residents.
  • The well-defined road system helps ensure clear pathways for all age groups.
  • Areas with water features provide engaging and accessible spots for family outings.
Green Cover Landscape
  • Green spaces are distributed across the layout, including a significant central area in SECTOR - 2.
  • A linear green belt accompanies the water feature near ROAD NO. 20, adding natural elements.
  • Smaller planted areas are interspersed throughout the residential blocks, enhancing local aesthetics.
  • The eastern side of SECTOR - 1 features a large landscaped zone with water-based recreation.
Traffic Flow Access Planning
  • The main entrance from Towards Chandrayangatta Road provides primary access to the entire project.
  • Internal roads are designed for smooth car movement, connecting all residential blocks efficiently.
  • Each plot offers direct surface parking, ensuring convenience for residents.
  • The layout prevents through traffic from cutting across residential streets, enhancing local quietness.
Overall Livability Assessment
  • The project offers a structured living environment with clearly defined residential zones.
  • Residents benefit from a variety of plot sizes, accommodating different family needs.
  • The thoughtful distribution of recreational areas supports an active community lifestyle.
  • The overall design prioritizes individual plot access within a well-connected framework.
Final Summary

This project delivers a home life centered around spacious plots and a well-planned community environment. Families and individuals seeking a structured development with dedicated green and recreational areas will find daily life here comfortable and engaging. The focus on diverse plot types and community open spaces makes this project a distinctive choice for those looking for a plotted development in Hyderabad.

Download Hub for Pride India American Township Villas

Download master plan of Pride India American Township Villas to explore layout details in Balapur, Hyderabad.

Master Plan

Overall project layout & design

Walkthrough Video

Virtual tour of the property

Amenities & Specifications of Pride India American Township Villas

Sports

  • Gymnasium
  • Swimming Pool
  • Kids' Pool
  • Badminton Court(s)
  • Tennis Court(s)
  • Kids' Play Areas / Sand Pits
  • Yoga Areas
  • Jogging / Cycle Track
  • Table Tennis
  • Snooker/Pool/Billiards

Convenience

  • Power Backup
  • Treated Water Supply
  • 24*7 Water Supply

Safety

  • 24 x 7 Security
  • CCTV / Video Surveillance
  • Fire Fighting Systems
  • Intercom Facility

Leisure

  • Party Hall
  • Clubhouse
  • Indoor Games

Environment

  • Rain Water Harvesting
  • Sewage Treatment Plant
  • Large Green Area

Specifications

Master Bedroom-Walls
Oil Bound Distemper
Master Bedroom-Flooring
Vitrified Tiles
Other Bedrooms-Flooring
Vitrified Tiles
Walls
Oil Bound Distemper
Living Area-Flooring
Vitrified Tiles
Bathroom
Bathtub, Shower Panel, Premium Bath Fittings
Structure
RCC Frame Structure

Location and Connectivity Around Pride India Pvt Ltd Balapur

Connectivity map showing nearby places around South Zone
South Zone Check Travel Time

Estimate commute from your office or kid's school to Pride India American Township Villas.

RERA Details of Pride India American Township Villas

P00800004968 Rera Url : https://rera.telangana.gov.in/
P00800006039 Rera Url : https://rera.telangana.gov.in/
  • Square Yards RERA Reg. REA02400000010

How does Pride India American Township Villas compare with similar projects?

Compare Pride India American Township Villas with similar projects. Evaluate pricing, configurations, possession timelines, and project scale to find the best fit for your needs.
Current Project
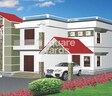
Pride India American Township Villas project in Balapur, Hyderabad

Pride India American Township Villas

Balapur, Hyderabad

Price
₹23.00 Lac - 44.00 Lac
Configuration
2, 3 BHK Villa
Unit Size
1050 to 2090 Sq. Ft
Possession
Jan 2026
Status
Ready to Move
RERA No.
P00800004968 P00800006039
Land Area
80 Acres
Total Units
154
Density
2 Units/Acre
Dream Sunshine Valley project in Balapur, Hyderabad

Dream Sunshine Valley

Balapur, Hyderabad

Price
₹40.40 Lac
Configuration
3 BHK Villa
Unit Size
1629 Sq. Ft
Possession
N/A
Status
Ready to Move
RERA No.
REA02400000010
Land Area
14.96 Acres
Total Units
268
Density
18 Units/Acre
View Detailed Comparison

Pride India Pvt Ltd Track Record

5 Total
Projects
5 Delivered
Projects
You May Also Like

Frequently Asked Questions About Pride India American Township Villas

2 BHK Villa – 1050 Sq. Ft. at ₹ 23.00 Lac,3 BHK Villa – 1218 Sq. Ft. at ₹ 28.00 Lac,3 BHK Villa – 1330 Sq. Ft. at ₹ 30.00 Lac

Buyers need identity proof, address proof, agreement to sell, sale deed, and registration documents for purchasing in Pride India American Township Villas.
Pride India American Township Villas has received its completion and occupancy approvals. With a possession status of Ready to Move, buyers can move in immediately after completing purchase formalities.

Maintenance charges at Pride India American Township Villas depend on the apartment size and society services and are payable monthly or annually.

Before purchasing in Pride India American Township Villas, verify the land title, chain of ownership, and encumbrance status. Also cross-check the RERA registration number P00800004968, P00800006039 and confirm approvals with local authorities for the address Balapur Hyderabad, 500005.

*Disclaimer

This website is only for the purpose of providing information regarding real estate projects in different geographies. Any information which is being provided on this website is not an advertisement or a solicitation. The company has not verified the information and the compliances of the projects. Further, the company has not checked the RERA* registration status of the real estate projects listed herein. The company does not make any representation in regards to the compliances done against these projects. Please note that you should make yourself aware about the RERA* registration status of the listed real estate projects.

*Real Estate (Regulation & Development) Act, 2016.


