
2 BHK Apartment - 1480 sq. ft. (Saleable)
Asking price
Price:₹ 1.18 Cr


₹80.40 Lac - 1.29 Cr
₹8,000 Per Sq. Ft.


1 Sales Transactions Registered in Solitaire Abode From Nov 25 to Oct 26 at Avg. Price ₹ 3.2 k/Sq.Ft.
No Square Yards registrations available for this project yet.
Solitaire Abode's average asking price is cooling quarter-on-quarter, compared with Chanda Nagar.
Solitaire Abode avg. price is ₹ 6.5 k/Sq.Ft. compared to Chanda Nagar at ₹ 8 k/Sq.Ft.
Monthly Rent in Chanda Nagar ranges from ₹ 40.4 K to ₹ 43 K with options available for 2,3 BHK units
Get the latest price and market updates for Solitaire Abode.
A total of 1 residential transactions has been registered so far for Solitaire Abode, amounting to ₹ 48 L till October 2026.
During Q1'2026, average property prices for Solitaire Abode moved from ₹ 6,650/sqft to ₹ 6,850/sqft, reflecting a 3.01% rise.
1 Sales Transactions Registered in Solitaire Abode From Nov 25 to Oct 26 at Avg. Price ₹ 3.2 k/Sq.Ft.
Transaction Period Nov 25 to Oct 26
Explore the master plan, project photos and walkthrough videos of Solitaire Abode to understand the overall layout, tower placement, amenities, landscaped spaces and key highlights before making your buying decision.

This neighborhood delivers a highly structured and secure environment where daily life feels organized and peaceful. Young families benefit most from the central play zones that keep children safe and visible from the surrounding homes. The direct highway connection combined with a structure that keeps vehicles on the outer edge makes this project a practical choice for professionals seeking a calm retreat.
Download master plan of Solitaire Abode to explore layout details in Kailash Nagar, Hyderabad.

Trust & Verification
Share your genuine review and help other buyers make an informed decision.

Technopolis Construction Company Pvt Ltd, based in Hyderabad, is a renowned developer that has been shaping the city real estate landscape since its establishment in 2006. Over the span of 16 years, they have successfully delivered 8 remarkable projects that embody innovation, quality, and affordability.The developer extensive portfolio comprises a diverse range of residential and commercial spaces that cater to the needs and preferences of modern families. Their commitment to creating homes equipped with top-notch amenities and features has garnered immense trust and appreciation from customers.With a true customer-centric approach, Technopolis has developed a staggering 900 happy homes spanning over an impressive area of 10,00,000 square feet. In addition, they have also developed 1,00,000 square feet of premium commercial spaces in desirable locations like Madhapur.The developer prides itself on timely project completion, ensuring that every buyer dreams are turned into reality without any delays. The trust they have built over the years reflects in their increasing success and a bright future ahead. In fact, they already have one ongoing project and a promising new development in the pipeline.For those seeking a trustworthy and reliable real estate developer in Hyderabad, Technopolis Construction Company Pvt Ltd stands out as a symbol of dedication, quality, and a commitment to fulfilling the dreams of every homebuyer.

Mokila, Hyderabad
2, 3 BHK Apartment
₹ 74.13 Lac to 1.25 Cr

Hafeezpet, Hyderabad
2, 3 BHK Apartment
₹ 1.13 Cr to 2.05 Cr

Bachupally, Hyderabad
2, 3 BHK Apartment
₹ 61.39 Lac to 1.07 Cr

Madinaguda, Hyderabad
2, 3 BHK Apartment
₹ 48.83 Lac to 91.35 Lac

Kondapur, Hyderabad
2, 3 BHK Apartment
Price On Request
Kondapur, Hyderabad
2, 3 BHK Apartment
Price On Request

Sanath Nagar, Hyderabad
2, 3 BHK Apartment
Price On Request

Hi Tech City, Hyderabad
2 BHK Apartment
Price On Request
Bachupally, Hyderabad
2, 3 BHK Apartment
₹ 61.39 Lac to 1.07 Cr
Madinaguda, Hyderabad
2, 3 BHK Apartment
₹ 48.83 Lac to 91.35 Lac
Kondapur, Hyderabad
2, 3 BHK Apartment
Price On Request
Kondapur, Hyderabad
2, 3 BHK Apartment
Price On Request
Sanath Nagar, Hyderabad
2, 3 BHK Apartment
Price On Request
Hi Tech City, Hyderabad
2 BHK Apartment
Price On Request

Nallagandla, Hyderabad
2,3 BHK
₹ 1.12 Cr to 1.50 Cr

Serilingampally, Hyderabad
3 BHK
₹ 1.55 Cr to 1.94 Cr

Chanda Nagar, Hyderabad
2,3 BHK
₹ 1.25 Cr to 2.25 Cr

Nallagandla, Hyderabad
3 BHK
₹ 1.87 Cr to 2.18 Cr
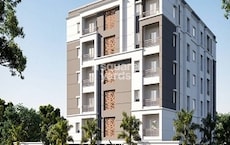
Miyapur, Hyderabad
2,3 BHK
₹ 87.72 Lac to 1.20 Cr
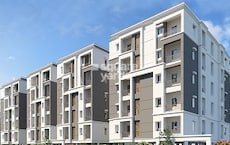
Miyapur, Hyderabad
2,3 BHK
₹ 74.80 Lac to 99.28 Lac
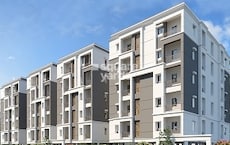
Miyapur, Hyderabad
2,3 BHK
₹ 77.00 Lac to 1.23 Cr

Nallagandla, Hyderabad
2,3 BHK
₹ 1.46 Cr to 2.12 Cr

Miyapur, Hyderabad
2,3 BHK
₹ 77.00 Lac to 1.23 Cr
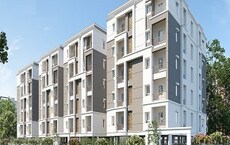
Miyapur, Hyderabad
2,3 BHK
₹ 74.80 Lac to 99.28 Lac
Yes, Solitaire Abode is a Ready to Move residential project, allowing buyers to take possession immediately without any construction wait.
Maintenance charges at Solitaire Abode depend on the apartment size and society services and are payable monthly or annually.
Yes, most major banks and NBFCs offer home loans for ready-to-move projects like Solitaire Abode, subject to eligibility.
Solitaire Abode has received its completion and occupancy approvals. With a possession status of Ready to Move, buyers can move in immediately after completing purchase formalities.
Yes, Solitaire Abode has received its Occupancy Certificate, confirming that the project is legally approved for residential use.
This website is only for the purpose of providing information regarding real estate projects in different geographies. Any information which is being provided on this website is not an advertisement or a solicitation. The company has not verified the information and the compliances of the projects. Further, the company has not checked the RERA* registration status of the real estate projects listed herein. The company does not make any representation in regards to the compliances done against these projects. Please note that you should make yourself aware about the RERA* registration status of the listed real estate projects.
*Real Estate (Regulation & Development) Act, 2016.





