
2 BHK Apartment - 1085 sq. ft. (Saleable)
Asking price
Price:₹ 48.83 Lac


₹48.83 Lac - 91.35 Lac
₹4,500 Per Sq. Ft.
Estimated Rent: ₹55K/month


Square Yards experts are actively closing deals

No Square Yards registrations available for this project yet.
Technopolis Solitaire Elite's average asking price is rising quarter-on-quarter, compared with Madinaguda.
Technopolis Solitaire Elite avg. price is ₹ 7 k/Sq.Ft. compared to Madinaguda at ₹ 9.2 k/Sq.Ft.
Monthly Rent in Technopolis Solitaire Elite start from ₹ 55 K with options available for 3 BHK units
Get the latest price and market updates for Technopolis Solitaire Elite.
Rent in Technopolis Solitaire Elite ranges from ₹ 50 K to ₹ 61 K with options available for 3 BHK.
During Q3'2026, average property prices for Technopolis Solitaire Elite moved from ₹ 6,800/sqft to ₹ 7,050/sqft, reflecting a 3.68% rise.
During Q2'2026, average property prices for Technopolis Solitaire Elite moved from ₹ 6,550/sqft to ₹ 6,800/sqft, reflecting a 3.82% rise.
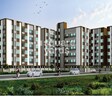
Explore the master plan, project photos and walkthrough videos of Technopolis Solitaire Elite to understand the overall layout, tower placement, amenities, landscaped spaces and key highlights before making your buying decision.

This area offers a peaceful home life within a well-organized residential setting, where green spaces and open areas are integrated into the design. Families will appreciate the dedicated children's play zone and the comfortable density, providing a relaxed environment for children to grow. Its strategic location near a major highway makes daily travel convenient, offering a practical choice for those seeking a balanced living experience in Hyderabad.
Download master plan of Technopolis Solitaire Elite to explore layout details in Madinaguda, Hyderabad.

Estimate commute from your office or kid's school to Technopolis Solitaire Elite.

Please select the starting point to calculate the travel time.
Average Asking Price in Madinaguda
Based on active listings and recent trends

Based on demand, livability, and activity
Know More About Madinaguda
No Reviews exist for Madinaguda
Be the first to review this localityTrust & Verification

Madinaguda, Hyderabad

Gachibowli, Hyderabad

Miyapur, Hyderabad
Compare multiple homes side-by-side and find the option that best fits your budget, lifestyle, and needs.

Full Cost Clarity
Compare sale price or rent, applicable charges, and key ownership/rental expenses.
Amenities & Features
Compare amenities, furnishing, configuration, and property features side-by-side.
Best Pick Recommendation
Get an expert-recommended option based on your selected preferences.
Builder / Seller Details
Review key trust signals like builder profile, seller details, and project history.

Technopolis Construction Company Pvt Ltd, based in Hyderabad, is a renowned developer that has been shaping the city real estate landscape since its establishment in 2006. Over the span of 16 years, they have successfully delivered 8 remarkable projects that embody innovation, quality, and affordability.The developer extensive portfolio comprises a diverse range of residential and commercial spaces that cater to the needs and preferences of modern families. Their commitment to creating homes equipped with top-notch amenities and features has garnered immense trust and appreciation from customers.With a true customer-centric approach, Technopolis has developed a staggering 900 happy homes spanning over an impressive area of 10,00,000 square feet. In addition, they have also developed 1,00,000 square feet of premium commercial spaces in desirable locations like Madhapur.The developer prides itself on timely project completion, ensuring that every buyer dreams are turned into reality without any delays. The trust they have built over the years reflects in their increasing success and a bright future ahead. In fact, they already have one ongoing project and a promising new development in the pipeline.For those seeking a trustworthy and reliable real estate developer in Hyderabad, Technopolis Construction Company Pvt Ltd stands out as a symbol of dedication, quality, and a commitment to fulfilling the dreams of every homebuyer.

Mokila, Hyderabad
2, 3 BHK Apartment
₹ 74.13 Lac to 1.25 Cr

Hafeezpet, Hyderabad
2, 3 BHK Apartment
₹ 1.13 Cr to 2.05 Cr

Bachupally, Hyderabad
2, 3 BHK Apartment
₹ 61.39 Lac to 1.07 Cr

Kondapur, Hyderabad
2, 3 BHK Apartment
Price On Request
Kondapur, Hyderabad
2, 3 BHK Apartment
Price On Request

Sanath Nagar, Hyderabad
2, 3 BHK Apartment
Price On Request

Hi Tech City, Hyderabad
2 BHK Apartment
Price On Request
Chanda Nagar, Hyderabad
3 BHK Apartment
Price On Request
Bachupally, Hyderabad
2, 3 BHK Apartment
₹ 61.39 Lac to 1.07 Cr
Kondapur, Hyderabad
2, 3 BHK Apartment
Price On Request
Kondapur, Hyderabad
2, 3 BHK Apartment
Price On Request
Sanath Nagar, Hyderabad
2, 3 BHK Apartment
Price On Request
Hi Tech City, Hyderabad
2 BHK Apartment
Price On Request
Chanda Nagar, Hyderabad
3 BHK Apartment
Price On Request

Ameenpur, Hyderabad
2,3 BHK
₹ 50.83 Lac to 62.56 Lac

Chanda Nagar, Hyderabad
2,3 BHK
₹ 57.50 Lac to 78.76 Lac

Ameenpur, Hyderabad
2 BHK
₹ 57.50 Lac

Chanda Nagar, Hyderabad
2 BHK
₹ 54.00 Lac

Ameenpur, Hyderabad
2 BHK
₹ 55.89 Lac to 60.75 Lac

Nizampet, Hyderabad
2,3 BHK
₹ 40.87 Lac to 61.12 Lac

Miyapur, Hyderabad
3 BHK
₹ 82.71 Lac to 85.05 Lac

Bachupally, Hyderabad
2,3 BHK
₹ 96.86 Lac to 1.59 Cr

Kondapur, Hyderabad
2,3 BHK
₹ 55.18 Lac to 72.00 Lac

Kondapur, Hyderabad
2,3 BHK
₹ 57.00 Lac to 77.80 Lac

Kondapur, Hyderabad
3 BHK Apartment
₹ 1.54 Cr to 1.99 Cr

Miyapur, Hyderabad
2, 3 BHK Apartment
Price On Request

Miyapur, Hyderabad
2, 3 BHK Apartment
₹ 1.32 Cr to 1.33 Cr

Miyapur, Hyderabad
1, 3, 4 BHK Apartment
₹ 86.72 Lac to 2.13 Cr

Ameenpur, Hyderabad
2, 3 BHK Apartment
Price On Request
Chanda Nagar, Hyderabad
2, 3 BHK Apartment
₹ 74.50 Lac to 97.60 Lac

Ameenpur, Hyderabad
2, 3 BHK Apartment
₹ 66.14 Lac to 1.27 Cr

Kondapur, Hyderabad
3 BHK Apartment
₹ 1.17 Cr to 1.33 Cr

Miyapur, Hyderabad
2, 3 BHK Apartment
Price On Request
Miyapur, Hyderabad
2 BHK Apartment
₹ 80.50 Lac

Nallagandla, Hyderabad
2, 3, 4 BHK Apartment
₹ 84.39 Lac to 1.87 Cr

Nallagandla, Hyderabad
2, 3, 4 BHK Apartment
₹ 1.36 Cr to 4.07 Cr

Osman Nagar, Hyderabad
2, 3 BHK Apartment
₹ 1.06 Cr to 1.33 Cr

Kondapur, Hyderabad
3, 4 BHK Apartment
₹ 1.58 Cr to 4.22 Cr

Miyapur, Hyderabad
2, 3, 4 BHK Apartment
₹ 1.15 Cr to 1.99 Cr

Kondapur, Hyderabad
2, 3 BHK Apartment
₹ 1.17 Cr to 1.84 Cr

Miyapur, Hyderabad
2, 3 BHK Apartment
₹ 75.04 Lac to 1.53 Cr

Serilingampally, Hyderabad
3 BHK Apartment
₹ 2.02 Cr

Ameenpur, Hyderabad
2, 3 BHK Apartment
₹ 87.95 Lac to 1.38 Cr

Bachupally, Hyderabad
3 BHK Apartment
₹ 88.49 Lac to 1.10 Cr

Kondapur, Hyderabad
2, 3 BHK Apartment
₹ 1.47 Cr to 3.01 Cr

Kukatpally, Hyderabad
2, 3, 4 BHK Apartment
₹ 62.00 Lac to 1.02 Cr

Kondapur, Hyderabad
2, 3 BHK Apartment
Price On Request

Kukatpally, Hyderabad
2, 3 BHK Apartment
Price On Request

Kondapur, Hyderabad
2, 3, 4 BHK Apartment
₹ 2.62 Cr to 6.91 Cr

Chanda Nagar, Hyderabad
2, 3 BHK Apartment
₹ 1.25 Cr to 2.25 Cr

Kondapur, Hyderabad
3 BHK Apartment
Price On Request
Nallagandla, Hyderabad
3 BHK Apartment
Price On Request

Nallagandla, Hyderabad
3, 4 BHK Apartment
₹ 2.19 Cr to 4.26 Cr

Hafeezpet, Hyderabad
3, 4 BHK Villa
₹ 51.00 Lac to 68.00 Lac
Maintenance charges at Technopolis Solitaire Elite depend on the apartment size and society services and are payable monthly or annually.
Buyers need identity proof, address proof, agreement to sell, sale deed, and registration documents for purchasing in Technopolis Solitaire Elite.
Technopolis Solitaire Elite offers 2, 3 BHK Flats catering to different space and budget requirements.
Yes, Technopolis Solitaire Elite is a Ready to Move residential project, allowing buyers to take possession immediately without any construction wait.
Yes, since Technopolis Solitaire Elite is ready and legally compliant, owners can rent out their flats soon after registration. Rental demand is supported by the locality’s ranking of 40 and connectivity indices.
This website is only for the purpose of providing information regarding real estate projects in different geographies. Any information which is being provided on this website is not an advertisement or a solicitation. The company has not verified the information and the compliances of the projects. Further, the company has not checked the RERA* registration status of the real estate projects listed herein. The company does not make any representation in regards to the compliances done against these projects. Please note that you should make yourself aware about the RERA* registration status of the listed real estate projects.
*Real Estate (Regulation & Development) Act, 2016.


