Manepally Realty And Infra developer logo

Sree Lakeview Grandeur Turkayamjal, Hyderabad

The project covers 3.93 Acres with units sized between 825 Sq.Ft. to 1330 Sq.Ft.. Starting price is ₹ 41.24 Lac, and it is currently Under Construction.
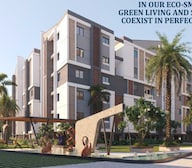
Sree Lakeview Grandeur Cover Image

₹41.24 Lac - 66.49 Lac

₹4,999 Per Sq. Ft.

Project Status
Under Construction
Possession Starting From
Dec 2026
Unit Config
2 BHK Flats
Size
825 to 1330 Sq. Ft.
Number of Units
584
Total Area
3.93 Acres
On this page

Sree Lakeview Grandeur Floor Plans and Pricing

Floor plan of 2 BHK Apartment - 825 sq. ft. in Sree Lakeview Grandeur, Hyderabad

2 BHK Apartment - 825 sq. ft. (Saleable)

Asking price
Price:₹ 41.24 Lac
Floor plan of 2 BHK Apartment - 1330 sq. ft. in Sree Lakeview Grandeur, Hyderabad

2 BHK Apartment - 1330 sq. ft. (Saleable)

Asking price
Price:₹ 66.49 Lac
Floor plan of 2 BHK Apartment - 1220 sq. ft. in Sree Lakeview Grandeur, Hyderabad

2 BHK Apartment - 1220 sq. ft. (Saleable)

Asking price
Price:₹ 60.99 Lac

Sree Lakeview Grandeur Price Trends and Market Insights

Master Plan, Photos, Videos & Brochure of Sree Lakeview Grandeur

Explore the master plan, project photos and walkthrough videos of Sree Lakeview Grandeur to understand the overall layout, tower placement, amenities, landscaped spaces and key highlights before making your buying decision.

Master Plan 1

Overview about Sree Lakeview Grandeur
  • Sree Lakeview Grandeur is a residential development located close to Nagarjuna Sagar Road, offering a structured environment for families and professionals. The project stands out for its integrated work and play spaces that allow residents to manage their professional and personal lives in one place.
Land Use and Density
  • Around 25%-35% of the plot is green, anchored by the Tropical garden and Tree court, so residents can enjoy natural surroundings right outside their doors.
  • The open area covers 40%-55% of the plot, and the Seating pavilion and Grand paving fill the non-green stretches to give residents dedicated spaces to gather and relax.
  • Only 20%-30% of the plot has been built on, meaning the homes receive plenty of natural light and ventilation because the buildings are spaced well apart.
Connectivity Access
  • Nehru Outer Ring Road Hyderabad is located a short drive away, making the daily commute to major employment hubs straightforward and predictable.
Amenities Lifestyle
  • The Water body and Water plaza provide calming outdoor elements that offer a visual break from the built structures.
  • The Clubhouse includes a Work brew hive and Work space, allowing residents to handle professional tasks and social gatherings without leaving the premises.
  • A Badminton court, Half basketball court and Skating rink offer residents options for daily exercise and sports activities close to home.
  • A Children's play area, Senior citizen's court and Amphitheatre provide dedicated spaces for young and old to interact and spend time outdoors.
Tower Placement Orientation
  • Are the residential blocks well spaced? The main buildings stand on the west and south sides, leaving the north and east open.
  • How does the building placement affect wind? The L-shaped block arrangement allows wind to flow freely from the east across the central open areas.
  • The buildings occupy a small footprint on the land, creating wide gaps that prevent a crowded feeling.
Amenity Access
  • Can residents reach the fitness areas quickly? Homeowners in the south block can walk directly to the Outdoor gym for their morning workouts.
  • Is the social lounge close to the homes? The Lattle lounge sits right next to the central residential block, making evening social visits very quick.
  • How easy is it to access the running path? The Jogging track loops around the entire property, so you can start your run from any lobby.
Noise Privacy Road Facing
  • Is there protection from main road noise? The Entrance portal acts as a buffer, keeping the homes set back from the busy street outside.
  • Are the ground floor homes private? Thick green planting near the Planter box screens the lower apartments from people walking along the paths.
  • Do the windows face directly into other apartments? The angled arrangement of the blocks prevents direct views from one balcony into another, ensuring personal privacy.
Corridor Analysis
  • Do the corridors get natural light? Open building ends let sunlight stream into the common lobbies, keeping the hallways bright and well ventilated.
  • Are the views from the corridors blocked? Passageways face the central lawn areas, offering clear views of the sky instead of concrete walls.
  • With a low built-up footprint, the wide gaps between building wings allow fresh air to circulate constantly.
Internal Circulation Pedestrian
  • Can I walk safely without crossing car paths? The central zone is completely free of cars, allowing safe walking between active leisure areas.
  • Where do residents walk for leisure? The Reflexology path offers a dedicated walking route away from the main driveways for quiet evening strolls.
  • Is the walking path continuous? A continuous path connects the Forescape seating to the central lawns, making long walks easy and uninterrupted.
Child Senior Friendly Zones
  • Where can older residents relax quietly? The Seating plaza provides a quiet, shaded spot for elderly residents to chat away from active play zones.
  • Is there a safe play area for kids? The Cricket pitch is enclosed on the eastern edge, keeping ball games safely away from the residential windows.
  • Are the play spaces safe from cars? The central play zones are separated from the Driveway, so children can run around without any traffic danger.
Green Cover Landscape
  • Where is the green space located? A large green belt runs along the northern boundary, creating a natural shield against the neighboring plots.
  • How is the lawn area distributed? The Congregation lawn forms a wide green center, connecting the residential blocks with the outdoor activity zones.
  • Are there other green elements? The Lawn with feature walls adds structured greenery near the western entrance, softening the look of the concrete.
Traffic Flow Access Planning
  • How do cars enter the property? Vehicles enter through the Main entrance on the west, moving directly onto the outer loop road.
  • Is the parking area safe and organized? Surface parking is kept to the outer edges, keeping the inner areas safe and quiet.
  • How do delivery vehicles move? Delivery vans use the outer this amenity, keeping the central residential spaces completely free of vehicle traffic.
Overall Livability Assessment
  • What makes this project stand out? The smart separation of cars on the outer loop ensures a quiet, exhaust-free central courtyard for daily living.
  • Is it a good investment for families? Having these amenities inside the gates means you save time on club memberships.
  • How is the overall environment? The combination of open lawns and quiet seating areas creates a relaxed, park-like atmosphere right at home.
Final Summary

This development delivers an integrated lifestyle where you can transition between remote work and outdoor relaxation without leaving the gates. Working professionals and families benefit from the dedicated co-working zones and safe outdoor play areas that keep children active while parents focus on their careers. It stands out in the local market by combining professional utility spaces with generous outdoor leisure facilities in a low-density layout.

Download Hub for Sree Lakeview Grandeur

Download master plan & walkthrough video of Sree Lakeview Grandeur to explore layout and virtual tour in Turkayamjal, Hyderabad.

Master Plan

Overall project layout & design

Walkthrough Video

Virtual tour of the property

Amenities & Specifications of Sree Lakeview Grandeur

Sports

  • Gymnasium
  • Swimming Pool
  • Badminton Court(s)
  • Cricket
  • Kids' Play Areas / Sand Pits
  • Basketball
  • Yoga Areas
  • Jogging / Cycle Track
  • Skating Rink

Convenience

  • Power Backup
  • 24*7 Water Supply
  • Lift
  • Party Lawn

Safety

  • 24 x 7 Security
  • CCTV / Video Surveillance

Leisure

  • Party Hall
  • Clubhouse
  • Amphitheater
  • Indoor Games
  • Senior Citizen Area

Environment

  • Normal Park / Central Green

Specifications

Master Bedroom-Walls
Oil Bound Distemper
Master Bedroom-Flooring
Vitrified Tiles
Other Bedrooms-Flooring
Vitrified Tiles
Walls
Oil Bound Distemper
Living Area-Flooring
Vitrified Tiles
Structure
RCC Frame Structure

Location and Connectivity Around Manepally Realty And Infra Turkayamjal

Connectivity map showing nearby places around South Zone

Connecting Roads

  • Nagarjuna Sagar Road ~ 0.1 Kms
  • Nehru Outer Ring Road Hyderabad ~ 4 Kms

RERA Details of Sree Lakeview Grandeur

Scan the QR code to verify the project's RERA registration details.

P02400003760

Lakeview Grandeur

View Detailed RERA
Scan the QR code to verify the project's RERA registration details.

P02400009674

Lakeview Grandeur Phase 1

Layout / Building/ Permission No 012728/BP/HMDA/2627/GHT/2022.(HMDA/GHMC/DTCP/G.P etc.)
View Detailed RERA
  • Square Yards RERA Reg. REA02400000010

How does Sree Lakeview Grandeur compare with similar projects?

Compare Sree Lakeview Grandeur with similar projects. Evaluate pricing, configurations, possession timelines, and project scale to find the best fit for your needs.
Current Project
Sree Lakeview Grandeur project in Turkayamjal, Hyderabad

Sree Lakeview Grandeur

Turkayamjal, Hyderabad

Price
₹41.24 Lac - 66.49 Lac ₹4,999 Per Sq. Ft
Home Details
2 BHK Flats 825 to 1330 Sq. Ft
Possession
Dec 2026
Under Construction
Project Scale
Land Area
3.93 Acres
Total Units
584
Density
149 Units/Acre
RERA No.
P02400003760 P02400009674
Grupe C S Vintage Heights project in Gurram Guda, Hyderabad

Grupe C S Vintage Heights

Gurram Guda, Hyderabad

Price
₹50.40 Lac - 55.49 Lac ₹4,800 Per Sq. Ft
Home Details
2 BHK Flats 1050 to 1156 Sq. Ft
Possession
N/A
Under Construction
Project Scale
Land Area
0.29 Acres
Total Units
30
Density
103 Units/Acre
RERA No.
P02400007288
Aadithya Gayathri Residency project in Gayathri Nagar, Hyderabad

Aadithya Gayathri Residency

Gayathri Nagar, Hyderabad

Price
₹49.50 Lac - 55.75 Lac ₹5,000 Per Sq. Ft
Home Details
1, 2 BHK Flats 990 to 1115 Sq. Ft
Possession
Jun 2027
Under Construction
Project Scale
Land Area
0.12 Acres
Total Units
15
Density
125 Units/Acre
RERA No.
P02400008771
View Detailed Comparison
Share Your Project Experience

Share your genuine review and help other buyers make an informed decision.

Write a Project Review

Manepally Realty And Infra Track Record

2 Total
Projects
1 Delivered
Projects
You May Also Like

Resale Listings in Sree Lakeview Grandeur

Explore resale listings currently available in Sree Lakeview Grandeur, Hyderabad.

*Disclaimer

This website is only for the purpose of providing information regarding real estate projects in different geographies. Any information which is being provided on this website is not an advertisement or a solicitation. The company has not verified the information and the compliances of the projects. Further, the company has not checked the RERA* registration status of the real estate projects listed herein. The company does not make any representation in regards to the compliances done against these projects. Please note that you should make yourself aware about the RERA* registration status of the listed real estate projects.

*Real Estate (Regulation & Development) Act, 2016.