 Floor plan
coming soon
1 BHK Apartment - 819 sq. ft. (Saleable)
Price:Price on Request


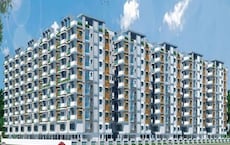
JKV NKV Crown is a residential development situated in Abdullahpurmet, Hyderabad with pincode 501513, crafted by Chintakindi Janardhan. Built across 0.61 Acres, it features a total of 80 across 1 high-rise structures, offering 1, 2 BHK. Designed for comfortable living, this property includes Kids' Play Areas / Sand Pits, Power Backup, Treated Water Supply, 24 x 7 Security, CCTV / Video Surveillance, Normal Park / Central Green and is scheduled for completion by Jun 2028.

Price on Request
JKV NKV Crown is a premium residential development by Chintakindi Janardhan located at Abdullahpurmet Hyderabad, featuring a designated pincode of 501513. Spanning across 0.61 Acres, the property houses 80 distributed among 1, offering spacious 1, 2 BHK designed for modern families.
The community provides an exceptional living experience with Kids' Play Areas / Sand Pits, Power Backup, Treated Water Supply, 24 x 7 Security, CCTV / Video Surveillance, Normal Park / Central Green, ensuring convenience and recreation for all residents. Scheduled for completion by Jun 2028, this upcoming address promises refined architecture and quality construction for discerning homebuyers seeking comfort and elegance.
JKV NKV Crown offers 1, 2 BHK Flats featuring 80 residential units spread across 1.
1 BHK Apartment provides a starting unit area of 819 Sq.Ft. and an expansive layout covering 819 Sq. Ft., designed for optimal ventilation and family comfort.
2 BHK Apartment encompasses a well-planned living space with an area of 999 Sq. Ft., ensuring functional room layouts and efficient storage solutions.
2 BHK Apartment features a spacious configuration encompassing 1289 Sq. Ft. up to 1289 Sq.Ft., tailored for modern lifestyles.
Floor plan
Floor plan
Floor planExplore the master plan, project photos and walkthrough videos of JKV NKV Crown to understand the overall layout, tower placement, amenities, landscaped spaces and key highlights before making your buying decision.

This property delivers a highly practical and private home life centered around a single main residential building. Young families benefit most from the secure play space positioned right outside their door, allowing parents to supervise their children easily. The project stands out in the local market because of its clear physical separation from neighboring properties, ensuring excellent privacy and natural light.
Download master plan of JKV NKV Crown to explore layout details in Abdullahpurmet, Hyderabad.
Residents at JKV NKV Crown can take advantage of an exceptional suite of facilities designed to elevate daily living, prominently featuring Kids' Play Areas / Sand Pits, Power Backup, Treated Water Supply, 24 x 7 Security, CCTV / Video Surveillance, Normal Park / Central Green. Situated conveniently at Abdullahpurmet Hyderabad, this development creates an engaging environment for families and individuals alike. Homeowners have access to thoughtfully designed spaces that promote community interaction, wellness, and relaxation. The attention to detail in every recreational area ensures that all residents enjoy a balanced and active lifestyle within a welcoming neighborhood atmosphere.
JKV NKV Crown is strategically situated at Abdullahpurmet Hyderabad, offering residents seamless everyday travel and exceptional regional connectivity. The development boasts an impressive livability index of 4.2 alongside a lifestyle index of 3.2, ensuring a well-rounded and comfortable living environment for families. Daily commuting and navigation are exceptionally convenient, supported by prominent nearby landmarks such as Mahavir Harina Vanasthali National Park, Nagole. Residents also benefit from a thoughtfully planned layout featuring 1, 2 BHK Flats and offering 3, accommodating various lifestyle requirements. With its prime position and robust surrounding infrastructure, this residential address delivers both long-term value and everyday accessibility.


Based on demand, livability, and activity
Know More About Abdullahpurmet
No Reviews exist for Abdullahpurmet
Be the first to review this localityTrust & Verification
JKV NKV Crown is currently progressing steadily through its development cycle, categorized as a premium Residential designed to meet modern residential standards. Construction activities are advancing according to the scheduled timeline, reflecting the builder's commitment to quality craftsmanship and timely delivery.
Regulatory compliance is fully maintained, as evidenced by official certification under registration number P02400011205, ensuring complete transparency and peace of mind for prospective buyers. Homebuyers tracking the development milestones can look forward to possession guided by the officially declared timeline, making this a secure and dependable choice for future homeowners seeking a well-regulated living environment.
JKV NKV Crown
Rera Url:
Share your genuine review and help other buyers make an informed decision.

JKV NKV Crown is brought to life by Chintakindi Janardhan, a company known for establishing high standards in modern residential real estate development. With a strong commitment to architectural excellence and community-centric urban planning, the builder focuses on creating thoughtfully designed living spaces that cater to contemporary lifestyles. Backed by a solid portfolio of 1 successful developments, this developer consistently delivers quality construction, timely project execution, and enduring value for homeowners. Their strategic approach combines innovative design with robust engineering, ensuring every residential community provides a secure, comfortable, and vibrant environment for residents.

Turkayamjal, Hyderabad
2,3 BHK
₹ 46.35 Lac to 67.50 Lac

Turkayamjal, Hyderabad
2 BHK
₹ 52.56 Lac

Turkayamjal, Hyderabad
2,3 BHK
₹ 42.58 Lac to 64.22 Lac

Turkayamjal, Hyderabad
2,3 BHK
₹ 59.29 Lac to 84.48 Lac

Turkayamjal, Hyderabad
2 BHK
₹ 41.24 Lac to 66.49 Lac
Bongloor, Hyderabad
2,3 BHK
₹ 45.15 Lac to 54.25 Lac

Toroor, Hyderabad
2 BHK
₹ 42.52 Lac to 52.42 Lac

Turkayamjal, Hyderabad
2,3 BHK
₹ 60.76 Lac to 1.06 Cr

Turkayamjal, Hyderabad
2 BHK
₹ 68.46 Lac to 91.62 Lac

Bongloor, Hyderabad
2,3 BHK
₹ 70.34 Lac to 1.49 Cr

Batasingaram, Hyderabad
4 BHK Villa
₹ 3.22 Cr to 4.86 Cr

Pedda Amberpet, Hyderabad
3 BHK Apartment
Price On Request

Habsiguda, Hyderabad
Plot
₹ 46.63 Lac to 1.22 Cr
Pedda Amberpet, Hyderabad
Plot
Price On Request
Pedda Amberpet, Hyderabad
2 BHK Apartment
₹ 44.00 Lac

Kawadipally, Hyderabad
Plot
₹ 30.00 Lac to 44.58 Lac

Laskarguda, Hyderabad
Price On Request

Pedda Amberpet, Hyderabad
Price On Request
Pedda Amberpet, Hyderabad
Price On Request

Taramatipet, Hyderabad
Plot
₹ 59.73 Lac to 93.63 Lac

Kawadipally, Hyderabad
Plot
Price On Request

Laskarguda, Hyderabad
Plot
₹ 44.85 Lac to 92.06 Lac

Batasingaram, Hyderabad
Plot
₹ 44.92 Lac to 80.72 Lac

Pedda Amberpet, Hyderabad
2 BHK Apartment
Price On Request

Kandukur, Hyderabad
Plot
Price On Request

Amberpet, Hyderabad
2 BHK Apartment
Price On Request
This website is only for the purpose of providing information regarding real estate projects in different geographies. Any information which is being provided on this website is not an advertisement or a solicitation. The company has not verified the information and the compliances of the projects. Further, the company has not checked the RERA* registration status of the real estate projects listed herein. The company does not make any representation in regards to the compliances done against these projects. Please note that you should make yourself aware about the RERA* registration status of the listed real estate projects.
*Real Estate (Regulation & Development) Act, 2016.





