Sports

- Gymnasium
- Swimming Pool
- Kids' Pool
- Badminton Court(s)
- Squash Court
- Cricket
- Kids' Play Areas / Sand Pits
- Yoga Areas
- Jogging / Cycle Track
- Table Tennis


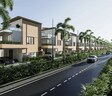
Maytri Ambhuja is an Under Construction villa project by Maytri Constructions in Pedda Amberpet, Hyderabad, with 516 villas across 55.75 Acres. It offers 3 BHK Villa from 3240 Sq.Ft., priced from ₹ 3.24 Cr to ₹ 3.99 Cr, with possession planned for Mar 2029. The project is registered under P02400007647. Nehru Outer Ring Road is about 0.1 km away.

 +14 Photos
 Video
Video
₹3.24 Cr - 3.99 Cr
₹9,999 Per Sq. Ft.
Maytri Ambhuja is an Under Construction villa project by Maytri Constructions in Pedda Amberpet, Hyderabad, offering 3 BHK Villa across 55.75 Acres. It holds 516 villas with sizes from 3240 Sq.Ft., priced from ₹ 3.24 Cr to ₹ 3.99 Cr at around ₹ 9,999 Per Sq. Ft.. Possession is planned for Mar 2029.
| Parameter | Detail |
|---|---|
| Project Name | Maytri Ambhuja |
| Developer | Maytri Constructions |
| Locality | Pedda Amberpet, Hyderabad |
| Zone | East Zone |
| Pincode | 501513 |
| Property Type | Villas |
| Configuration | 3 BHK Villa |
| Size Range | 3240 Sq.Ft. onwards |
| Price Range | ₹ 3.24 Cr to ₹ 3.99 Cr |
| Price per Sq. Ft. | ₹ 9,999 Per Sq. Ft. |
| Total Units | 516 |
| Total Area | 55.75 Acres |
| Status | Under Construction |
| Possession Date | Mar 2029 |
| RERA Number | P02400007647 |
A swimming pool, a kids' pool, a clubhouse and a spa cover fitness and leisure, while a medical facility, a day care centre and ATMs handle everyday needs inside the community. Nehru Outer Ring Road is about 0.1 km away.
View the latest price list for Maytri Ambhuja.
*Prices are indicative and subject to applicable charges and project terms.
The project features a construction linked payment plan where payments are structured around key structural milestones. Buyers begin with a booking advance of 5% and pay a further 20% within 15 days from the date of booking.
| Stage | Payment |
|---|---|
| Booking advance | 5% |
| With in 15 days from the date of booking | 20% |
| On completion of ground floor slab work | 25% |
| On completion of first floor slab work | 25% |
| On completion of second floor slab work | 25% |
Indicative payment schedule. Confirm the final cost sheet with the developer.
Get the latest price and market updates for Maytri Ambhuja.
Hyderabad commuters will soon be able to use a single pass for both Metro Rail and RTC buses. Chief Secretary Sanjay Jaju has directed officials to expedite the introduction of this facility, which will include daily and monthly joint passes.
TCS subsidiary HyperVault has signed an MoU with the Telangana government to develop India's largest AI data centre campus in Hyderabad. The project, with an investment of up to ₹70,000 crore, will span over 264 acres and have a capacity of 1 GW.The campus will utilize green energy and water-neutral design principles plus will provideemployment to 7000 workmen.
Maytri Ambhuja offers 3 BHK Villa in two sizes, from 3240 Sq.Ft., priced from ₹ 3.24 Cr to ₹ 3.99 Cr at around ₹ 9,999 Per Sq. Ft.. The page shows a floor plan image for each size, and the sales team can share the payment plan and the room-level details.
| Configuration | Saleable Area | Price |
|---|---|---|
| 3 BHK Villa | 3240 Sq. Ft. | ₹ 3.24 Cr |
| 3 BHK Villa | 3989 Sq. Ft. | ₹ 3.99 Cr |
3 BHK Villa at 3240 Sq. Ft. is the entry point at Maytri Ambhuja, priced at ₹ 3.24 Cr. It is the smaller of the two villas, with the Outer Ring Road about 0.1 km away and a school at 1.3 km.
Investors often look at 3 BHK Villa, since the entry ticket is lower. The Outer Ring Road and NH 65 links support long-term interest, though possession is some years away, so the timeline matters.
Yes. A 3 BHK villa gives a family separate living and bedroom zones, with a kids' pool, a play area, a clubhouse, a day care centre and a medical facility within the community.
3 BHK Villa at 3989 Sq. Ft., priced at ₹ 3.99 Cr, suits households that want more room for guests, work-from-home and multi-generation living.

Price:₹ 3.24 Cr

Price:₹ 3.99 Cr
Explore the master plan, project photos and walkthrough videos of Maytri Ambhuja to understand the overall layout, tower placement, amenities, landscaped spaces and key highlights before making your buying decision.

Living here means being part of a future vision, as the project is currently an undeveloped land parcel awaiting smart city transformation. This location particularly benefits those who prioritize exceptional regional connectivity, with major roadways right at their doorstep. Its prime position adjacent to a key highway exit makes it a strategic choice for future growth and accessibility.
Download brochure, master plan & walkthrough video of Maytri Ambhuja to explore floor plans, layout, and complete project details in Pedda Amberpet, Hyderabad.
Maytri Ambhuja offers Gymnasium, Swimming Pool, Power Backup, Treated Water Supply, 24 x 7 Security, CCTV / Video Surveillance, Cafe / Coffee Bar, Massage Room, Large Green Area, planned for large-scale villa living across 55.75 Acres. Facilities cover sports, leisure, convenience, safety and the environment.
A pool, courts and a jogging track give every age group something to do inside the community, so a weekend routine doesn't depend on the drive into the city.
A clubhouse with a spa, a sauna and a massage room suits households that want to unwind close to home, and a conference room helps residents who work from home.
A medical facility, a day care centre and ATMs cover everyday needs without leaving the project, and round-the-clock security, video surveillance and an intercom support peace of mind.
A large green area gives residents open space around the villas.
Key Takeaway: Maytri Ambhuja pairs a swimming pool, a clubhouse and a spa with an on-site medical facility and day care centre, and the sales team can share the complete, current list of facilities.
Maytri Ambhuja sits in Pedda Amberpet, in the East Zone of Hyderabad, with access to NH 65, Nehru Outer Ring Road Hyderabad. Nehru Outer Ring Road is about 0.1 km away, next to ORR Exit 11, and NH 65 is about 1.5 km away. Those two roads link the project to the rest of the city.
| Road | Distance |
|---|---|
| Nehru Outer Ring Road | ~0.1 km |
| NH 65 | ~1.5 km |
| Landmark | Distance |
|---|---|
| Ramadevi Public School | 1.3 km |
| Sunrise Hospitals | 5.7 km |
| Deer Park Safari Park | 8.7 km |
Sri Chaitanya School in Hayathnagar is another school option nearby, and Mahavir Harina Vanasthali National Park in Nagole is the closest large green space beyond the project. Banks such as State Bank of India, HDFC Bank and Andhra Bank have branches around Sharadanagar and the surrounding area, and the sales team can share the nearest metro and shopping options from Pedda Amberpet.
It works best for drivers. The Outer Ring Road is almost at the gate and a school is 1.3 km away. The nearest listed hospital is 5.7 km away and the page lists no metro or shopping centre, so most errands mean a drive. The on-site medical facility, day care centre and ATMs help, and a site visit at rush hour will show the real commute.
Pedda Amberpet is an East Zone locality of Hyderabad beside the Outer Ring Road.
Location Insight: Maytri Ambhuja pairs the Outer Ring Road at about 0.1 km and NH 65 at about 1.5 km with a school at 1.3 km, in an East Zone address.

Estimate commute from your office or kid's school to Maytri Ambhuja.

Please select the starting point to calculate the travel time.

Based on demand, livability, and activity
Know More About Pedda Amberpet
No Reviews exist for Pedda Amberpet
Be the first to review this localityTrust & Verification
Maytri Ambhuja is registered under P02400007647. The project is currently Under Construction, with possession planned for Mar 2029, and its registration places the plans, approvals and possession schedule on public record.
| Parameter | Detail |
|---|---|
| Project Name | Maytri Ambhuja |
| RERA Registration Number | P02400007647 |
| Regulatory Authority | Telangana RERA |
| Registered Developer | Maytri Constructions |
| Locality | Pedda Amberpet, Hyderabad |
| Project Status | Under Construction |
| Possession Date | Mar 2029 |
| Total Units | 516 |
| Total Area | 55.75 Acres |
| Square Yards RERA Registration | REA02400000010 |
| Ownership | Stamp Duty |
|---|---|
| Male | 4% |
| Female | 4% |
| Joint | 4% |
Registration charges are 0.5% of the total value.
Verify at: https://rera.telangana.gov.in/, using P02400007647, before making any payment.
Ambhuja
Rera Url:

Pedda Amberpet, Hyderabad

Turkayamjal, Hyderabad

Pasumamula, Hyderabad
Compare multiple homes side-by-side and find the option that best fits your budget, lifestyle, and needs.

Full Cost Clarity
Compare sale price or rent, applicable charges, and key ownership/rental expenses.
Amenities & Features
Compare amenities, furnishing, configuration, and property features side-by-side.
Best Pick Recommendation
Get an expert-recommended option based on your selected preferences.
Builder / Seller Details
Review key trust signals like builder profile, seller details, and project history.


Hayathnagar, Hyderabad
2, 3 BHK Apartment
₹ 67.28 Lac to 83.75 Lac

Hayathnagar, Hyderabad
3 BHK Apartment
Price On Request

Hayathnagar, Hyderabad
2, 3 BHK Apartment
Price On Request

Abdullahpurmet, Hyderabad
Plot
Price On Request

Abdullahpurmet, Hyderabad
3 BHK Apartment
Price On Request
Toroor, Hyderabad
2 BHK Apartment
₹ 38.56 Lac

Munganoor, Hyderabad
2, 3 BHK Apartment
₹ 52.93 Lac to 80.53 Lac

Hayathnagar, Hyderabad
2 BHK Apartment
Price On Request

Munganoor, Hyderabad
2 BHK Apartment
₹ 45.10 Lac

Munganoor, Hyderabad
2, 3 BHK Apartment
₹ 54.83 Lac to 71.40 Lac

Kuntloor, Hyderabad
3 BHK Apartment
Price On Request

Kuntloor, Hyderabad
2, 3 BHK Apartment
₹ 54.00 Lac to 74.70 Lac

Hayathnagar, Hyderabad
2, 3 BHK Apartment
₹ 66.25 Lac to 1.07 Cr

Hayathnagar, Hyderabad
2, 3 BHK Apartment
₹ 52.20 Lac to 76.28 Lac

Koheda, Hyderabad
1, 2 BHK Apartment
Price On Request

Kuntloor, Hyderabad
2, 3 BHK Apartment, Villa
Price On Request

Kuntloor, Hyderabad
Price On Request
Hayathnagar, Hyderabad
Price On Request
Hayathnagar, Hyderabad
2 BHK Apartment
Price On Request
Hayathnagar, Hyderabad
Price On Request
Munganoor, Hyderabad
2 BHK Apartment
Price On Request
Hayathnagar, Hyderabad
Price On Request
Hayathnagar, Hyderabad
2 BHK Apartment
Price On Request
Hayathnagar, Hyderabad
Price On Request
Kuntloor, Hyderabad
Price On Request
Maytri Ambhuja has Nehru Outer Ring Road about 0.1 km away and NH 65 about 1.5 km away. The community offers a swimming pool, a clubhouse, a gymnasium, power backup and 24x7 security, and the master bedrooms have acrylic emulsion walls and vitrified tile flooring.
Nehru Outer Ring Road is about 0.1 km from Maytri Ambhuja, and NH 65 is about 1.5 km away.
Maytri Ambhuja offers 3 BHK Villa at 3240 Sq. Ft., priced at ₹ 3.24 Cr, and 3 BHK Villa at 3989 Sq. Ft., priced at ₹ 3.99 Cr.
Maytri Ambhuja offers a gymnasium, a swimming pool, a cafe, a clubhouse and a large green area, with power backup, 24x7 security and premium bath fittings.
Villas at Maytri Ambhuja are priced from ₹ 3.24 Cr to ₹ 3.99 Cr, at around ₹ 9,999 Per Sq. Ft.. The sales team can share the current price and payment plan.
Maytri Ambhuja offers two 3 BHK villa plans, 3240 Sq. Ft. and 3989 Sq. Ft.. The sales team can share the room-level details and the payment plan.
Possession is planned for Mar 2029.
Ramadevi Public School is 1.3 km from Maytri Ambhuja.
Sunrise Hospitals is the nearest listed, 5.7 km from Maytri Ambhuja, and the community has its own medical facility.
This website is only for the purpose of providing information regarding real estate projects in different geographies. Any information which is being provided on this website is not an advertisement or a solicitation. The company has not verified the information and the compliances of the projects. Further, the company has not checked the RERA* registration status of the real estate projects listed herein. The company does not make any representation in regards to the compliances done against these projects. Please note that you should make yourself aware about the RERA* registration status of the listed real estate projects.
*Real Estate (Regulation & Development) Act, 2016.


