 Floor plan
coming soon
2 BHK Apartment - 980 sq. ft. (Saleable)
Price:Price on Request

Price on Request
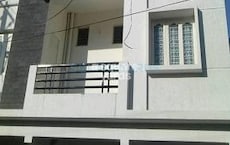
Sri Mukhi Towers is a residential project located in the strategic sublocation of Amberpet, Hyderabad. The project is uniquely positioned along the connecting road of NH 163, providing convenient access to various parts of the city.
The project is designed with the comfort and convenience of its residents in mind, offering a range of amenities including power backup, ensuring that you need not worry about the necessities. The residences are designed with meticulous attention to detail, showcasing premium specifications like Master Bedroom walls with oil-bound distemper finish, reflecting the quintessential blend of style and functionality. Whether you re a young professional or a family seeking a comfortable living space, Sri Mukhi Towers is the perfect destination.
With its 2 BHK apartments spanning an impressive 980 square feet, Sri Mukhi Towers offers the perfect blend of space and luxury. At an affordable price, this property is a great investment opportunity for those seeking a comfortable living experience in the heart of Hyderabad. For more details and to book your unit, please feel free to contact us at your earliest convenience.
Available Unit OptionsThe following table outlines the available unit options at Sri Mukhi Towers:
| Unit Type | Area (Sq. Ft.) | Price (Rs.) |
| 2 BHK Apartment | 980 | On Request |
This residential property is situated near several prominent landmarks, offering residents a perfect blend of convenience, comfort, and amenities. These landmarks serve as a testament to the project s strategic location, making it an ideal choice for families and professionals alike.
Floor planSri Mukhi Towers's average asking price is rising quarter-on-quarter, compared with Amberpet.
Sri Mukhi Towers avg. price is ₹ 5.2 k/Sq.Ft. compared to Amberpet at ₹ 7.3 k/Sq.Ft.
Get the latest price and market updates for Sri Mukhi Towers.
Hyderabad commuters will soon be able to use a single pass for both Metro Rail and RTC buses. Chief Secretary Sanjay Jaju has directed officials to expedite the introduction of this facility, which will include daily and monthly joint passes.
TCS subsidiary HyperVault has signed an MoU with the Telangana government to develop India's largest AI data centre campus in Hyderabad. The project, with an investment of up to ₹70,000 crore, will span over 264 acres and have a capacity of 1 GW.The campus will utilize green energy and water-neutral design principles plus will provideemployment to 7000 workmen.
During Q3'2026, average property prices for Sri Mukhi Towers moved from ₹ 4,800/sqft to ₹ 5,200/sqft, reflecting a 8.33% rise.
During Q1'2026, average property prices for Sri Mukhi Towers moved from ₹ 4,800/sqft to ₹ 4,850/sqft, reflecting a 1.04% rise.

Estimate commute from your office or kid's school to Sri Mukhi Towers.

Please select the starting point to calculate the travel time.
Average Asking Price in Amberpet
Based on active listings and recent trends

Based on demand, livability, and activity
Know More About Amberpet
No Reviews exist for Amberpet
Be the first to review this localityTrust & Verification

Amberpet, Hyderabad

Padmarao Nagar, Hyderabad

Uppal, Hyderabad
Compare multiple homes side-by-side and find the option that best fits your budget, lifestyle, and needs.

Full Cost Clarity
Compare sale price or rent, applicable charges, and key ownership/rental expenses.
Amenities & Features
Compare amenities, furnishing, configuration, and property features side-by-side.
Best Pick Recommendation
Get an expert-recommended option based on your selected preferences.
Builder / Seller Details
Review key trust signals like builder profile, seller details, and project history.

Padmarao Nagar, Hyderabad
2,3 BHK
₹ 61.87 Lac to 1.11 Cr

New Nallakunta, Hyderabad
2,3 BHK
₹ 81.60 Lac to 1.12 Cr

Kothapet, Hyderabad
2 BHK
Price On Request

Kothapet, Hyderabad
2 BHK
Price On Request

Gaddi annaram, Hyderabad
2 BHK
Price On Request

Chaitanya Puri, Hyderabad
2 BHK
₹ 60.55 Lac to 78.77 Lac

Amberpet, Hyderabad
2 BHK
Price On Request

Old Malakpet, Hyderabad
2 BHK
Price On Request

Kothapet, Hyderabad
2 BHK
Price On Request

Habsiguda, Hyderabad
2 BHK
Price On Request

Old Nallakunta, Hyderabad
3, 4 BHK Apartment
₹ 1.79 Cr to 2.74 Cr

Gaddi annaram, Hyderabad
3 BHK Apartment
Price On Request

Uppal, Hyderabad
2, 3 BHK Apartment
₹ 76.84 Lac to 1.23 Cr
Himayat Nagar, Hyderabad
3 BHK Apartment
₹ 2.55 Cr

Bakaram, Hyderabad
2, 3 BHK Apartment
Price On Request

Narayanguda, Hyderabad
3 BHK Apartment
Price On Request

Musheerabad, Hyderabad
2 BHK Apartment
Price On Request

Adikmet, Hyderabad
2 BHK Apartment
Price On Request

Musheerabad, Hyderabad
3, 4 BHK Apartment
Price On Request

Uppal, Hyderabad
2 BHK Apartment
Price On Request

Uppal, Hyderabad
2, 3 BHK Apartment
₹ 1.14 Cr to 1.62 Cr

Kachiguda, Hyderabad
3 BHK Apartment
₹ 1.57 Cr to 1.94 Cr

Kachiguda, Hyderabad
3 BHK Apartment
₹ 3.08 Cr

Mettuguda, Hyderabad
2, 3 BHK Apartment
₹ 70.56 Lac to 1.00 Cr

Kothapet, Hyderabad
2, 3 BHK Apartment
₹ 55.04 Lac to 84.15 Lac

Mushirabad, Hyderabad
2, 3 BHK Apartment
₹ 70.44 Lac to 98.40 Lac

Nacharam, Hyderabad
3 BHK Apartment
₹ 1.30 Cr to 1.84 Cr
Nagole, Hyderabad
2 BHK Apartment
₹ 71.75 Lac

Basheer Bagh, Hyderabad
3 BHK Apartment
₹ 2.05 Cr to 3.55 Cr

Domalguda, Hyderabad
3 BHK Apartment
₹ 1.65 Cr to 1.77 Cr

Mettuguda, Hyderabad
3 BHK Apartment
Price On Request

Kavadiguda, Hyderabad
2, 3, 4 BHK Apartment
₹ 1.75 Cr to 4.98 Cr

Ashok Nagar, Hyderabad
Price On Request

Himayat Nagar, Hyderabad
2, 3 BHK Apartment
₹ 1.36 Cr to 2.02 Cr

Walker Town, Hyderabad
3, 4 BHK Apartment
₹ 1.66 Cr to 2.48 Cr

Kachiguda, Hyderabad
Office Space
Price On Request

Narayanguda, Hyderabad
3 BHK Apartment
Price On Request
Uppal, Hyderabad
2, 3 BHK Apartment
₹ 72.00 Lac to 1.15 Cr

East Marredpally, Hyderabad
2 BHK Apartment
₹ 39.99 Lac
The project offers 2 BHK apartments with an area of 980 Sq. Ft.
The homes in Sri Mukhi Towers feature Vitrified Tiles flooring, Oil Bound Distemper walls, and Master Bedroom Walls with Oil Bound Distemper finish.
Yes, the project is already well-occupied, indicating a strong demand for residential properties in the area.
The project features 24 x 7 Security, ensuring the safety and security of residents at all times.
The developer of Sri Mukhi Towers is not specified in the provided details, but generally, well-occupied projects like this one are often developed by reputed builders.
This website is only for the purpose of providing information regarding real estate projects in different geographies. Any information which is being provided on this website is not an advertisement or a solicitation. The company has not verified the information and the compliances of the projects. Further, the company has not checked the RERA* registration status of the real estate projects listed herein. The company does not make any representation in regards to the compliances done against these projects. Please note that you should make yourself aware about the RERA* registration status of the listed real estate projects.
*Real Estate (Regulation & Development) Act, 2016.


