
Patrakar Colony, Jaipur
₹ 58 L- Ready to Move
- 1400 Sq.Ft. (Built-up Area)


₹37.00 Lac - 57.13 Lac
₹3,350 Per Sq. Ft.
Introducing Kotecha Royal Tatvam, a premier residential project located in Dholai, with a unique address and unparalleled amenities. This RERA-approved project offers an unparalleled living experience, redefining the standards of luxury living. With its impressive architecture and state-of-the-art facilities, Kotecha Royal Tatvam is an ideal choice for those seeking a perfect blend of comfort, convenience, and style.
The project boasts an impressive array of amenities, including a modern gymnasium, 24x7 power backup, and much more. The project s master bedroom walls are adorned with oil-bound distemper, ensuring a unique and stylish space. The project s key highlights include its strategic location, making it easily accessible from various parts of the city.
The project offers various unit options, including 2 BHK and 3 BHK apartments, catering to the needs of diverse buyer profiles. The units range in size from 1157 Sq. Ft. to 1786 Sq. Ft., with prices starting from 37.00 Lac. Each unit is designed to provide a spacious and well-ventilated living area, with large windows allowing for ample natural light and a sense of openness. Experience the epitome of living at Kotecha Royal Tatvam!
Available Unit OptionsThe following table outlines the available unit options at Kotecha Royal Tatvam:
| Unit Type | Area (Sq. Ft.) | Price (Rs.) |
| 2 BHK Apartment | 1157 | 37.00 Lac |
| 2 BHK Apartment | 1231 | 39.37 Lac |
| 3 BHK Apartment | 1482 | 47.40 Lac |
| 3 BHK Apartment | 1786 | 57.13 Lac |
This residential property boasts proximity to several notable landmarks, providing residents with unparalleled convenience and accessibility. From esteemed educational institutions to world-class medical facilities, these landmarks enhance the quality of life for residents.
View the latest price list for Kotecha Royal Tatvam.
*Prices are indicative and subject to applicable charges and project terms.
Kotecha Royal Tatvam's average asking price is cooling quarter-on-quarter, compared with Patrakar Colony.
Kotecha Royal Tatvam avg. price is ₹ 3.4 k/Sq.Ft. compared to Patrakar Colony at ₹ 4.3 k/Sq.Ft.
Monthly Rent in Patrakar Colony start from ₹ 21 K with options available for 3 BHK units
Get the latest price and market updates for Kotecha Royal Tatvam.
During Q4'2025, average property prices for Kotecha Royal Tatvam moved from ₹ 4,550/sqft to ₹ 4,850/sqft, reflecting a 6.59% rise.

Price:₹ 37.00 Lac

Price:₹ 39.37 Lac

Price:₹ 47.40 Lac

Price:₹ 57.13 Lac
Explore resale listings currently available in Kotecha Royal Tatvam, Jaipur.
Explore the master plan, project photos and walkthrough videos of Kotecha Royal Tatvam to understand the overall layout, tower placement, amenities, landscaped spaces and key highlights before making your buying decision.

Living here offers a balanced lifestyle with convenient access to major routes for easy travel. Families will appreciate the dedicated spaces for children and seniors, fostering a sense of community within the development. The outdoor areas provide residents with places to relax and connect, making daily life comfortable and engaging.
Download master plan of Kotecha Royal Tatvam to explore layout details in Patrakar Colony, Jaipur.

Estimate commute from your office or kid's school to Kotecha Royal Tatvam.


Please select the starting point to calculate the travel time.
Trust & Verification
Royal Tatvam
Rera Url:

Patrakar Colony, Jaipur

Mansarovar, Jaipur

Kankha Ki Dhani, Jaipur
Compare multiple homes side-by-side and find the option that best fits your budget, lifestyle, and needs.

Full Cost Clarity
Compare sale price or rent, applicable charges, and key ownership/rental expenses.
Amenities & Features
Compare amenities, furnishing, configuration, and property features side-by-side.
Best Pick Recommendation
Get an expert-recommended option based on your selected preferences.
Builder / Seller Details
Review key trust signals like builder profile, seller details, and project history.

Gangaa Kotecha Group is one of the noted Builders in Jaipur, Rajasthan, acknowledged for their precious work in construction and luxurious projects. We at Gangaa Kotecha Group are strong, multifaceted, multi-disciplinary and vibrant organization, committed to delighting our customers through innovation. We always endeavor to render high class standard with topmost technical Excellency and acme team. The ethos of the group is to provide best services to our customers need by combining the strengths of our people together with technology – continuing to set the standard for our Real estate industry.

Vaishali Nagar, Jaipur
3, 4 BHK Apartment
Price On Request

Bapu Nagar, Jaipur
4 BHK Apartment
₹ 4.98 Cr

Bapu Nagar, Jaipur
4 BHK Apartment
Price On Request
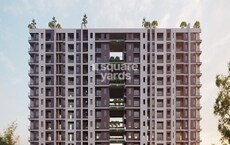
Gandhi Path, Jaipur
2, 3 BHK Apartment
₹ 41.86 Lac to 62.35 Lac

Bapu Nagar, Jaipur
3 BHK Apartment
₹ 1.74 Cr to 1.75 Cr

Gandhi Path, Jaipur
3 BHK Villa
₹ 90.00 Lac to 1.40 Cr

Ajmer Road, Jaipur
Price On Request

Chitrakoot, Jaipur
Price On Request

Mansarovar, Jaipur
Price On Request

Vaishali Nagar, Jaipur
Price On Request

Chitrakoot, Jaipur
Price On Request
Ajmer Road, Jaipur
Price On Request

Vaishali Nagar, Jaipur
2, 3 BHK Apartment
₹ 54.38 Lac to 90.34 Lac
Bapu Nagar, Jaipur
3 BHK Apartment
₹ 1.74 Cr to 1.75 Cr
Gandhi Path, Jaipur
3 BHK Villa
₹ 90.00 Lac to 1.40 Cr
Ajmer Road, Jaipur
Price On Request
Chitrakoot, Jaipur
Price On Request
Mansarovar, Jaipur
Price On Request
Vaishali Nagar, Jaipur
Price On Request
Chitrakoot, Jaipur
Price On Request
Ajmer Road, Jaipur
Price On Request
Vaishali Nagar, Jaipur
2, 3 BHK Apartment
₹ 54.38 Lac to 90.34 Lac
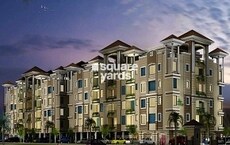
Dholai, Jaipur
1,2,3 BHK
₹ 28.14 Lac to 56.10 Lac

Mansarovar, Jaipur
2,3 BHK
₹ 36.65 Lac to 64.50 Lac

Kankha Ki Dhani, Jaipur
1,2,3 BHK
₹ 32.76 Lac to 79.38 Lac
Sanganer, Jaipur
2,3,4 BHK
₹ 47.05 Lac to 84.47 Lac
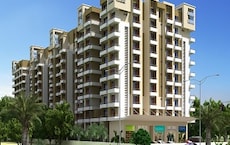
Ransinghpura, Jaipur
1,2,3 BHK
₹ 22.90 Lac to 46.15 Lac
Mansarovar, Jaipur
2,3 BHK
₹ 40.38 Lac to 54.10 Lac
Narayan Vihar, Jaipur
2,3 BHK
₹ 36.73 Lac to 53.27 Lac

Sanganer, Jaipur
2,3 BHK
₹ 36.18 Lac to 53.28 Lac
Manyawas, Jaipur
2,3 BHK
₹ 43.59 Lac to 58.82 Lac

Sunder Nagar, Jaipur
3 BHK
₹ 44.94 Lac

Manyawas, Jaipur
3, 4 BHK Apartment
Price On Request

Mohanpura, Jaipur
3, 4 BHK Apartment
Price On Request

Mansarovar, Jaipur
Industrial Unit, Retail Shop
Price On Request

Keshopura, Jaipur
Office Space
Price On Request

Mansarovar, Jaipur
4 BHK Apartment
Price On Request

Mohanpura, Jaipur
3, 4 BHK Apartment
₹ 76.56 Lac to 93.73 Lac

Mohanpura, Jaipur
3, 4 BHK Apartment
Price On Request

Gajsinghpur, Jaipur
3 BHK Apartment
Price On Request

Durgapura, Jaipur
Office Space
Price On Request

Sanganer, Jaipur
3, 4, 5 BHK Apartment
Price On Request

Mansarovar, Jaipur
4 BHK Apartment
Price On Request

Manoharpura, Jaipur
2, 3 BHK Apartment
₹ 56.00 Lac to 68.50 Lac

Kankha Ki Dhani, Jaipur
2, 3 BHK Apartment
₹ 70.62 Lac to 1.15 Cr

Manyawas, Jaipur
3, 4 BHK Apartment
Price On Request

Mansarovar, Jaipur
3, 4 BHK Apartment
₹ 1.50 Cr to 2.22 Cr

Jagatpura, Jaipur
2, 3, 4 BHK Apartment
₹ 62.52 Lac to 1.29 Cr

Ganatpura, Jaipur
2, 3 BHK Apartment
₹ 43.70 Lac to 64.22 Lac

Nirman Nagar, Jaipur
3, 4 BHK Apartment
₹ 1.08 Cr to 1.45 Cr

Mansarovar, Jaipur
3 BHK Apartment
Price On Request

Mohanpura, Jaipur
2, 3 BHK Apartment
₹ 40.37 Lac to 64.00 Lac

Sumer Nagar, Jaipur
4 BHK Apartment
₹ 87.97 Lac to 98.94 Lac

Krishna Sagar Colony, Jaipur
3 BHK Apartment
₹ 69.05 Lac to 80.63 Lac

Bhankrotakalan, Jaipur
Plot
Price On Request

Mansarovar, Jaipur
2, 3 BHK Apartment
₹ 31.87 Lac to 49.24 Lac

Sanganer, Jaipur
2, 3, 4 BHK Apartment, Penthouse
₹ 62.71 Lac to 1.34 Cr

Sanganer, Jaipur
2, 3 BHK Apartment, Penthouse
₹ 66.00 Lac to 1.12 Cr

Mansarovar Extension, Jaipur
4 BHK Apartment
₹ 1.09 Cr to 1.20 Cr

Dholai, Jaipur
Plot
Price On Request

Mohanpura, Jaipur
2, 3 BHK Apartment
₹ 39.00 Lac to 60.00 Lac

Mansarovar, Jaipur
3 BHK Apartment
Price On Request
The project offers 2 BHK and 3 BHK apartment options with varying areas and prices.
The Kotecha Group is the developer behind the Kotecha Royal Tatvam project.
The project offers a range of amenities, including a gymnasium, power backup, 24x7 security, party hall, and rain water harvesting.
The project is ready to move, meaning the construction is complete and the apartments are available for occupation.
The apartments feature specifications such as oil bound distemper walls, vitrified tiles flooring, and RCC frame structure.
Yes, the project is registered with the Real Estate Regulatory Authority (RERA) under RAJ/P/2017/137.
This website is only for the purpose of providing information regarding real estate projects in different geographies. Any information which is being provided on this website is not an advertisement or a solicitation. The company has not verified the information and the compliances of the projects. Further, the company has not checked the RERA* registration status of the real estate projects listed herein. The company does not make any representation in regards to the compliances done against these projects. Please note that you should make yourself aware about the RERA* registration status of the listed real estate projects.
*Real Estate (Regulation & Development) Act, 2016.


