
2 BHK Apartment - 529 sq. ft. (Carpet Area)
Asking price
Price:₹ 27.45 Lac


₹27.45 Lac - 27.74 Lac
₹4,150 Per Sq. Ft.
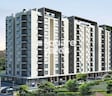
Introducing Mahima Uday, a prime residential project located in the heart of Jagatpura. With the Raj RERA registration number RAJ/P/2017/084, this project offers a unique fusion of luxury and affordability. The project is strategically located, offering easy connectivity to major landmarks and amenities.
The project boasts of a range of residential options, including 2 BHK apartments, designed to provide a comfortable and stylish living experience. The apartments are equipped with modern amenities, such as power backup, ensuring a seamless living experience. The Master Bedroom features Vitriied Tiles flooring, adding to the overall charm of the space.
At Mahima Uday, we understand the importance of convenience and amenities for our residents. Hence, we have provided a range of facilities, including a gymnasium, to ensure a healthy and active lifestyle. Whether you re looking for a place to live, relax, or stay active, Mahima Uday has something to offer.Available Unit Options
The following table outlines the available unit options at Mahima Uday:
| Unit Type | Area (Sq. Ft.) | Price (Rs.) |
| 2 BHK Apartment | 529 | 27.45 Lac |
| 2 BHK Apartment | 537 | 27.74 Lac |
| 2 BHK Apartment | 538 | 27.47 Lac |
The iconic residential property is surrounded by several notable landmarks, catering to the needs of its residents by providing easy access to essential amenities and services. These landmarks not only enhance the overall living experience but also offer a unique blend of convenience and comfort.
We have total 6 options available in Mahima Uday for resale and rental, In resale we have 5 properties available ranging from Update soon BHK - Update soon BHK having sizes from 21.09 L - 61.00 L
For rent you can check 1 properties having options for 3 BHK with price ranging from 16500.
| Listing Type | Total Listings | Unit Type Range | Price Range |
| Resale | 5 | Update soon BHK - Update soon BHK | 21.09 L - 61.00 L |
| Rental | 1 | 3 BHK | 16500 |


Mahima Uday's average asking price is stable quarter-on-quarter, compared with Jagatpura.
Mahima Uday avg. price is ₹ 4.2 k/Sq.Ft. compared to Jagatpura at ₹ 4.8 k/Sq.Ft.
Monthly Rent in Jagatpura ranges from ₹ 16.5 K to ₹ 25.1 K with options available for STUDIO,2,3 BHK units
Get the latest price and market updates for Mahima Uday.
Jaipur Development Authority's ₹12 crore project to make a 7-km stretch of Mahal Road signal-free is under scrutiny due to concerns about the design of its new U-turn bays. Road-safety experts worry that the bays may lack sufficient width for larger vehicles and could reduce the main carriageway's effective width, potentially impacting traffic flow and pedestrian safety.
During Q2'2026, average property prices for Mahima Uday moved from ₹ 4,100/sqft to ₹ 4,150/sqft, reflecting a 1.22% rise.
During Q1'2026, average property prices for Mahima Uday moved from ₹ 3,950/sqft to ₹ 4,100/sqft, reflecting a 3.80% rise.
Explore the master plan, project photos and walkthrough videos of Mahima Uday to understand the overall layout, tower placement, amenities, landscaped spaces and key highlights before making your buying decision.

This project delivers a home life focused on practical access and a comfortable living environment with ample green space. Working professionals and those who value easy commutes will find daily life here straightforward and efficient. The emphasis on clear this amenity, this amenity, and parking solutions makes this project stand out for its functional design.
Download brochure & master plan of Mahima Uday to explore floor plans and layout details in Jagatpura, Jaipur.

Estimate commute from your office or kid's school to Mahima Uday.

Please select the starting point to calculate the travel time.
Trust & Verification
Mahima Uday
Rera Url:

Jagatpura, Jaipur

Ramnagariya, Jaipur

Vaishali Nagar, Jaipur
Compare multiple homes side-by-side and find the option that best fits your budget, lifestyle, and needs.

Full Cost Clarity
Compare sale price or rent, applicable charges, and key ownership/rental expenses.
Amenities & Features
Compare amenities, furnishing, configuration, and property features side-by-side.
Best Pick Recommendation
Get an expert-recommended option based on your selected preferences.
Builder / Seller Details
Review key trust signals like builder profile, seller details, and project history.

With a firm existence for more than two decades in the real estate sector of Rajasthan Mahima Group has successfully established 29 years of presence across the various verticals of infrastructural development. Having completed and delivered 7.3 Million Sq Ft of area currently the firm has 2.29 Million Sq ft under construction. We have delivered timeless quality in the commercial constructions with the 4 most popular Commercial Complexes that have now turned into the landmarks of the city. Not only have we ruled the builder market of luxurious livings but also delivered refined living in the affordable range.

Tonk Road, Jaipur
Office Space, Retail Shop
₹ 1.34 Cr to 11.70 Cr

Ajmer Road, Jaipur
3 BHK Apartment
Price On Request

Tonk Road, Jaipur
Office Space
Price On Request

Tonk Road, Jaipur
2, 3, 4 BHK Apartment, Retail Shop
₹ 42.70 Lac to 1.40 Cr

Sawai Getor, Jaipur
4, 5 BHK Apartment
₹ 4.29 Cr

Sirsi, Jaipur
Plot
Price On Request

Mohanpura, Jaipur
1 BHK Apartment
Price On Request

Ajmer Road, Jaipur
2, 3, 4 BHK Apartment, Villa
₹ 44.15 Lac to 1.61 Cr

Bapu Nagar, Jaipur
Price On Request

Jagatpura, Jaipur
2, 3 BHK Apartment
₹ 50.50 Lac to 92.07 Lac

Mansarovar, Jaipur
Price On Request

Jagatpura, Jaipur
Price On Request

Ajmer Road, Jaipur
Price On Request
Ajmer Road, Jaipur
Price On Request
Sawai Getor, Jaipur
4, 5 BHK Apartment
₹ 4.29 Cr
Sirsi, Jaipur
Plot
Price On Request
Mohanpura, Jaipur
1 BHK Apartment
Price On Request
Ajmer Road, Jaipur
2, 3, 4 BHK Apartment, Villa
₹ 44.15 Lac to 1.61 Cr
Bapu Nagar, Jaipur
Price On Request
Jagatpura, Jaipur
2, 3 BHK Apartment
₹ 50.50 Lac to 92.07 Lac
Mansarovar, Jaipur
Price On Request
Jagatpura, Jaipur
Price On Request
Ajmer Road, Jaipur
Price On Request
Ajmer Road, Jaipur
Price On Request

Jagatpura, Jaipur
2,3 BHK
₹ 35.41 Lac to 52.11 Lac

Tonk Road, Jaipur
1,2,3 BHK
₹ 19.00 Lac to 38.00 Lac

Jagatpura, Jaipur
1,2,3 BHK
₹ 19.65 Lac to 48.00 Lac

Chainpura, Jaipur
1,2,3 BHK
₹ 22.13 Lac to 52.05 Lac

Pratap Nagar, Jaipur
2,3 BHK
₹ 33.00 Lac to 54.59 Lac

Jagatpura, Jaipur
1,2 BHK
₹ 18.45 Lac to 33.03 Lac

Pratap Nagar, Jaipur
2,3 BHK
₹ 26.85 Lac to 43.91 Lac

Vaishali Nagar, Jaipur
1,2 BHK
₹ 22.32 Lac to 47.87 Lac

Jagatpura, Jaipur
1,2,3 BHK
₹ 20.26 Lac to 42.63 Lac

Jagatpura, Jaipur
2,3 BHK
₹ 35.05 Lac to 46.05 Lac

Tilawala, Jaipur
Plot
₹ 41.09 Lac to 98.00 Lac
Shiv Nagar, Jaipur
3, 5, 6 BHK Apartment
₹ 44.54 Lac to 92.29 Lac
Ramnagariya, Jaipur
Plot
Price On Request

Pratap Nagar, Jaipur
Office Space
Price On Request
Shri Kishanpura, Jaipur
3, 4 BHK Apartment
Price On Request

Pratap Nagar, Jaipur
Studio
₹ 35.00 Lac
Tilawala, Jaipur
3, 4 BHK Apartment
Price On Request
Pratap Nagar, Jaipur
2, 3 BHK Apartment
Price On Request
Durgapura, Jaipur
3 BHK Apartment
Price On Request

Pratap Nagar, Jaipur
3 BHK Villa
Price On Request

Bhagirath Nagar, Jaipur
Office Space
Price On Request
Sanganer, Jaipur
2, 3 BHK Apartment
Price On Request

Tilawala, Jaipur
1, 2, 3 BHK Apartment
Price On Request

Siddharth Nagar, Jaipur
3, 4 BHK Apartment
₹ 1.47 Cr to 2.49 Cr

Durgapura, Jaipur
3, 4 BHK Apartment
₹ 1.10 Cr to 1.94 Cr

Durgapura, Jaipur
4 BHK Apartment
₹ 1.75 Cr
Pratap Nagar, Jaipur
3 BHK Apartment
Price On Request
Pratap Nagar, Jaipur
3 BHK Apartment
Price On Request

Pratap Nagar, Jaipur
2, 3 BHK Apartment
Price On Request

Tilawala, Jaipur
3 BHK Apartment, Retail Shop
Price On Request

Malviya Nagar, Jaipur
3 BHK Apartment
₹ 53.05 Lac to 65.05 Lac
Sanganer, Jaipur
Price On Request
Ramnagariya, Jaipur
Plot
Price On Request
Tilawala, Jaipur
Plot
Price On Request
Durgapura, Jaipur
3 BHK Apartment
Price On Request
Sheopur, Jaipur
Plot
Price On Request

Durgapura, Jaipur
2, 3 BHK Apartment
₹ 78.66 Lac to 1.12 Cr

Pratap Nagar, Jaipur
5 BHK Villa
₹ 1.10 Cr

Durgapura, Jaipur
3, 4 BHK Apartment
₹ 1.75 Cr to 3.27 Cr

Durgapura, Jaipur
4 BHK Apartment
Price On Request
Yes, the apartments in Mahima Uday are part of a gated community with 24x7 security features to ensure the safety and security of its residents.
The key features of the apartments in Mahima Uday include vitrified tile flooring, oil-bound distemper walls, and a RCC frame structure. Additionally, the master bedroom and other bedrooms are provided with vitrified tile flooring.
Mahima Uday is developed by Mahima Group, a well-established real estate player with a cumulative experience of 26 projects.
Yes, Mahima Uday offers a range of amenities, including a gymnasium, power backup, party hall, and rainwater harvesting, among others, to ensure a comfortable and convenient lifestyle for its residents.
The status of construction for Mahima Uday is Ready to Move, and the expected possession date is February 28, 2020.
This website is only for the purpose of providing information regarding real estate projects in different geographies. Any information which is being provided on this website is not an advertisement or a solicitation. The company has not verified the information and the compliances of the projects. Further, the company has not checked the RERA* registration status of the real estate projects listed herein. The company does not make any representation in regards to the compliances done against these projects. Please note that you should make yourself aware about the RERA* registration status of the listed real estate projects.
*Real Estate (Regulation & Development) Act, 2016.


