
2 BHK Apartment - 709 sq. ft. (Saleable)
Asking price
Price:₹ 25.50 Lac


 +4 Photos
 Video
Video
₹24.80 Lac - 44.10 Lac
₹4,350 Per Sq. Ft.
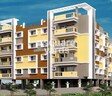
Introducing GM Meena Flora, a luxurious residential project located in the prime sublocation of Kaikhali, connected to the prominent VIP Road, making it easily accessible from all corners of the city. This project is registered under HIRA/P/NOR/2019/000482, ensuring complete transparency and satisfaction. Whether you re looking for a comfortable living space or a thriving business opportunity, GM Meena Flora offers the perfect blend of convenience, comfort, and style.
The project boasts of some exceptional amenities that cater to a wide range of needs. Enjoy a state-of-the-art gymnasium to help you stay fit and healthy, or rely on the power backup facility to ensure a seamless living experience. With its strategic location and exceptional amenities, GM Meena Flora is poised to redefine the standards of residential living in Kaikhali.
Choose from a range of spacious units, perfectly designed to meet your lifestyle needs. The available options include 2 BHK and 3 BHK apartments, available in varying sizes of 689, 709, 795, and 1170 Sq. Ft., respectively. Prices start from 24.80 Lac for the 2 BHK and go up to 44.10 Lac for the 3 BHK. Whatever your budget or preference, GM Meena Flora has something to offer.
Available Unit OptionsThe following table outlines the available unit options at GM Meena Flora:
| Unit Type | Area (Sq. Ft.) | Price (Rs.) |
| 2 BHK Apartment | 689 | 24.80 Lac |
| 2 BHK Apartment | 709 | 25.50 Lac |
| 2 BHK Apartment | 795 | 28.60 Lac |
| 3 BHK Apartment | 1170 | 42.10 Lac |
| 3 BHK Apartment | 1226 | 44.10 Lac |
This residential property is situated near various notable landmarks, providing residents with easy access to essential amenities and services. These landmarks not only enhance the quality of life for residents but also offer a unique blend of convenience and comfort.


 Floor plan
Floor plan
Floor planGM Meena Flora's average asking price is rising quarter-on-quarter, compared with Kaikhali.
GM Meena Flora avg. price is ₹ 4.5 k/Sq.Ft. compared to Kaikhali at ₹ 5.2 k/Sq.Ft.
Get the latest price and market updates for GM Meena Flora.
The central government has approved ₹1,042.62 crore for six road projects across West Bengal, covering 194.10 km under the Central Road Infrastructure Fund (CRIF) Scheme. These projects will focus on widening and strengthening existing roads to improve connectivity, reduce travel time, and enhance safety.
During Q3'2026, average property prices for GM Meena Flora moved from ₹ 4,350/sqft to ₹ 4,550/sqft, reflecting a 4.60% rise.
During Q1'2026, average property prices for GM Meena Flora moved from ₹ 4,650/sqft to ₹ 5,150/sqft, reflecting a 10.75% rise.
Explore the master plan, project photos and walkthrough videos of GM Meena Flora to understand the overall layout, tower placement, amenities, landscaped spaces and key highlights before making your buying decision.

This project delivers a focused residential experience with direct road access and a central water feature. Residents seeking straightforward connectivity and basic leisure options will find daily life convenient here. Its direct access to major roads and a bus route makes it a practical choice for those prioritizing ease of travel in this area.
Download brochure, master plan & walkthrough video of GM Meena Flora to explore floor plans, layout, and complete project details in Kaikhali, Kolkata.

Estimate commute from your office or kid's school to GM Meena Flora.

Please select the starting point to calculate the travel time.
Average Asking Price in Kaikhali
Based on active listings and recent trends

No Reviews exist for Kaikhali
Be the first to review this localityTrust & Verification
Rera Url:

Kaikhali, Kolkata

Rajarhat New Town, Kolkata

Rajarhat New Town, Kolkata
Compare multiple homes side-by-side and find the option that best fits your budget, lifestyle, and needs.

Full Cost Clarity
Compare sale price or rent, applicable charges, and key ownership/rental expenses.
Amenities & Features
Compare amenities, furnishing, configuration, and property features side-by-side.
Best Pick Recommendation
Get an expert-recommended option based on your selected preferences.
Builder / Seller Details
Review key trust signals like builder profile, seller details, and project history.

The GM Group is one of Kolkata’s most reputed real estate developers and was founded in the year 1984. The GM Group Builders has a presence in segments like construction management, real estate and other verticals. The portfolio of GM Group properties spans several landmark projects in both residential and commercial segments. The company develops in and around Kolkata and has a huge base of happy and satisfied customers. Why GM Group? All GM Group residential projects are characterized by their aesthetic appeal, design and functionality. The Group seeks to offer top class housing solutions and quality lifestyles to its customers coupled with premium amenities and facilities. The Group is known for its adherence to strict quality standards and develops projects at locations which offer great connectivity and strategic proximity to all necessary social amenities. The Group is known for its customer centric outlook and believes in ensuring total customer satisfaction and fulfillment with its premium offerings. The Group believes in core values like trust, transparency, quality, reliability and integrity above all else. Major Projects: There are several premium projects developed by the Group over the years and the list also includes several GM Group upcoming projects. Here’s taking a look at some of them: Meena Residency 2- This premium project lies only a few minutes away from the proposed eight lane super-express EM Bypass and offers five star luxury to residents along with lush natural greenery and abundant open spaces. The project offers premium amenities and facilities to residents including a swimming pool, well equipped gymnasium, jogging track and an air conditioned community hall. The project lies along the VIP RoadMeena Wood- This ultra luxurious project offers world class residences to customers and is located at Dasadrone in Rajarhat. The project lies just 1 kilometer away from the nearest hospital while the nearest railway station lies around 7 kilometres away from it. The project is well connected to the airport, VIP Road and City Centre 2 shopping mall. The project offers a premium lifestyle club in addition to green landscaping, playing zones for children and huge open spaces. Premium amenities offered at this project include a games room for children, air conditioned gymnasium, recreation zones, eco friendly environments, 24 hour backup and intercom facilities among others Meena Siddhi- This premium project offers well designed residences to buyers at Baguihati and lies near the VIP Road and Jessore Road along with the airport. The project comes with amenities like 24 hour security services, AC community room, car parking facilities, intercom facilities and more

Tangra, Kolkata
1, 2, 3 BHK Apartment
₹ 75.05 Lac to 1.44 Cr

Rajarhat New Town, Kolkata
Price On Request

New Town, Kolkata
2, 3 BHK Apartment
₹ 46.25 Lac to 80.50 Lac

Salt Lake City, Kolkata
2, 3 BHK Apartment
₹ 36.00 Lac to 56.45 Lac

Rajarhat New Town, Kolkata
2, 3 BHK Apartment
₹ 34.78 Lac to 41.20 Lac

Rajarhat, Kolkata
Price On Request

Rajarhat, Kolkata
Price On Request

Rajarhat, Kolkata
Price On Request

Rajarhat, Kolkata
Price On Request

Dum Dum, Kolkata
Price On Request
Bablatala, Kolkata
Price On Request
Rajarhat, Kolkata
Price On Request
VIP Road, Kolkata
Price On Request
Picnic Garden, Kolkata
Price On Request

Rajarhat, Kolkata
Price On Request
Rajarhat, Kolkata
Price On Request
Rajarhat, Kolkata
Price On Request
Rajarhat, Kolkata
Price On Request
Rajarhat, Kolkata
Price On Request
Dum Dum, Kolkata
Price On Request
Bablatala, Kolkata
Price On Request
Rajarhat, Kolkata
Price On Request
VIP Road, Kolkata
Price On Request
Picnic Garden, Kolkata
Price On Request
Rajarhat, Kolkata
Price On Request

Rajarhat New Town, Kolkata
2,3 BHK
₹ 23.45 Lac

Rajarhat New Town, Kolkata
2,3 BHK
₹ 31.50 Lac to 44.80 Lac

Rajarhat New Town, Kolkata
2,3 BHK
₹ 26.90 Lac to 43.88 Lac

Rajarhat New Town, Kolkata
2,3 BHK
₹ 59.85 Lac to 1.02 Cr

Rajarhat New Town, Kolkata
1,2,3 BHK
₹ 11.28 Lac to 35.84 Lac

Rajarhat New Town, Kolkata
2,3,4 BHK
₹ 34.85 Lac to 61.92 Lac

Rajarhat New Town, Kolkata
2,3 BHK
₹ 37.43 Lac to 52.06 Lac

Rajarhat New Town, Kolkata
2,3 BHK
₹ 36.55 Lac to 48.33 Lac

Rajarhat New Town, Kolkata
2,3 BHK
₹ 17.25 Lac to 39.00 Lac

Baidyabati, Kolkata
2,3 BHK
₹ 23.09 Lac to 35.37 Lac

Bangur Avenue, Kolkata
3 BHK Apartment
₹ 1.21 Cr to 1.50 Cr

Krishnapur, Kolkata
2, 3 BHK Apartment
₹ 97.50 Lac to 1.52 Cr

Dum Dum, Kolkata
2, 3 BHK Apartment
₹ 27.47 Lac

Rajarhat New Town, Kolkata
2, 3, 4 BHK Apartment
₹ 39.69 Lac to 80.28 Lac

Lake Town, Kolkata
2, 3, 4 BHK Apartment
₹ 70.49 Lac to 1.38 Cr

Dum Dum, Kolkata
1, 2 BHK Apartment
Price On Request

Lake Town, Kolkata
3, 4 BHK Apartment
₹ 1.19 Cr to 1.62 Cr

Sinthi, Kolkata
2, 3 BHK Apartment
Price On Request

Nimta, Kolkata
2, 3 BHK Apartment
₹ 54.40 Lac to 85.27 Lac

Rajarhat, Kolkata
Price On Request

Rajarhat, Kolkata
2, 3 BHK Apartment
₹ 56.01 Lac to 98.85 Lac

Rajarhat, Kolkata
2, 3, 4, 5 BHK Apartment
₹ 90.72 Lac to 2.79 Cr
Keshtopur, Kolkata
Price On Request

Rajarhat, Kolkata
1, 2, 3 BHK Apartment
₹ 26.95 Lac to 67.68 Lac

Rajarhat New Town, Kolkata
1, 2, 3 BHK Apartment
₹ 26.95 Lac to 67.68 Lac
Rajarhat New Town, Kolkata
3 BHK Apartment
₹ 55.80 Lac to 71.33 Lac

Dum Dum, Kolkata
1, 2, 3 BHK Apartment
Price On Request
Rajarhat New Town, Kolkata
3 BHK Apartment
₹ 34.83 Lac to 38.37 Lac
The pricing range for the units in GM Meena Flora starts from 24.80 Lac for a 2 BHK apartment to 44.10 Lac for a 3 BHK apartment.
GM Meena Flora offers 2 BHK and 3 BHK apartments with sizes ranging from 689 Sq. Ft. to 1226 Sq. Ft.
GM Meena Flora has 24 x 7 security features for a safe and secure living environment.
Yes, GM Meena Flora is registered under HIRA/P/NOR/2019/000482.
GM Meena Flora is developed by GM Group, a renowned real estate developer with a portfolio of 39 projects.
GM Meena Flora offers a range of amenities including a gymnasium, power backup, party hall, and a normal park with central green.
This website is only for the purpose of providing information regarding real estate projects in different geographies. Any information which is being provided on this website is not an advertisement or a solicitation. The company has not verified the information and the compliances of the projects. Further, the company has not checked the RERA* registration status of the real estate projects listed herein. The company does not make any representation in regards to the compliances done against these projects. Please note that you should make yourself aware about the RERA* registration status of the listed real estate projects.
*Real Estate (Regulation & Development) Act, 2016.


