Sports

- Gymnasium
- Swimming Pool
- Kids' Pool
- Badminton Court(s)
- Kids' Play Areas / Sand Pits
- Basketball
- Yoga Areas
- Jogging / Cycle Track
- Table Tennis
- Snooker/Pool/Billiards


 +9 Photos
 Video
Video
₹1.07 Cr - 1.82 Cr
₹7,040 Per Sq. Ft.
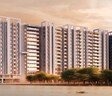
Introducing Goel Ganga Residency, a luxurious residential property located in the heart of Golabari, at a stone throw from the Belghoria Expressway NH 12 and Grand Trunk Road. This prime location offers easy connectivity to major landmarks, making it the perfect abode for those who desire convenience and comfort.
With a range of world-class amenities, Goel Ganga Residency ensures a luxurious lifestyle for its residents. The development features a fully-equipped gymnasium, providing the perfect venue to stay fit and active. Additionally, the property also offers power backup, ensuring that your daily routine runs smoothly without any interruption. The property is strategically designed to provide a perfect blend of comfort, convenience and style.
Experience the epitome of luxury living with Goel Ganga Residency. This impressive property offers impeccable specifications, designed to provide utmost comfort and style. From oil-bound distemper finish in the Master Bedrooms to other details, every aspect of the development is carefully crafted to exceed your expectations.
Available Unit OptionsThe following table outlines the available unit options at Goel Ganga Residency:
| Unit Type | Area (Sq. Ft.) |
| 3 BHK Apartment | 1525 Sq. Ft. |
| 3 BHK Apartment | 1730 Sq. Ft. |
| 4 BHK Apartment | 2075 Sq. Ft. |
| 4 BHK Apartment | 2585 Sq. Ft. |
View the latest price list for Goel Ganga Residency.
*Prices are indicative and subject to applicable charges and project terms.
Goel Ganga Residency's average asking price is stable quarter-on-quarter, compared with Golabari.
Get the latest price and market updates for Goel Ganga Residency.
During Q1'2026, average property prices for Goel Ganga Residency moved from ₹ 6,450/sqft to ₹ 7,050/sqft, reflecting a 9.30% rise.

Price:₹ 1.07 Cr

Price:₹ 1.22 Cr

Price:₹ 1.46 Cr

Price:₹ 1.82 Cr
Explore the master plan, project photos and walkthrough videos of Goel Ganga Residency to understand the overall layout, tower placement, amenities, landscaped spaces and key highlights before making your buying decision.

Living at this area offers a home life centered around abundant open spaces and a connection to nature. Families and those seeking a peaceful environment will benefit from the extensive green coverage and dedicated community spaces. This project stands out for its commitment to providing a spacious and green living experience in its location.
Download brochure, master plan & walkthrough video of Goel Ganga Residency to explore floor plans, layout, and complete project details in Golabari, Kolkata.

Estimate commute from your office or kid's school to Goel Ganga Residency.

Please select the starting point to calculate the travel time.
Trust & Verification

Golabari, Kolkata

Maniktala, Kolkata

Shibpur, Kolkata
Compare multiple homes side-by-side and find the option that best fits your budget, lifestyle, and needs.

Full Cost Clarity
Compare sale price or rent, applicable charges, and key ownership/rental expenses.
Amenities & Features
Compare amenities, furnishing, configuration, and property features side-by-side.
Best Pick Recommendation
Get an expert-recommended option based on your selected preferences.
Builder / Seller Details
Review key trust signals like builder profile, seller details, and project history.


Taltala, Kolkata
2,3 BHK
₹ 99.18 Lac to 1.18 Cr

Maniktala, Kolkata
2,3,4 BHK
₹ 1.39 Cr to 2.20 Cr

Shibpur, Kolkata
3 BHK
₹ 1.05 Cr

Taltala, Kolkata
4 BHK
₹ 1.32 Cr to 1.43 Cr

Bandhaghat, Kolkata
3,4 BHK
₹ 82.78 Lac to 1.28 Cr

Ultadanda, Kolkata
3,4 BHK
₹ 1.24 Cr to 1.48 Cr

Hatibagan, Kolkata
3,4 BHK
₹ 1.08 Cr to 1.36 Cr

Mali Panchghara, Kolkata
3,4 BHK
₹ 95.35 Lac to 1.19 Cr

Maniktala, Kolkata
3 BHK
₹ 1.08 Cr to 1.35 Cr

Shibpur, Kolkata
2,3,4 BHK
₹ 73.01 Lac to 2.23 Cr

Sinthee, Kolkata
2, 3 BHK Apartment, Retail Shop
₹ 71.00 Lac to 1.10 Cr

Bortola, Kolkata
1, 2, 3 BHK Apartment
Price On Request

Jorasanko, Kolkata
2 BHK Apartment
₹ 62.00 Lac

Bidhanpally, Kolkata
2 BHK Apartment
Price On Request

Netaji Subhas Chandra Bose Road, Kolkata
Office Space
₹ 2.00 Cr to 3.00 Cr

Satchashipara, Kolkata
2 BHK Apartment
Price On Request

Belgachia, Kolkata
3, 4 BHK Apartment
₹ 1.40 Cr to 2.38 Cr

Shyambazar, Kolkata
2 BHK Apartment
Price On Request

Sinthi, Kolkata
2, 3 BHK Apartment
Price On Request

Sinthi, Kolkata
2, 3, 4 BHK Apartment
Price On Request

Ultadanga, Kolkata
2 BHK Apartment
Price On Request

Chitpur, Kolkata
1 BHK Apartment
Price On Request

Sinthi, Kolkata
2 BHK Apartment
Price On Request

Jorabagan, Kolkata
2 BHK Retail Shop, Apartment
Price On Request

Lilua, Kolkata
2 BHK Apartment
₹ 26.60 Lac to 30.49 Lac

Shympukur, Kolkata
1, 2 BHK Apartment
Price On Request

Shobhabazar, Kolkata
2, 3, 5 BHK Apartment
Price On Request

Bagbazar, Kolkata
Price On Request

BT Road, Kolkata
2, 3, 4 BHK Apartment
₹ 85.80 Lac to 1.81 Cr

Cossipore, Kolkata
2 BHK Apartment
Price On Request

Ultadanga, Kolkata
1 BHK Apartment
Price On Request

Chitpur, Kolkata
1 BHK Apartment
Price On Request

Paikpara, Kolkata
2 BHK Apartment
₹ 66.90 Lac

Paikpara, Kolkata
2, 3 BHK Apartment
Price On Request
Goel Ganga Residency boasts unbeatable connectivity to major routes, spacious living areas with premium amenities like a gymnasium, power backup, 24x7 security, and a mini theatre, all set within a green environment.
The construction of Goel Ganga Residency is complete, and the project is ready to move in.
Goel Ganga Residency offers 3 BHK apartments with sizes of 1525 and 1730 sq. ft., as well as 4 BHK apartments with sizes of 2075 and 2585 sq. ft.
The developer of Goel Ganga Residency is Goel Group, which has successfully completed one project to date.
Goel Ganga Residency is strategically located on the Belghoria Expressway NH 12 and is just 0.5 km from Grand Trunk Road, ensuring excellent connectivity for commuting.
The amenities at Goel Ganga Residency include a gymnasium, power backup, 24x7 security, a mini theatre, and a central green park for leisure activities.
This website is only for the purpose of providing information regarding real estate projects in different geographies. Any information which is being provided on this website is not an advertisement or a solicitation. The company has not verified the information and the compliances of the projects. Further, the company has not checked the RERA* registration status of the real estate projects listed herein. The company does not make any representation in regards to the compliances done against these projects. Please note that you should make yourself aware about the RERA* registration status of the listed real estate projects.
*Real Estate (Regulation & Development) Act, 2016.


