Sports

- Gymnasium
- Swimming Pool
- Kids' Pool
- Badminton Court(s)
- Tennis Court(s)
- Squash Court
- Kids' Play Areas / Sand Pits
- Basketball
- Yoga Areas
- Jogging / Cycle Track
- Table Tennis
- Snooker/Pool/Billiards


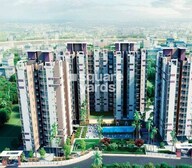 +16 Photos
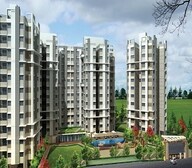 Video
Video
₹70.02 Lac - 1.16 Cr
₹11,150 Per Sq. Ft.
Monte Carlo Real Estate presents Merlin Waterfront, a residential property located in the heart of Shibpur. This wonderful project offers a serene and peaceful living experience, with stunning views of the surrounding landscape. With its strategic location, the property is well-connected to major roads such as Bantala Road and Kalyani Expressway, making it easily accessible from various parts of the city.
Monte Carlo Real Estate is committed to delivering exceptional quality and comfort to its residents. Merlin Waterfront is no exception, with its world-class amenities and specifications designed to enhance your living experience. Take a jog in the morning, work out in the well-equipped gym, or relax in the power-backup equipped apartments with a promise of uninterrupted living. With acrylic emulsion on bedroom walls, every nook and cranny of your home reflects attention to detail and superior craftsmanship.
Invest in Merlin Waterfront and reap the rewards of a stress-free life in a beautiful and well-connected location. With RERA-approved Project RERA HIRA/P/HOW/2018/000066, you can rest assured of a trustworthy and reliable real estate partner. Moreover, the project RERA approval ensures that you receive a safe and secure investment with government-backed warranties. Dont miss this opportunity to upgrade your lifestyle - book your home in Merlin Waterfront today!
Available Unit OptionsThe following table outlines the available unit options at Merlin Waterfront:
| Unit Type | Area (Sq. Ft.) |
| 2 BHK Apartment | 640 Sq. Ft. |
| 2 BHK Apartment | 661 Sq. Ft. |
| 2 BHK Apartment | 688 Sq. Ft. |
| 3 BHK Apartment | 888 Sq. Ft. |
| 3 BHK Apartment | 996 Sq. Ft. |
| 3 BHK Apartment | 905 Sq. Ft. |
| 3 BHK Apartment | 999 Sq. Ft. |
| 3 BHK Apartment | 1056 Sq. Ft. |
View the latest price list for Merlin Waterfront.
*Prices are indicative and subject to applicable charges and project terms.
Merlin Waterfront's average asking price is rising quarter-on-quarter, compared with Shibpur.
Merlin Waterfront avg. price is ₹ 11.2 K/Sq.Ft. compared to Shibpur at ₹ 5.1 k/Sq.Ft.
Get the latest price and market updates for Merlin Waterfront.
During Q2'2026, average property prices for Merlin Waterfront moved from ₹ 10,850/sqft to ₹ 11,150/sqft, reflecting a 2.76% rise.
During Q1'2026, average property prices for Merlin Waterfront moved from ₹ 7,400/sqft to ₹ 10,850/sqft, reflecting a 46.62% rise.

Price:₹ 70.02 Lac

Price:₹ 72.31 Lac

Price:₹ 75.27 Lac

Price:₹ 97.15 Lac

Price:₹ 1.09 Cr

Price:₹ 99.01 Lac

Price:₹ 1.09 Cr

Price:₹ 1.16 Cr
Explore the master plan, project photos and walkthrough videos of Merlin Waterfront to understand the overall layout, tower placement, amenities, landscaped spaces and key highlights before making your buying decision.

Living at this area means enjoying a home life where green spaces and diverse amenities are part of your daily routine. Families will find dedicated areas for children and elders, while active individuals can easily pursue their fitness goals within the community. This project stands out for its thoughtful integration of natural elements and social spaces, offering a well-rounded living environment.
Download brochure, master plan & walkthrough video of Merlin Waterfront to explore floor plans, layout, and complete project details in Shibpur, Kolkata.

Estimate commute from your office or kid's school to Merlin Waterfront.

Please select the starting point to calculate the travel time.
Average Asking Price in Shibpur
Based on active listings and recent trends

No Reviews exist for Shibpur
Be the first to review this localityTrust & Verification
Merlin Waterfront
Rera Url:

Shibpur, Kolkata

Shibpur, Kolkata

Khidirpur, Kolkata
Compare multiple homes side-by-side and find the option that best fits your budget, lifestyle, and needs.

Full Cost Clarity
Compare sale price or rent, applicable charges, and key ownership/rental expenses.
Amenities & Features
Compare amenities, furnishing, configuration, and property features side-by-side.
Best Pick Recommendation
Get an expert-recommended option based on your selected preferences.
Builder / Seller Details
Review key trust signals like builder profile, seller details, and project history.

The Merlin Group is a name to reckon with when it comes to contemporary real estate and the brand has progressed rapidly over the last three decades. Merlin Developers is synonymous with customer commitment and quality. The Group follows the motto A Home for Every Indian religiously and has multiple offerings spanning diverse budgets and categories. Merlin Builders has developed several residential and commercial projects till date. The portfolio of Merlin properties encompasses more than 50 residential projects and commercial complexes in addition to 150 independent luxury bungalows as well. The Group has forayed into essential housing, premium housing, specialty malls, bungalows and country homes, IT buildings, office towers, new generation clubs, hotels and resorts, stadiums, serviced apartments and townships. Merlin Realty has strategic tie-ups with several organizations including the West Bengal Housing Board, South City Projects and the West Bengal Small Industries Development Corporation. There are several residential and commercial Merlin projects in other locations across the country including Pune, Chhattisgarh, Chennai, Orissa and Ahmedabad. The Group has successfully developed more than 10 million sq. ft. of residential space across all asset classes by virtue of its partnerships alone. The Group is behind some of Kolkata’s most epoch breaking and landmark projects till date. Why Merlin? All Merlin residential projects are developed on the basis of careful planning and a strong emphasis on quality. The Group strives to adhere to stringent quality standards for all its projects and offers projects at strategic locations complete with great connectivity and overall convenience. The Group offers housing solutions for all customers and takes all budgetary limitations into account while planning and pricing projects. The Group also offers premium amenities and facilities to residents at its projects. It makes use of the best materials for project development and believes in top notch after sales service and quality workmanship. The Group focuses on ensuring top notch customer satisfaction above all else. Major Projects There are several landmark projects developed by the Group over the years and this list also includes some Merlin upcoming projects. Here’s taking a look at a few of them: Iland- This is a landmark project with awe inspiring designs and elevations. This seeks to offer a slice of island life to residents for the very first time in Kolkata. Located at Picnic Garden, this project lies just 1.4 kilometres away from the prime Ballygunge Phari area. The project is located near New Ballygunge and offers luxurious housing units near water bodies. Fully air conditioned apartments are offered to residents along with an open terrace, club facilities, a water lily pond, rooftop garden and much moreAster- This is another ultra luxurious project located along the tony Sarat Bose Road in South Kolkata. This project lies near Lansdowne Lane, one of the city’s most prime locations and offers an awe inspiring design which has changed the skyline of the area. There are several premium amenities and facilities offered to residents at this project as well 5th Avenue- One of the most pioneering and radical projects in Kolkata, this project is located at Mahishbathan in Salt Lake and lies a stone’s throw away from Sector V which is the IT capital of eastern India. This project can be safely called the Manhattan of Kolkata and offers ultra luxurious, fashionable and air conditioned homes overlooking a thousand acre natural lake. There is an infinity pool, 70% open space, imposing high rise towers, separate quarters for domestic helps, posh club house and a landscaped central garden

Rajarhat, Kolkata
3, 4 BHK Apartment
₹ 1.07 Cr to 1.75 Cr

BT Road, Kolkata
2, 3, 4 BHK Apartment
₹ 64.00 Lac to 1.45 Cr

Tollygunge, Kolkata
2, 3, 4 BHK Apartment
₹ 77.25 Lac to 1.83 Cr

Rajarhat, Kolkata
2, 3 BHK Apartment
₹ 66.00 Lac to 95.00 Lac

Bishnupur, Kolkata
3 BHK Villa
₹ 1.02 Cr to 1.62 Cr

Baruipur, Kolkata
1, 2, 3 BHK Apartment
₹ 15.00 Lac to 29.84 Lac

EM Bypass, Kolkata
2, 3 BHK Apartment
₹ 36.92 Lac to 54.40 Lac

Rajarhat, Kolkata
1, 2, 3 BHK Apartment
₹ 63.64 Lac to 1.00 Cr

Ripon Street, Kolkata
4 BHK Apartment
₹ 2.70 Cr to 2.95 Cr

Behala, Kolkata
2, 3 BHK Apartment
₹ 40.00 Lac to 64.17 Lac

Alipore, Kolkata
Price On Request

Hazra Road, Kolkata
Price On Request

Sarat Bose Road, Kolkata
Price On Request

Hazra Road, Kolkata
Price On Request

Shobhabazar, Kolkata
Price On Request
New Alipore, Kolkata
Price On Request
Rajarhat, Kolkata
Price On Request
Barisha, Kolkata
Price On Request
Ballygunge, Kolkata
Price On Request
New Alipore, Kolkata
Price On Request
Rajarhat, Kolkata
3, 4 BHK Apartment
₹ 1.07 Cr to 1.75 Cr
BT Road, Kolkata
2, 3, 4 BHK Apartment
₹ 64.00 Lac to 1.45 Cr
Tollygunge, Kolkata
2, 3, 4 BHK Apartment
₹ 77.25 Lac to 1.83 Cr
Rajarhat, Kolkata
2, 3 BHK Apartment
₹ 66.00 Lac to 95.00 Lac
Bishnupur, Kolkata
3 BHK Villa
₹ 1.02 Cr to 1.62 Cr
Baruipur, Kolkata
1, 2, 3 BHK Apartment
₹ 15.00 Lac to 29.84 Lac
EM Bypass, Kolkata
2, 3 BHK Apartment
₹ 36.92 Lac to 54.40 Lac
Rajarhat, Kolkata
1, 2, 3 BHK Apartment
₹ 63.64 Lac to 1.00 Cr
Ripon Street, Kolkata
4 BHK Apartment
₹ 2.70 Cr to 2.95 Cr
Behala, Kolkata
2, 3 BHK Apartment
₹ 40.00 Lac to 64.17 Lac
Alipore, Kolkata
Price On Request
Hazra Road, Kolkata
Price On Request
Sarat Bose Road, Kolkata
Price On Request
Hazra Road, Kolkata
Price On Request
Shobhabazar, Kolkata
Price On Request
New Alipore, Kolkata
Price On Request
Rajarhat, Kolkata
Price On Request
Barisha, Kolkata
Price On Request
Ballygunge, Kolkata
Price On Request
New Alipore, Kolkata
Price On Request

Mominpur, Kolkata
2,3 BHK
₹ 74.99 Lac to 91.94 Lac

Tangra, Kolkata
2,3 BHK
₹ 65.98 Lac to 76.28 Lac

Taltala, Kolkata
2,3 BHK
₹ 99.18 Lac to 1.18 Cr

Tollygunge, Kolkata
2,3 BHK
₹ 58.78 Lac to 89.75 Lac

New Alipore, Kolkata
2,3,4 BHK
₹ 70.16 Lac to 2.38 Cr

Alipore, Kolkata
3,4 BHK
₹ 88.00 Lac to 1.40 Cr

Picnic Garden, Kolkata
3,4 BHK
₹ 1.08 Cr to 1.56 Cr

Tangra, Kolkata
2,3,4 BHK
₹ 75.51 Lac to 1.59 Cr

Jorasanko, Kolkata
2 BHK
₹ 62.00 Lac

Khidirpur, Kolkata
2,3 BHK
₹ 1.01 Cr to 1.92 Cr

Elgin, Kolkata
4, 5 BHK Apartment
Price On Request

Golabari, Kolkata
3 BHK Apartment
₹ 65.00 Lac

Bortola, Kolkata
1, 2, 3 BHK Apartment
Price On Request

Shakespeare Sarani, Kolkata
Office Space
₹ 8.19 Cr

Shakespeare Sarani, Kolkata
Price On Request

Mominpur, Kolkata
4 BHK Apartment
Price On Request

Elgin, Kolkata
4 BHK Apartment
Price On Request

Netaji Subhas Chandra Bose Road, Kolkata
Office Space
₹ 2.00 Cr to 3.00 Cr

Sarat Bose Road, Kolkata
4, 5 BHK Apartment
₹ 8.86 Cr to 16.98 Cr

Jorabagan, Kolkata
2 BHK Retail Shop, Apartment
Price On Request

Barabazar Market, Kolkata
Office Space
Price On Request

Shakespeare Sarani, Kolkata
5 BHK Apartment
₹ 13.00 Cr

Shakespeare Sarani, Kolkata
3, 4, 5 BHK Apartment
Price On Request

New Market, Kolkata
Retail Shop
₹ 85.00 Lac

Taltala, Kolkata
4 BHK Apartment
₹ 1.32 Cr to 1.43 Cr

Bhowanipore, Kolkata
2 BHK Retail Shop, Apartment
₹ 34.73 Lac

Bow Bazaar, Kolkata
2 BHK Apartment
Price On Request

Entally, Kolkata
4 BHK Apartment
₹ 2.37 Cr to 2.60 Cr

Jorabagan, Kolkata
1 BHK Apartment
₹ 44.96 Lac

Barabazar Market, Kolkata
Retail Shop, Office Space
Price On Request

Mominpur, Kolkata
2, 3 BHK Apartment
₹ 98.91 Lac to 1.28 Cr

Mali Panchghara, Kolkata
3, 4 BHK Apartment
₹ 95.35 Lac to 1.19 Cr

Bhawanipore, Kolkata
3 BHK Apartment
₹ 1.38 Cr

Alipore, Kolkata
2, 3, 4 BHK Apartment
₹ 99.26 Lac to 1.88 Cr

Bhawanipore, Kolkata
4 BHK Apartment
₹ 3.58 Cr to 4.34 Cr
Merlin Waterfront is an award-winning RERA certified project, strategically located for easy connectivity, and offers luxurious master bedrooms along with premium amenities such as a gymnasium and 24 x 7 security.
Merlin Waterfront offers 2 BHK apartments ranging from 640 to 688 sq. ft. and 3 BHK apartments from 888 to 1056 sq. ft.
The Merlin Waterfront project is developed by the renowned Merlin Group, which has completed a total of 82 projects.
Yes, Merlin Waterfront is registered with RERA under the registration number HIRA/P/HOW/2018/000066.
Merlin Waterfront is currently ready to move in, providing residents with immediate occupancy.
Residents of Merlin Waterfront can enjoy amenities such as a gymnasium, power backup, 24 x 7 security, a party hall, and rainwater harvesting systems.
The expected possession date for Merlin Waterfront was December 30, 2019.
This website is only for the purpose of providing information regarding real estate projects in different geographies. Any information which is being provided on this website is not an advertisement or a solicitation. The company has not verified the information and the compliances of the projects. Further, the company has not checked the RERA* registration status of the real estate projects listed herein. The company does not make any representation in regards to the compliances done against these projects. Please note that you should make yourself aware about the RERA* registration status of the listed real estate projects.
*Real Estate (Regulation & Development) Act, 2016.


