Squareyards Logo
Blogs
Sell or Rent Property
Login

Ideal Grand Shibpur, Kolkata

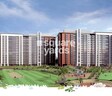
Ideal Grand by Ideal is an Apartment development in Shibpur, Kolkata located near Pricepghat Railway Station approximately 1.34 km away. The project houses 2 BHK, 4 BHK Flats units, ranging from 1110 Sq.Ft. to 1785 Sq.Ft., spread across 4.62 Acres. Entry price is ₹ 1.04 Cr.
  • ₹1.04 Cr - 1.67 Cr + Charges
    Price Insights
  • Project Status Ready to Move
  • Unit Config 2, 4 BHK Flats
    Size 1110 to 1785
    Sq. Ft
    Number of Units 384
    Total area 4.62 Acres

Why you should consider Ideal Grand?

  • Strategically located near Grand Trunk Road, Shibpur.
  • Well-equipped gymnasium for a healthy lifestyle.
  • Enjoy reliable power backup for home comfort.
  • Sought-after location in Shibpur, Kolkata.
  • Experience luxury living with modern amenities.

About Ideal Grand

Introducing Ideal Grand, a premier residential project located in the heart of Shibpur. Strategically situated off the Grand Trunk Road, this project offers easy access to the city s major business and commercial centers. With a range of luxurious amenities, Ideal Grand is the perfect choice for those seeking a comfortable and secure living experience.

The project boasts of spacious 2 BHK, 3 BHK, and 4 BHK apartments, carefully designed to meet the needs of modern living. The 2 BHK apartments range in size from 1110 Sq. Ft. to 1170 Sq. Ft., while the 3 BHK and 4 BHK apartments vary in size from 1450 Sq. Ft. to 1785 Sq. Ft. These apartments are priced competitively, with prices starting from 63.58 Lac.

Residents of Ideal Grand can enjoy a range of amenities, including a gymnasium for a healthy lifestyle and power backup to ensure a seamless living experience. With its prime location, modern amenities, and competitive pricing, Ideal Grand is an attractive option for those seeking a luxurious and secure living experience in Shibpur.Nearby Landmarks

This real estate project offers a unique living experience with easy access to several notable landmarks, providing residents with a perfect blend of comfort, convenience, and amenities. These landmarks not only enhance the quality of life for residents but also offer a unique identity to the project.

  • Holy Tiny Tots School is 0.29 km away, making it an ideal choice for families with children.
  • Shree Jain Hospital And Research Centre is 0.81 km away, ensuring timely medical attention in case of an emergency.
  • Shalimar Junction Railway Station is 1.47 km away, providing a convenient connection to the city.
  • Taj Bengal Hotel is 3.35 km away, perfect for guests and visitors, and offering a fine dining experience.
  • Riverside Mall is 0.35 km away, offering a range of shopping and entertainment options.
  • ParidhanThe Garment Park is 7.59 km away, serving as a hub for business and entrepreneurship.

Ideal Grand Price List

Unit Type (Saleable) Price*
2 BHK Apartment 1110
Sq. Ft
₹ 1.04 Cr Check Availability
2 BHK Apartment 1170
Sq. Ft
₹ 1.09 Cr Check Availability
4 BHK Apartment 1780
Sq. Ft
₹ 1.67 Cr Check Availability
4 BHK Apartment 1785
Sq. Ft
₹ 1.67 Cr Check Availability

Ideal Grand Recent Updates

Last Update: Mar 2026
Mar 2026
During Q1'2026, average property prices for Ideal Grand moved from ₹ 8,900/sqft to ₹ 9,400/sqft, reflecting a 5.62% rise.

Ideal Grand Floor Plans

  • 2 BHK
  • 4 BHK
  • 1110 sq.ft ₹ 1.04 Cr
  • 1170 sq.ft ₹ 1.09 Cr
  • 1780 sq.ft ₹ 1.67 Cr
  • 1785 sq.ft ₹ 1.67 Cr
Representative image for Floor plan of 2 BHK 1110 Sq. Ft. Apartment in Ideal Grand, Kolkata
Floor Plans Coming Soon We're working on updating the latest floor plans. Get notified when they're ready!
2 BHK 1110 Sq. Ft. Apartment
₹ 1.04 Cr + Charges
₹ 40.84 K EMI

Ideal Grand Master Plan

Overview about Ideal Grand
  • Ideal Grand is a residential development located in Howrah, offering a green environment and a range of amenities for comfortable living. It provides a well-connected home base with easy access to major roads.
Land Use and Density
  • Around 50%-65% of the plot is green, anchored by landscaped gardens and extensive tree planting, creating a natural and refreshing environment.
  • The open area covers 55%-70% of the plot, and seating areas and surface parking fill the non-green stretches, providing residents with places to relax and practical utility.
  • Only 15%-25% of the plot has been built on, so homes here benefit from ample breathing space and natural light, with views often extending over green areas rather than other buildings.
Connectivity Access
  • Grand Trunk Road is very close by, and the project is also well-connected to the Indian Express Highway, making commutes to the Kolkata airport and other city areas convenient. This amenity provides practical vehicle accommodation for residents.
Amenities Lifestyle
  • A Swimming Pool and decorative water features give residents places to cool off and enjoy aesthetic elements within the community.
  • The Clubhouse provides a central social hub for residents, offering a dedicated space for community gatherings and activities.
  • A Cricket pitch allows residents to engage in outdoor sports and active recreation within the community.
  • A Kids Play Area and this amenity ensure that children have dedicated spaces for recreation and families can gather comfortably outdoors.
Tower Placement Orientation
  • Grandiose and Resplenda are positioned along the northern edge of the property.
  • Majestica and Imperia are situated towards the eastern side, forming a distinct cluster.
  • The residential blocks are arranged to enclose a large central green expanse.
  • Each residential block is set back from the main road, providing a buffer.
Amenity Access
  • Homes in Grandiose have quick access to the water body and adjacent green area.
  • Residents in Majestica can easily reach the large central lawn.
  • The easternmost block, Imperia, is close to the eastern recreational zone.
  • All residential blocks are within a short walk of the central activity zones.
Noise Privacy Road Facing
  • Units facing south in Majestica and Imperia might experience some sound from the adjacent road.
  • The northern blocks, Grandiose and Resplenda, are well-buffered from external noise.
  • The central green area helps create distance between residential facades.
  • Extensive planting along the property boundaries offers a natural sound dampener.
Corridor Analysis
  • Generous gaps between Grandiose and Resplenda allow for good light penetration.
  • The space between Majestica and Imperia creates an open feeling.
  • The buildings are spaced to provide residents with clear views of the central grounds.
  • The layout avoids narrow passages between the residential structures.
Internal Circulation Pedestrian
  • Pathways connect all residential blocks to the central recreational zones.
  • Pedestrians can move freely across the property through planted areas.
  • The main internal route guides movement around the central green.
  • Designated walking paths ensure safe movement away from driving areas.
Child Senior Friendly Zones
  • The central lawn provides a safe, open space for children to play.
  • Shaded spots near the water feature offer quiet areas for older residents.
  • Gently sloped pathways make movement easy for all age groups.
  • Areas with benches are distributed for resting and observation.
Green Cover Landscape
  • A substantial central lawn forms the heart of the property.
  • Green corridors extend between the residential blocks and activity zones.
  • The western side features a dedicated garden area with a circular design.
  • Planting lines the main internal access route and property edges.
Traffic Flow Access Planning
  • Incoming traffic is managed through a single entry point.
  • Departure from the property is smooth via a separate exit point.
  • Cars circulate on a loop road that surrounds the central amenities.
  • Parking spaces are distributed conveniently near the residential blocks.
Overall Livability Assessment
  • The project offers a balanced environment with residential and recreational spaces.
  • Its layout prioritizes residents' access to outdoor activities and communal areas.
  • The thoughtful arrangement of buildings maximizes views and natural light.
  • This area presents a well-integrated community design for daily living.
Final Summary

Living at this area offers a peaceful home life surrounded by greenery and water features, providing a refreshing escape from city bustle. Families will particularly appreciate the dedicated play areas and community spaces, fostering a sense of belonging and outdoor activity. This project stands out for its generous open spaces and excellent road connectivity, making daily commutes and leisure activities both easy and enjoyable.

Ideal Grand Photos & Videos

Ideal Grand Amenities

  • Power Backup
  • 24 x 7 Security
  • CCTV / Video Surveillance
  • Lift
  • Intercom Facility
  • Kids' Play Areas / Sand Pits
  • Gymnasium
  • Swimming Pool
  • Jogging / Cycle Track
  • Yoga Areas
  • Badminton Court(s)

Ideal Grand Specifications

Master Bedroom-Flooring Vitrified Tiles
Other Bedrooms-Flooring Vitrified Tiles
Walls Others
Living Area-Flooring Vitrified Tiles
Fittings & Fixtures Air Conditioner Fittings

Downloads Hub for Ideal Grand

Download master plan & walkthrough video of Ideal Grand to explore layout and virtual tour in Shibpur, Kolkata.

Master Plan

Overall project layout & design

Walkthrough Video

Virtual tour of the property

Nearby Landmarks - Ideal Grand

Prime Connectivity Map
Nearby Places
  • Holy Tiny Tots School
    School
    0.3 km
  • Millenium Park
    Park
    1.2 km
  • Shree Jain Hospital And Research Centre
    Hospital
    0.8 km

Is Ideal Grand Right for You?

Insights based on nearby schools, healthcare, connectivity, workplaces and everyday infrastructure.

For Families

Day-to-day family routines can feel easier here with schools and healthcare facilities close by. Access to nearby essentials and open spaces can also help reduce travel time for everyday activities.

  • Holy Tiny Tots School within walking distance
  • Shree Jain Hospital And Research Centre nearby for healthcare access
  • Millenium Park nearby for outdoor time
For Working Professionals

Strong connectivity through key transport routes can improve accessibility and may strengthen long-term demand for the location.

  • Kidderpore College
  • Riverside Mall

Check Travel Time

Connecting Roads - Ideal Grand

  • Grand Trunk Road ~ 0.1 Kms

Ideal Grand RERA Details

  • Square Yards RERA Reg. HIRA/A/NOR/2018/000035

Price Rates & Insights for Ideal Grand

Price Trend in Ideal Grand
Ideal Grand's average asking price is stable quarter-on-quarter, compared with Shibpur.
Quarter Child Rate Parent Rate
Jun 2026 9400 0
Mar 2026 9400 5100
Dec 2025 8900 4000
Sep 2025 9550 6450
Asking Price in Ideal Grand
Ideal Grand has 1 Listings on Marketplaces with Median Price of ₹ 9.4 k/Sq.Ft.
Transaction Value Sale Count
9.5K - 10K 1
Comparable Project Pricing for Ideal Grand
Ideal Grand avg. price is ₹ 9.4 k/Sq.Ft. compared to Shibpur at ₹ 5.1 k/Sq.Ft.
₹ 9,400
Ideal Grand
₹ 6,450
Space Club Town Riverdale
₹ 5,800
Bhawani Twin Towers
₹ 5,100
Shibpur
₹ 4,350
Akchat Laxmi Garden
Square Yards' Data Intelligence powers real estate with the most comprehensive & accurate authenticated data. See how it can work for your business
Locality Insights: Shibpur
Situated in Howrah, Kolkata, Shibpur is a locality that offers a mix of educational institutions, cultural landmarks, and green spaces. In terms of connectivity, Shibpur offers easy access to nearby localities and areas. The presence of bus stops and railway stations ensures that visitors can easily travel to the places they like. The presence of bus stops and railway stations ensures convenient public transportation options for residents and visitors. As far as education is concerned, there are m
Price Insights Price Insights
Average Asking Price in Shibpur
₹ 5,100/Sq.ft
For Apartment Based on active listings and recent trends
Write A Reviews
Write A Review
No Reviews exist for Shibpur
Be the first one to review this locality
About Ideal
Ideal Logo
  • Experience 36 Years
  • Total Projects 19
  • Delivered Projects10

The Ideal Group is a leading real estate conglomerate which is helmed by S.K. Himatsingka. It is involved in verticals like logistics, automobile dealerships, purchase & leasing, minerals trading, alloys and real estate. It is also one of the biggest realty players in Kolkata’s realty market with a view towards carving out a pan Indian presence in future. Ideal works with leading experts in the industry like celebrated architect Hafeez Contractor. 2, 500 happy families have been provided top class housing solutions till date. Some landmark Ideal projects include Greens at the prime South Kolkata area of Tollygunge, Heights at centrally located Sealdah, Hill View at Guwahati, Aqua View at fast growing Rajarhat, etc. Top notch aesthetics combined with trust, integrity, reliability, transparency and customer centricity make up key values and principles of the company.

Projects by Ideal in Kolkata
  • Ready to Move

How does Ideal Grand compare with other top projects?

Compare Ideal Grand with similar projects. Evaluate pricing, configurations, possession timelines, and project scale to find the best fit for your needs.
The Honest Take
current Project
Ideal Grand
Ideal Grand
Shibpur, Kolkata
Price ₹1.04 Cr - 1.67 Cr
Configuration 2, 4 BHK Flats
Unit Size 1110 to 1785 Sq. Ft
Possession Mar 05, 2020
Status
Ready to Move
RERA No.
HIRA/A/NOR/2018/000035
Land Area 4.62 Acres
Total Units 384
Density 83 Units/Acre
Ruchi Active Greens
Ruchi Active Greens
Tangra, Kolkata
Price ₹85.84 L - 1.13 Cr
Configuration 2, 3 BHK Flats
Unit Size 1160 to 1540 Sq. Ft
Possession Oct 30, 2016
Status
Ready to Move
RERA No.
HIRA/A/NOR/2018/000035
Land Area 1.5 Acres
Total Units 100
Density 67 Units/Acre
Space Club Town Riverdale
Shibpur, Kolkata
Price ₹73.01 L - 2.22 Cr
Configuration 2, 3, 4 BHK Flats
Unit Size 1132 to 3452 Sq. Ft
Possession Sep 30, 2016
Status
Ready to Move
RERA No.
HIRA/A/NOR/2018/000035
Land Area 1.7 Acres
Total Units 132
Density 78 Units/Acre
Similar Alternate Projects you can consider in Kolkata
Post Property Ad for Free, Sell or Rent Property Online
Projects in Shibpur, Kolkata
Projects Near Shibpur, Kolkata
  • New Launch
  • Under Construction
  • Ready to Move

Frequently Asked Questions About Ideal Grand

Q: What are the key features of this project?

This project, Ideal Grand, offers a range of amenities including gymnasium, party hall, large green area, power backup, and 24x7 security to ensure a comfortable living experience.

Q: What is the distance to nearby infrastructure developments from this project?

The project is connected to Grand Trunk Road, which is just 0.1 km away, making it easily accessible from various parts of the city.

Q: What types of apartments are available in this project?

Ideal Grand offers 2, 3, and 4 BHK apartments with varying area sizes, ranging from 1110 Sq. Ft. to 1785 Sq. Ft.

Q: What is the expected possession date for the project?

The expected completion and possession date for Ideal Grand is March 05, 2020.

Q: Is the developer experienced in delivering projects?

The developer, Ideal, has completed 26 projects in the past.

i *Disclaimer

This website is only for the purpose of providing information regarding real estate projects in different geographies. Any information which is being provided on this website is not an advertisement or a solicitation. The company has not verified the information and the compliances of the projects. Further, the company has not checked the RERA* registration status of the real estate projects listed herein. The company does not make any representation in regards to the compliances done against these projects. Please note that you should make yourself aware about the RERA* registration status of the listed real estate projects.

*Real Estate (regulation & development) act 2016.
Around Ideal Grand
Country/City