KIC Group developer logo

KIC Kadambari Jagacha, Kolkata

₹39.39 Lac - 54.44 Lac

₹3,900 Per Sq. Ft.

Project Status
Ready to Move
Unit Config
2, 3 BHK Flats
Number of Units
150
Total Area
2 Acres
On this page

About KIC Kadambari, Jagacha by KIC Group

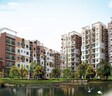
Introducing KIC Kadambari, a premium residential project located in the serene surroundings of Jagacha, surrounded by lush greenery. The project is strategically situated near the Belghoria Expressway NH 12, providing seamless connectivity to the rest of the city. The project offers a perfect blend of luxury and convenience, making it an ideal home for the modern-day dweller.

The project boasts of top-notch amenities that cater to the needs of a discerning resident. From a well-equipped gymnasium to a reliable power backup system, every aspect of this project is designed to provide a luxurious living experience. The interiors of the apartments are designed with precision, with features like oil-bound distemper walls in the master bedroom, ensuring a comfortable and stylish abode.

The project offers a range of 2 BHK and 3 BHK apartments, each meticulously designed to provide a seamless transition from comfort to luxury. The apartments are spread over an area of 1010 to 1396 square feet, offering ample space for you to relax, unwind and make memories. With prices starting from 41.89 Lac, KIC Kadambari is an affordable luxury that perfectly balances style and substance.

Available Unit Options:

The following table outlines the available unit options at KIC Kadambari:

Unit TypeArea (Sq. Ft.)Price (Rs.)
2 BHK Apartment101041.89 Lac
2 BHK Apartment117748.40 Lac
3 BHK Apartment138556.52 Lac
3 BHK Apartment139656.94 Lac
Nearby Landmarks

The residential property is strategically located near several notable landmarks, providing residents with easy access to essential amenities and services. These landmarks not only enhance the quality of life for residents but also offer a unique blend of convenience and comfort.

  • Surendranath Girls School is just 0.90 away, offering a premier educational institution for children.
  • Narayana Multispeciality Hospital Howrah is 2.42 away, providing residents with access to quality medical care.
  • Shalimar Junction Railway Station is 4.81 away, offering a convenient connection to the city and beyond.
  • Taj Bengal Hotel is 7.68 away, providing a luxurious option for guests and visitors.
  • Riverside Mall is 5.06 away, offering a range of shopping and dining options for residents.

KIC Kadambari Price List, Price Trends and Market Insights

Price List

View the latest price list for KIC Kadambari.

Unit Type (Saleable) Price* Action
2 BHK Apartment 1010 Sq. Ft. ₹ 39.39 Lac
2 BHK Apartment 1177 Sq. Ft. ₹ 45.90 Lac
3 BHK Apartment 1385 Sq. Ft. ₹ 54.02 Lac
3 BHK Apartment 1396 Sq. Ft. ₹ 54.44 Lac

*Prices are indicative and subject to applicable charges and project terms.

KIC Kadambari Floor Plans

Representative image for Floor plan of 2 BHK 1010 Sq. Ft. Apartment in KIC Kadambari, Kolkata
Floor Plans Coming Soon We're working on updating the latest floor plans. Get notified when they're ready!
2 BHK 1010 Sq. Ft. Apartment

Price:₹ 39.39 Lac

₹ 27.34 K EMI

Master Plan, Photos, Videos & Brochure of KIC Kadambari

Explore the master plan, project photos and walkthrough videos of KIC Kadambari to understand the overall layout, tower placement, amenities, landscaped spaces and key highlights before making your buying decision.

Master Plan 1

Overview about KIC Kadambari
  • KIC Kadambari in Howrah is a residential development offering a variety of amenities and extensive green spaces. The project is designed to provide a pleasant living environment with a large pond and facilities for sports, recreation, wellness, and social gatherings.
Land Use and Density
  • Around 35%-45% of the plot is green, anchored by the Landscape Garden, providing residents with a natural environment.
  • The open area covers 40%-50% of the plot, with a Children's Play Area adding to the recreational spaces beyond the greenery.
  • Only 25%-30% of the plot has been built on, ensuring homes receive ample air and light within a spacious environment.
  • A dedicated SPACE FOR STP is included, contributing to responsible waste management within the community.
Connectivity Access
  • The project is located close to Belghoria Expressway NH 12, making commutes and daily errands convenient for residents.
Amenities Lifestyle
  • A large this amenity provides a tranquil water feature, giving residents a peaceful spot for relaxation.
  • The Community Hall provides a dedicated space for social gatherings and events, fostering community interaction.
  • A Badminton Court and a Gym offer residents options for daily fitness and sports activities without leaving the complex.
  • This amenity and a Polyclinic ensure that families have dedicated spaces for recreation and essential health services within the project.
Tower Placement Orientation
  • Two main residential blocks are positioned in the northern part of the site.
  • The larger block runs east-west, while the smaller one is oriented north-south.
  • Both structures are set back from the southern boundary, creating buffer zones.
  • They frame a central open area containing this amenity and other facilities.
Amenity Access
  • Residents from both towers can easily reach the central this amenity area.
  • This amenity is located near the southern tower, offering quick access for its residents.
  • These amenities are situated between the two main residential structures.
  • This amenity is located at the northeastern corner, accessible via internal driveways.
Noise Privacy Road Facing
  • The residential blocks are positioned away from MOHIARY ROAD, reducing traffic noise.
  • This amenity and green areas create a natural sound buffer for many homes.
  • Homes facing the internal courtyards will experience quiet surroundings.
  • The layout ensures good separation between the two residential buildings for privacy.
Corridor Analysis
  • The two residential blocks are separated by a wide expanse, allowing for good light penetration.
  • The design ensures that flats have open views towards the central green spaces.
  • The buildings are spaced to allow for cross ventilation, as mentioned in the text.
  • This spacing provides an airy feel throughout the residential areas.
Internal Circulation Pedestrian
  • Internal driveways connect all parts of the property, including parking areas.
  • Pedestrians can move freely between the residential blocks and the central amenities.
  • The layout encourages walking with paths around this amenity and green areas.
  • Cars and people generally use separate paths for safety and ease of movement.
Child Senior Friendly Zones
  • This amenity is located in a corner, away from main traffic routes.
  • Flat walking surfaces and pathways make it easy for older residents to move around.
  • This amenity offers convenient health services within the complex for all ages.
  • The central this amenity area provides a calm environment for relaxation.
Green Cover Landscape
  • A significant portion of the site is dedicated to planted areas and lawns.
  • The central this amenity is surrounded by green buffers, enhancing the natural setting.
  • The western side features a large, terraced green space, adding visual interest.
  • Greenery extends along the internal driveways and the boundary of the property.
Traffic Flow Access Planning
  • Access to the property is provided from MOHIARY ROAD at the southern boundary.
  • Internal driveways guide cars to surface and multi-level parking spots.
  • The layout includes dedicated parking within the residential blocks themselves.
  • The system allows for smooth entry and exit without congestion on the main road.
Overall Livability Assessment
  • The project offers a well-integrated environment with residential and amenity zones.
  • The presence of this amenity adds a practical health benefit for residents.
  • The design prioritizes natural light and air circulation for home comfort.
  • Its location near MOHIARY ROAD offers convenience while maintaining internal quiet.
Final Summary

Living here offers a balanced home life with abundant green spaces and diverse facilities for all ages. Families will appreciate the dedicated play areas and convenient health services, while working professionals benefit from easy access to major transport routes. This project stands out for its thoughtful integration of nature and essential amenities, creating a comfortable and connected community environment.

Download Hub for KIC Kadambari

Download master plan of KIC Kadambari to explore layout details in Jagacha, Kolkata.

Master Plan

Overall project layout & design

Walkthrough Video

Virtual tour of the property

Amenities & Specifications of KIC Kadambari

Sports

  • Gymnasium
  • Badminton Court(s)
  • Kids' Play Areas / Sand Pits
  • Yoga Areas
  • Jogging / Cycle Track

Convenience

  • Power Backup
  • 24*7 Water Supply
  • Lift

Safety

  • 24 x 7 Security
  • CCTV / Video Surveillance
  • Fire Fighting Systems
  • Intercom Facility

Leisure

  • Party Hall

Environment

  • Normal Park / Central Green

Specifications

Master Bedroom-Walls
Oil Bound Distemper
Master Bedroom-Flooring
Vitrified Tiles
Other Bedrooms-Flooring
Vitrified Tiles
Walls
Others
Living Area-Flooring
Vitrified Tiles
Structure
RCC Frame Structure

Location and Connectivity Around KIC Group Jagacha

Connectivity map showing nearby places around Howrah
Howrah Check Travel Time

Estimate commute from your office or kid's school to KIC Kadambari.

RERA Details of KIC Kadambari

  • Square Yards RERA Reg. HIRA/A/NOR/2018/000035

How does KIC Kadambari compare with similar projects?

Compare KIC Kadambari with similar projects. Evaluate pricing, configurations, possession timelines, and project scale to find the best fit for your needs.
Current Project
KIC Kadambari project in Jagacha, Kolkata

KIC Kadambari

Jagacha, Kolkata

Price
₹39.39 Lac - 54.44 Lac
Per Sq. Ft
₹3,900 Per Sq. Ft
Configuration
2, 3 BHK Flats
Possession
N/A
Status
Ready to Move
RERA No.
HIRA/A/NOR/2018/000035
Land Area
2 Acres
Total Units
150
Density
75 Units/Acre
Ganges Niketan project in Liluah, Kolkata

Ganges Niketan

Liluah, Kolkata

Price
₹47.26 Lac
Per Sq. Ft
₹3,400 Per Sq. Ft
Configuration
3 BHK Flats
Possession
Oct 30, 2010
Status
Ready to Move
RERA No.
HIRA/A/NOR/2018/000035
Land Area
N/A
Total Units
N/A
Density
N/A
Ganges Shiva project in Mali Panchghara, Kolkata

Ganges Shiva

Mali Panchghara, Kolkata

Price
₹31.00 Lac - 40.30 Lac
Per Sq. Ft
₹3,100 Per Sq. Ft
Configuration
2, 3 BHK Flats
Possession
N/A
Status
Ready to Move
RERA No.
HIRA/A/NOR/2018/000035
Land Area
N/A
Total Units
24
Density
N/A
View Detailed Comparison

KIC Group Track Record

3 Total
Projects
1 Delivered
Projects
You May Also Like

Frequently Asked Questions About KIC Kadambari

KIC Kadambari offers 2 BHK and 3 BHK apartments, providing options to suit various family sizes.

The project features a gymnasium, power backup, 24 x 7 security, a party hall, and a central green area for leisure.

KIC Kadambari is well occupied, indicating that the construction has been completed successfully.

The apartments feature oil bound distemper walls and vitrified tiles flooring, ensuring a premium finish.

The price range for units in KIC Kadambari starts at ? 41.89 Lac for 2 BHK apartments and goes up to ? 56.94 Lac for 3 BHK options.

*Disclaimer

This website is only for the purpose of providing information regarding real estate projects in different geographies. Any information which is being provided on this website is not an advertisement or a solicitation. The company has not verified the information and the compliances of the projects. Further, the company has not checked the RERA* registration status of the real estate projects listed herein. The company does not make any representation in regards to the compliances done against these projects. Please note that you should make yourself aware about the RERA* registration status of the listed real estate projects.

*Real Estate (Regulation & Development) Act, 2016.