
1 BHK Apartment - 578 sq. ft. (Saleable)
Asking price
Price:₹ 20.43 Lac


₹20.43 Lac - 38.03 Lac
₹3,535 Per Sq. Ft.
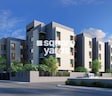
Introducing Propertymen Nectar, a luxurious residential project located in Thakurpukur, strategically connected to the Grand Trunk Road. This RERA approved project (HIRA/P/KOL/2020/001072) offers a serene and peaceful environment, perfect for those seeking a calm and picturesque lifestyle. The proximity to the Grand Trunk Road makes it an ideal location for those who want to be close to the city yet have the peace of mind of living in a quieter area.
At Propertymen Nectar, we understand the importance of safety and security, which is why we have ensured that the premises are equipped with 24 x 7 security measures to keep you and your loved ones secure. Additionally, the kids can enjoy their free time in the well-designed kids play areas and sand pits, a perfect way to encourage their creative development. The project also boasts of acrylic emulsion-walled master bedrooms, adding an extra layer of comfort and style to your living space.
Choose from our range of thoughtfully designed units, carefully crafted to suit your unique needs and preferences. Our unit options include 1 BHK, 2 BHK, and 3 BHK apartments, ranging from 578 Sq. Ft. to 1076 Sq. Ft. in area, priced between 20.43 Lac and 38.03 Lac. Whether you re a first-time buyer or looking to upgrade your living space, we have the perfect unit for you at Propertymen Nectar.
Available Unit OptionsThe following table outlines the available unit options at Propertymen Nectar:
| Unit Type | Area (Sq. Ft.) | Price (Rs.) |
| 1 BHK Apartment | 578 | 20.43 Lac |
| 2 BHK Apartment | 806 | 28.49 Lac |
| 3 BHK Apartment | 1076 | 38.03 Lac |
The residential property is strategically located near several notable landmarks, providing residents with easy access to essential amenities and services. These landmarks not only enhance the quality of life for residents but also offer a unique blend of convenience and comfort.


Thakurpukur's average asking price is cooling quarter-on-quarter.
Get the latest price and market updates for Propertymen Nectar.
The central government has approved ₹1,042.62 crore for six road projects across West Bengal, covering 194.10 km under the Central Road Infrastructure Fund (CRIF) Scheme. These projects will focus on widening and strengthening existing roads to improve connectivity, reduce travel time, and enhance safety.
Explore the master plan, project photos and walkthrough videos of Propertymen Nectar to understand the overall layout, tower placement, amenities, landscaped spaces and key highlights before making your buying decision.

This project delivers a practical home life with essential amenities for daily comfort and social connection. Families will find dedicated spaces for children and community gatherings, making daily routines smoother and more engaging. Its proximity to a major road and inclusion of core community facilities make it a straightforward choice for convenient living.
Download master plan of Propertymen Nectar to explore layout details in Thakurpukur, Kolkata.

Estimate commute from your office or kid's school to Propertymen Nectar.

Please select the starting point to calculate the travel time.
Average Asking Price in Thakurpukur
Based on active listings and recent trends

No Reviews exist for Thakurpukur
Be the first to review this localityTrust & Verification
Rera Url:

Thakurpukur, Kolkata

Narendrapur, Kolkata

Kanchrapara, Kolkata
Compare multiple homes side-by-side and find the option that best fits your budget, lifestyle, and needs.

Full Cost Clarity
Compare sale price or rent, applicable charges, and key ownership/rental expenses.
Amenities & Features
Compare amenities, furnishing, configuration, and property features side-by-side.
Best Pick Recommendation
Get an expert-recommended option based on your selected preferences.
Builder / Seller Details
Review key trust signals like builder profile, seller details, and project history.


Uttarpara Kotrung, Kolkata
3,4 BHK
₹ 46.30 Lac to 74.48 Lac

Andul, Kolkata
2,3 BHK
₹ 33.92 Lac

Liluah, Kolkata
3 BHK
₹ 47.26 Lac

Lilua, Kolkata
2 BHK
₹ 26.60 Lac to 30.49 Lac

Ultadanga, Kolkata
2,3 BHK
₹ 26.39 Lac to 38.40 Lac

Tangra, Kolkata
2,3 BHK
₹ 33.21 Lac to 54.13 Lac

New Alipore, Kolkata
2,3 BHK
₹ 28.80 Lac to 44.05 Lac

Mali Panchghara, Kolkata
2,3 BHK
₹ 31.00 Lac to 40.30 Lac

Shibpur, Kolkata
2,3 BHK
₹ 28.90 Lac to 40.76 Lac

Narendrapur, Kolkata
2,3 BHK
₹ 39.16 Lac to 1.06 Cr

Netaji Nagar, Kolkata
1 BHK Apartment
Price On Request
Netaji Nagar, Kolkata
1, 3 BHK Apartment
Price On Request
Haridevpur, Kolkata
1, 2, 3, 4 BHK Apartment
Price On Request
Bansdroni, Kolkata
1 BHK Apartment
Price On Request
Haridevpur, Kolkata
Price On Request

Joka, Kolkata
2, 3 BHK Apartment
Price On Request
Tollygunge, Kolkata
2 BHK Apartment, Retail Shop
₹ 32.84 Lac

Bansdroni, Kolkata
2, 3 BHK Apartment
₹ 23.05 Lac to 34.40 Lac

Brahmapur, Kolkata
2, 3 BHK Apartment
₹ 35.50 Lac to 57.30 Lac

Behala, Kolkata
1, 2, 3 BHK Apartment
₹ 24.00 Lac to 45.78 Lac

B L Saha Road, Kolkata
3, 4 BHK Apartment
₹ 2.49 Cr to 4.72 Cr

Joka, Kolkata
2, 3 BHK Apartment
₹ 53.00 Lac to 90.70 Lac

Behala, Kolkata
2, 3 BHK Apartment
₹ 33.41 Lac to 56.81 Lac

Netaji Nagar, Kolkata
3 BHK Apartment
Price On Request

Bansdroni, Kolkata
1 BHK Apartment
Price On Request

Regent Park, Kolkata
2, 3 BHK Apartment
₹ 37.25 Lac to 67.00 Lac

Tollygunge, Kolkata
3 BHK Apartment
₹ 1.27 Cr to 1.34 Cr

Tollygunge, Kolkata
2, 3, 4 BHK Apartment
₹ 83.64 Lac to 1.96 Cr

Brahmapur, Kolkata
2 BHK Apartment, Retail Shop
Price On Request

Haridevpur, Kolkata
Price On Request

Behala, Kolkata
3, 4 BHK Apartment
₹ 50.65 Lac

Netaji Subhas Chandra Bose Road, Kolkata
Price On Request

New Alipore, Kolkata
3, 4 BHK Apartment
₹ 65.15 Lac

Tollygunge, Kolkata
3 BHK Apartment
₹ 1.16 Cr

Tollygunge, Kolkata
Price On Request

Behala, Kolkata
2 BHK Apartment
₹ 25.77 Lac

Behala, Kolkata
1, 2, 3 BHK Apartment
₹ 21.80 Lac to 43.54 Lac
Behala, Kolkata
Price On Request
Netaji Nagar, Kolkata
Price On Request

Ballygunge, Kolkata
Price On Request
Propertymen Nectar offers 1 BHK, 2 BHK, and 3 BHK apartment configurations, catering to various needs and preferences.
The price range for units in Propertymen Nectar starts from 20.43 Lac for a 1 BHK apartment and goes up to 38.03 Lac for a 3 BHK apartment.
Propertymen Nectar is located near the Grand Trunk Road, making it close to various social amenities and infrastructure developments. The project s location also offers a promising future growth potential.
Yes, Propertymen Nectar is RERA-registered with the registration number HIRA/P/KOL/2020/001072, ensuring transparency and assurance for the buyers.
The project offers various amenities, including 24 x 7 security, party hall, kids play areas, rain water harvesting, and 24*7 water supply, making it a comfortable and convenient living space.
The project is currently in its mid-stage, and the expected possession date is yet to be announced.
This website is only for the purpose of providing information regarding real estate projects in different geographies. Any information which is being provided on this website is not an advertisement or a solicitation. The company has not verified the information and the compliances of the projects. Further, the company has not checked the RERA* registration status of the real estate projects listed herein. The company does not make any representation in regards to the compliances done against these projects. Please note that you should make yourself aware about the RERA* registration status of the listed real estate projects.
*Real Estate (Regulation & Development) Act, 2016.


