Sports

- Gymnasium
- Badminton Court(s)
- Kids' Play Areas / Sand Pits
- Jogging / Cycle Track


₹48.94 Lac - 1.12 Cr
₹4,350 Per Sq. Ft.
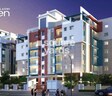
Akchat Laxmi Garden, a premium residential project located in Shibpur, is a haven of serenity and luxury. Strategically situated near the Grand Trunk Road, this project offers a hassle-free commute to the city s major attractions. With a RERA approval number HIRA/P/HOW/2019/000585, you can rest assured of the project s credibility and authenticity.
The project boasts an array of luxurious amenities, including a state-of-the-art gymnasium, providing residents with a platform to stay fit and healthy. Additionally, a reliable power backup system ensures that your life is never disrupted. Furthermore, the property specification includes master bedroom walls painted with oil-bound distemper, adding to its aesthetic appeal.
Embark on a luxurious living experience with Akchat Laxmi Garden s spacious and elegantly designed apartments. From 2 BHK to 5 BHK, the available unit options cater to diverse needs and preferences. With prices ranging from 53.94 Lac to 1.17 Cr, this project offers an unparalleled investment opportunity. Whether you re a young professional or a growing family, Akchat Laxmi Garden is the perfect abode to call home.
Available Unit OptionsThe following table outlines the available unit options at Akchat Laxmi Garden:
| Unit Type | Area (Sq. Ft.) | Price (Rs.) |
| 2 BHK Apartment | 1125 | 53.94 Lac |
| 2 BHK Apartment | 1180 | 56.33 Lac |
| 3 BHK Apartment | 1410 | 66.33 Lac |
| 3 BHK Apartment | 1620 | 75.47 Lac |
| 4 BHK Apartment | 1890 | 87.21 Lac |
| 4 BHK Apartment | 2075 | 95.26 Lac |
| 5 BHK Apartment | 2585 | 1.17 Cr |
The residential property is strategically located near several notable landmarks, providing residents with easy access to essential amenities and services. These landmarks not only enhance the quality of life for residents but also offer a unique blend of convenience and comfort.
View the latest price list for Akchat Laxmi Garden.
*Prices are indicative and subject to applicable charges and project terms.
Shibpur's average asking price is rising quarter-on-quarter.
Get the latest price and market updates for Akchat Laxmi Garden.
Builders in Kolkata are recalling workers to construction sites in anticipation of high-rise projects resuming after a period of disruption. This follows an update by the state's urban development department aligning building rules with the National Building Construction Standards 2026.

Price:₹ 48.94 Lac
Price:₹ 51.33 Lac
Price:₹ 61.34 Lac
Price:₹ 70.47 Lac
Price:₹ 82.22 Lac
Price:₹ 90.26 Lac
Price:₹ 1.12 Cr

Estimate commute from your office or kid's school to Akchat Laxmi Garden.

Please select the starting point to calculate the travel time.
Average Asking Price in Shibpur
Based on active listings and recent trends

No Reviews exist for Shibpur
Be the first to review this localityTrust & Verification
Rera Url:

Shibpur, Kolkata

Behala, Kolkata

Alipore, Kolkata
Compare multiple homes side-by-side and find the option that best fits your budget, lifestyle, and needs.

Full Cost Clarity
Compare sale price or rent, applicable charges, and key ownership/rental expenses.
Amenities & Features
Compare amenities, furnishing, configuration, and property features side-by-side.
Best Pick Recommendation
Get an expert-recommended option based on your selected preferences.
Builder / Seller Details
Review key trust signals like builder profile, seller details, and project history.


Liluah, Kolkata
3 BHK
₹ 47.26 Lac

Shibpur, Kolkata
2,4 BHK
₹ 58.83 Lac to 94.61 Lac

Parnasree Pally, Kolkata
1,2,3,4 BHK
₹ 22.82 Lac to 64.78 Lac

Uttarpara Kotrung, Kolkata
3,4 BHK
₹ 46.30 Lac to 74.48 Lac

Parnasree Pally, Kolkata
2,3,4 BHK
₹ 48.38 Lac to 1.06 Cr

EM Bypass, Kolkata
2,3 BHK
₹ 54.45 Lac to 94.60 Lac

Jagacha, Kolkata
2,3 BHK
₹ 39.39 Lac to 54.44 Lac

Chitpur, Kolkata
1,2 BHK
₹ 34.27 Lac to 58.68 Lac

Behala, Kolkata
2,3 BHK
₹ 39.36 Lac to 60.36 Lac

Parnasree Pally, Kolkata
2,3 BHK
₹ 50.40 Lac to 65.28 Lac

Elgin, Kolkata
4, 5 BHK Apartment
Price On Request

Golabari, Kolkata
3 BHK Apartment
₹ 65.00 Lac

Bortola, Kolkata
1, 2, 3 BHK Apartment
Price On Request

Jorasanko, Kolkata
2 BHK Apartment
₹ 62.00 Lac

Shakespeare Sarani, Kolkata
Office Space
₹ 8.19 Cr

Shakespeare Sarani, Kolkata
Price On Request

Mominpur, Kolkata
4 BHK Apartment
Price On Request

Elgin, Kolkata
4 BHK Apartment
Price On Request

Netaji Subhas Chandra Bose Road, Kolkata
Office Space
₹ 2.00 Cr to 3.00 Cr

Sarat Bose Road, Kolkata
4, 5 BHK Apartment
₹ 8.86 Cr to 16.98 Cr

Jorabagan, Kolkata
2 BHK Retail Shop, Apartment
Price On Request

Barabazar Market, Kolkata
Office Space
Price On Request

Shakespeare Sarani, Kolkata
5 BHK Apartment
₹ 13.00 Cr

Taltala, Kolkata
2, 3 BHK Apartment
₹ 99.18 Lac to 1.18 Cr

Shakespeare Sarani, Kolkata
3, 4, 5 BHK Apartment
Price On Request

New Market, Kolkata
Retail Shop
₹ 85.00 Lac

Taltala, Kolkata
4 BHK Apartment
₹ 1.32 Cr to 1.43 Cr

Ripon Street, Kolkata
4 BHK Apartment
₹ 2.70 Cr to 2.95 Cr

Andul, Kolkata
2, 3 BHK Apartment
₹ 33.92 Lac

Alipore, Kolkata
3 BHK Apartment
Price On Request

Salkia, Kolkata
Price On Request

Bhowanipore, Kolkata
2 BHK Retail Shop, Apartment
₹ 34.73 Lac

Bow Bazaar, Kolkata
2 BHK Apartment
Price On Request

Entally, Kolkata
4 BHK Apartment
₹ 2.37 Cr to 2.60 Cr

Jorabagan, Kolkata
1 BHK Apartment
₹ 44.96 Lac

Barabazar Market, Kolkata
Retail Shop, Office Space
Price On Request

Mominpur, Kolkata
2, 3 BHK Apartment
₹ 98.91 Lac to 1.28 Cr

Mali Panchghara, Kolkata
3, 4 BHK Apartment
₹ 95.35 Lac to 1.19 Cr
The project is strategically located on Grand Trunk Road, ensuring seamless connectivity to other parts of the city.
The project offers a range of units, from 2 BHK to 5 BHK apartments, with sizes varying from 1125 Sq. Ft. to 2585 Sq. Ft.
The apartments feature luxurious specifications, including oil bound distemper walls, laminated wooden flooring in master bedrooms, and vitrified tiles in other bedrooms and living areas.
Yes, the project is RERA-registered with registration number HIRA/P/HOW/2019/000585.
The starting price for units in this project is 53.94 Lac for a 2 BHK apartment.
The project features modern amenities like power backup, gymnasium, party hall, and 24 x 7 security, providing a comfortable living experience for residents.
This website is only for the purpose of providing information regarding real estate projects in different geographies. Any information which is being provided on this website is not an advertisement or a solicitation. The company has not verified the information and the compliances of the projects. Further, the company has not checked the RERA* registration status of the real estate projects listed herein. The company does not make any representation in regards to the compliances done against these projects. Please note that you should make yourself aware about the RERA* registration status of the listed real estate projects.
*Real Estate (Regulation & Development) Act, 2016.


