 Floor plan
coming soon
3 BHK Apartment - 1665 sq. ft. (Saleable)
Asking price
Price:₹ 1.81 Cr


₹1.81 Cr - 2.27 Cr
₹10,850 Per Sq. Ft.
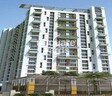
Introducing Ideal Unique Residency, the upcoming Residential project by Ideal, which will be at the heart of the Hatibagan, Kolkata. It offers 3 to 4 BHK Flat From 1665 to 2095 Sq.Ft spaces thoughtfully created for seamless living and innovative experiences.
Ideal Unique Residency represents a unique blend of modern design, functionality, and sustainability, setting new standards in the Residential industry in Kolkata.
Photos of Ideal Unique Residency Hatibagan Kolkata
Browse through the images of the Ideal Unique Residency project in the gallery.
Ideal Unique Residency Hatibagan Address
Ideal Unique Residency is situated at 162, Aurobindo Sarani, Hatibagan, Kolkata, West Bengal, Pincode: 700006, India.
Ideal Unique Residency Hatibagan, Kolkata
Situated in the highly sought-after residential area of Hatibagan in Kolkata, Ideal Unique Residency offers an abundance of location advantages and convenient amenities for its residents.
Ideal Unique Residency Hatibagan Apartments
Ideal Unique Residency offers 3 to 4 BHK Flat From 1665 to 2095 Sq.Ft residential apartments.
Ideal Unique Residency Hatibagan 3 to 4 BHK Flat From 1665 to 2095 Sq.Ft
Ideal Unique Residency comprises the ideal 3 to 4 BHK Flat From 1665 to 2095 Sq.Ft apartments.
Price List of Ideal Unique Residency Hatibagan Apartments
The prices of apartments for sale and rent in Ideal Unique Residency, located in Hatibagan, Kolkata, can be obtained by requesting the information. For more detailed pricing information, please refer to the provided brochure.
*Please note that prices can change due to market fluctuations.*
Ideal Unique Residency Hatibagan Builder
Ideal Unique Residency is a modern Residential project by Ideal built with affordability at its core.
Ideal Unique Residency Hatibagan Construction Status
The construction status of Ideal Unique Residency is currently Ready to Move.
Ideal Unique Residency Hatibagan Legal Com/ Issues
At Square Yards, we excel at managing the legal aspects and challenges that arise with Ideal Unique Residency. Our objective is to ensure that investors have a seamless and hassle-free experience throughout the process of buying or renting a property.
Ideal Unique Residency Project Description
Located within the vibrant energy of Hatibagan, Kolkata, Ideal Unique Residency rises as a meticulously designed residential haven. Spanning across a spacious 0-0 Sq.Ft, this development has over 100 Units units with a G+21 floor configuration within a single tower standing tall.
Ideal Unique Residency promises a future filled with comfort and convenience. Ideal Unique Residency RERA number is HIRA/P/KOL/2018/000105.
With modern lifestyle amenities, Ideal Unique Residency provides the perfect home for your family, offering a combination of comfort and modern living. Ideal for those seeking a hassle-free lifestyle, these residences offer 3 to 4 BHK Flat From 1665 to 2095 Sq.Ft options with efficient layouts and high-quality finishes.
Floor plan
Floor plan
Floor plan
Floor planIdeal Unique Residency's average asking price is cooling quarter-on-quarter, compared with Hatibagan.
Ideal Unique Residency avg. price is ₹ 6.5 k/Sq.Ft. compared to Hatibagan at ₹ 7.4 k/Sq.Ft.
Get the latest price and market updates for Ideal Unique Residency.
The central government has approved ₹1,042.62 crore for six road projects across West Bengal, covering 194.10 km under the Central Road Infrastructure Fund (CRIF) Scheme. These projects will focus on widening and strengthening existing roads to improve connectivity, reduce travel time, and enhance safety.
During Q1'2026, average property prices for Ideal Unique Residency moved from ₹ 5,800/sqft to ₹ 10,850/sqft, reflecting a 87.07% rise.
Explore the master plan, project photos and walkthrough videos of Ideal Unique Residency to understand the overall layout, tower placement, amenities, landscaped spaces and key highlights before making your buying decision.

Living at this area offers a balanced urban lifestyle with convenient access to city amenities and transport links. Families will appreciate the dedicated play areas and green spaces, while everyone benefits from the local retail options and good road connectivity. This project stands out for its strategic location in Kolkata and the thoughtful integration of community-focused amenities.
Download brochure & master plan of Ideal Unique Residency to explore floor plans and layout details in Hatibagan, Kolkata.

Estimate commute from your office or kid's school to Ideal Unique Residency.

Please select the starting point to calculate the travel time.
Average Asking Price in Hatibagan
Based on active listings and recent trends

No Reviews exist for Hatibagan
Be the first to review this localityTrust & Verification
Rera Url:

Hatibagan, Kolkata

Ultadanga, Kolkata

Lake Town, Kolkata
Compare multiple homes side-by-side and find the option that best fits your budget, lifestyle, and needs.

Full Cost Clarity
Compare sale price or rent, applicable charges, and key ownership/rental expenses.
Amenities & Features
Compare amenities, furnishing, configuration, and property features side-by-side.
Best Pick Recommendation
Get an expert-recommended option based on your selected preferences.
Builder / Seller Details
Review key trust signals like builder profile, seller details, and project history.

The Ideal Group is a leading real estate conglomerate which is helmed by S.K. Himatsingka. It is involved in verticals like logistics, automobile dealerships, purchase & leasing, minerals trading, alloys and real estate. It is also one of the biggest realty players in Kolkata’s realty market with a view towards carving out a pan Indian presence in future. Ideal works with leading experts in the industry like celebrated architect Hafeez Contractor. 2, 500 happy families have been provided top class housing solutions till date. Some landmark Ideal projects include Greens at the prime South Kolkata area of Tollygunge, Heights at centrally located Sealdah, Hill View at Guwahati, Aqua View at fast growing Rajarhat, etc. Top notch aesthetics combined with trust, integrity, reliability, transparency and customer centricity make up key values and principles of the company.

Rajarhat, Kolkata
Price On Request

Diamond Harbour Road, Kolkata
Price On Request

Kankurgachi, Kolkata
Price On Request

Shalimar, Kolkata
Price On Request

Maniktala, Kolkata
Price On Request

New Alipore, Kolkata
Price On Request
Topsia, Kolkata
Price On Request
Joka, Kolkata
Price On Request
Ballygunge, Kolkata
Price On Request
Barasat, Kolkata
Price On Request

Sealdah, Kolkata
3,4 BHK
₹ 1.27 Cr to 3.59 Cr

Bhawanipore, Kolkata
2,3 BHK
₹ 1.09 Cr to 1.70 Cr

Lake Town, Kolkata
3,4 BHK
₹ 2.08 Cr to 2.59 Cr

Sealdah, Kolkata
2,3,4 BHK
₹ 1.03 Cr to 2.18 Cr

Lake Town, Kolkata
3,4 BHK
₹ 1.20 Cr to 1.84 Cr

Golabari, Kolkata
3,4 BHK
₹ 1.07 Cr to 1.82 Cr

New Town, Kolkata
3 BHK
₹ 1.38 Cr to 1.56 Cr

CIT Road, Kolkata
2,3 BHK
₹ 1.09 Cr to 1.46 Cr

BT Road, Kolkata
2,3,4 BHK
₹ 1.12 Cr to 2.37 Cr

Kankurgachi, Kolkata
3,4 BHK
₹ 1.89 Cr to 2.66 Cr

Paikpara, Kolkata
2, 3 BHK Apartment
₹ 85.64 Lac to 1.47 Cr

Phoolbagan, Kolkata
2 BHK Apartment
Price On Request
Chitpur, Kolkata
3 BHK Apartment
Price On Request
Entally, Kolkata
2, 3 BHK Apartment
Price On Request
Narkeldanga, Kolkata
2 BHK Retail Shop, Apartment
Price On Request

EM Bypass, Kolkata
4, 5 BHK Apartment
Price On Request

Sinthee, Kolkata
2, 3 BHK Apartment, Retail Shop
₹ 71.00 Lac to 1.10 Cr

Golabari, Kolkata
3 BHK Apartment
₹ 65.00 Lac

Bortola, Kolkata
1, 2, 3 BHK Apartment
Price On Request

Jorasanko, Kolkata
2 BHK Apartment
₹ 62.00 Lac

Taltala, Kolkata
3 BHK Apartment
₹ 99.18 Lac to 1.18 Cr
Phoolbagan, Kolkata
3 BHK Apartment
₹ 1.60 Cr

Netaji Subhas Chandra Bose Road, Kolkata
Office Space
₹ 2.00 Cr to 3.00 Cr

Satchashipara, Kolkata
2 BHK Apartment
Price On Request

Beliaghata, Kolkata
3 BHK Apartment
₹ 99.62 Lac to 1.03 Cr

Lake Town, Kolkata
2, 3, 4 BHK Apartment
₹ 70.49 Lac to 1.38 Cr

Entally, Kolkata
3, 4 BHK Apartment
₹ 1.85 Cr to 3.05 Cr

Beliaghata, Kolkata
1, 2, 3 BHK Apartment
₹ 28.40 Lac to 56.16 Lac

Beliaghata, Kolkata
2, 3 BHK Apartment
₹ 69.70 Lac to 1.35 Cr

Phoolbagan, Kolkata
2 BHK Apartment
Price On Request

Tangra, Kolkata
3, 4 BHK Apartment
₹ 1.15 Cr to 1.48 Cr
Kankurgachi, Kolkata
Price On Request
Tangra, Kolkata
Price On Request

Entally, Kolkata
4 BHK Apartment
₹ 2.37 Cr to 2.60 Cr
Bow Bazaar, Kolkata
Price On Request

Taltala, Kolkata
2, 3, 4 BHK Apartment
Price On Request

Bondel Road, Kolkata
3 BHK Apartment
₹ 1.12 Cr to 1.15 Cr

Lake Town, Kolkata
2, 3 BHK Apartment
₹ 46.90 Lac

Dum Dum, Kolkata
Price On Request
Khardaha, Kolkata
Price On Request
Before purchasing in Ideal Unique Residency, verify the land title, chain of ownership, and encumbrance status. Also cross-check the RERA registration number HIRA/P/KOL/2018/000105 and confirm approvals with local authorities for the address Hatibagan Kolkata, 700004.
Yes, Ideal Unique Residency has received its Occupancy Certificate, confirming that the project is legally approved for residential use
Ideal Unique Residency is located in Hatibagan, Kolkata, with the complete address being Hatibagan Kolkata, 700004.
Ideal Unique Residency offers 3, 4 BHK Flats catering to different space and budget requirements.
Apartment prices at Ideal Unique Residency start from ₹ 1.81 Cr and go up to ₹ 2.27 Cr, with an average price of ₹ 10,850 Per Sq. Ft. per sq ft.
This website is only for the purpose of providing information regarding real estate projects in different geographies. Any information which is being provided on this website is not an advertisement or a solicitation. The company has not verified the information and the compliances of the projects. Further, the company has not checked the RERA* registration status of the real estate projects listed herein. The company does not make any representation in regards to the compliances done against these projects. Please note that you should make yourself aware about the RERA* registration status of the listed real estate projects.
*Real Estate (Regulation & Development) Act, 2016.


