
Vrindavan Yojna, Lucknow
₹ 78 L- Ready to Move
- 1168 Sq.Ft. (Saleable Area)


Ratan Galaxy offers contemporary living in the well-connected Vrindavan Yojna, Lucknow, with pincode 226029. Developed by the reputable Ratan Housing, known for 32 years of expertise and 6 successful developments, this residential project provides a range of 2, 3, 4 BHK Flats. Priced from ₹ 33.80 Lac, it features units starting from 994 Sq.Ft..

 +9 Photos
 Video
Video
₹33.80 Lac - 80.44 Lac
₹4,922 Per Sq. Ft.
Estimated Rent: ₹20K/month
Ratan Galaxy, a premier residential development by Ratan Housing, is ideally situated at Vrindavan Yojna Lucknow, offering a distinctive living experience within the vibrant Lucknow South. This thoughtfully designed project features a total of 378 residential units spread across 3 high-rise structures, with configurations ranging from 2, 3, 4 BHK Flats, starting from 994 Sq.Ft. and priced from ₹ 33.80 Lac. Residents can anticipate possession by Nov 2024, with the project currently in Ready to Move. The development boasts a comprehensive selection of Gymnasium, Swimming Pool, Power Backup, 24*7 Water Supply, 24 x 7 Security, Intercom Facility, Clubhouse, Amphitheater, Rain Water Harvesting, Normal Park / Central Green, ensuring a comfortable and convenient lifestyle, and is conveniently located with excellent connectivity via Sultanpur Road, Shaheed Path, making it an attractive proposition for discerning homebuyers.
The pricing for Ratan Galaxy starts from ₹ 33.80 Lac, with a price per square foot of ₹ 4,922 Per Sq. Ft., offering excellent value for discerning homebuyers. Explore a range of configurations with prices detailed in 2 BHK: ₹ 33.80 Lac, 3 BHK: ₹ 59.40 Lac, 4 BHK: ₹ 80.44 Lac, ensuring options to suit various budgets and preferences. The total project spans 4.15 Acres, with unit sizes beginning at 994 Sq.Ft. and extending up to 2366 Sq.Ft.. For context, the average asking price in the locality is ₹ 6,900 /Sq.Ft., while the micromarket average stands at ₹ 7,200 /Sq.Ft.. These homes offer a compelling investment opportunity with a competitive pricing structure.
View the latest price list for Ratan Galaxy.
*Prices are indicative and subject to applicable charges and project terms.
Ratan Galaxy's average asking price is stable quarter-on-quarter, compared with Vrindavan Yojna.
Ratan Galaxy avg. price is ₹ 6.9 k/Sq.Ft. compared to Vrindavan Yojna at ₹ 6.9 k/Sq.Ft.
Monthly Rent in Ratan Galaxy start from ₹ 20 K with options available for 2 BHK units
Get the latest price and market updates for Ratan Galaxy.
Rent in Ratan Galaxy ranges from ₹ 18 K to ₹ 22 K with options available for 2 BHK.
LDA has approved a comprehensive package of 120 projects totaling Rs 266 crore to enhance urban infrastructure, public amenities, tourism, and emergency response. Key initiatives include a Rs 25 crore water laser light and sound show at the Gomti riverfront, Rs 68 crore for advanced firefighting platforms, amongst many other smaleer projects.
During Q2'2026, average property prices for Ratan Galaxy moved from ₹ 6,850/sqft to ₹ 6,900/sqft, reflecting a 0.73% rise.
The 63-km Lucknow-Kanpur Expressway is nearing completion and is expected to be operational by February 2026. This project, built at a cost of Rs 4,700 crore, will reduce travel time between Lucknow's Amausi area and Kanpur to just 40 minutes. The expressway is anticipated to strengthen daily commuting and industrial movement between the two cities.
Uttar Pradesh's extensive expressway network, involving an investment of Rs 50,000 crore for 2,650 km, is significantly impacting Lucknow's real estate market by reducing travel times and integrating the city into a wider regional grid. This development is driving sustained demand for organized, plotted developments and integrated townships.
During Q1'2026, average property prices for Ratan Galaxy moved from ₹ 6,800/sqft to ₹ 6,850/sqft, reflecting a 0.74% rise.
A new Phase, Tower/Building Name: Ratan Galaxy Phase II, launched under RERA No. UPRERAPRJ718664. It offers SHOP, OTHER, 2 BHK, 3 BHK, 4 BHK ranging from 118 to 1830 Square feet with targeted completion by 13-Nov-2024.
RATAN GALAXY (PHASE I), developed by RATAN HOUSING DEVELOPMENT LIMITED, officially launched on 01-Apr-2013 and expected to complete by 30-Jun-2018. Registered under RERA No. UPRERAPRJ8949. The project comprises 3 towers and offers 252 residential units, including OTHER, 2 BHK, 3 BHK, 4 BHK, with unit sizes ranging from 743 to 1830 Square feet across a total area of 2.50 Acre.
The pricing for Ratan Galaxy starts from ₹ 33.80 Lac, with a price per square foot of ₹ 4,922 Per Sq. Ft., offering excellent value for discerning homebuyers. Explore a range of configurations with prices detailed in 2 BHK: ₹ 33.80 Lac, 3 BHK: ₹ 59.40 Lac, 4 BHK: ₹ 80.44 Lac, ensuring options to suit various budgets and preferences. The total project spans 4.15 Acres, with unit sizes beginning at 994 Sq.Ft. and extending up to 2366 Sq.Ft.. For context, the average asking price in the locality is ₹ 6,900 /Sq.Ft., while the micromarket average stands at ₹ 7,200 /Sq.Ft.. These homes offer a compelling investment opportunity with a competitive pricing structure.

Price:₹ 33.80 Lac

Price:₹ 38.79 Lac

Price:₹ 39.71 Lac

Price:₹ 59.40 Lac

Price:₹ 65.18 Lac

Price:₹ 66.47 Lac

Price:₹ 80.44 Lac
Explore resale and rental listings currently available in Ratan Galaxy, Lucknow.
Vrindavan Yojna, Lucknow
₹ 78 L 
Vrindavan Yojna, Lucknow
₹ 80.00 L 
Vrindavan Yojna, Lucknow
₹ 89.93 L 
Vrindavan Yojna, Lucknow
₹ 1.19 Cr 
Vrindavan Yojna, Lucknow
₹ 1.30 Cr 
Vrindavan Yojna, Lucknow
₹ 1.31 Cr 
Vrindavan Yojna, Lucknow
₹ 1.62 Cr 
Vrindavan Yojna, Lucknow
₹ 1.73 Cr 
Vrindavan Yojna, Lucknow
₹ 1.73 Cr 
Vrindavan Yojna, Lucknow
₹ 1.76 Cr Lucknow
Vamika & Vanya Properties
Agastya Prop Mart
Agastya Properties
Om Sai Home Property
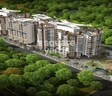
Explore the master plan, project photos and walkthrough videos of Ratan Galaxy to understand the overall layout, tower placement, amenities, landscaped spaces and key highlights before making your buying decision.

Living at this area offers a balanced lifestyle with abundant open spaces and recreational opportunities right at your doorstep. Families will particularly benefit from the dedicated play areas and community gathering spots, ensuring a vibrant social life. This project stands out for its generous green coverage and well-planned outdoor amenities in a rapidly developing location.
Download brochure, master plan & walkthrough video of Ratan Galaxy to explore floor plans, layout, and complete project details in Vrindavan Yojna, Lucknow.


Residents at Ratan Galaxy can embrace a vibrant lifestyle with access to a wide array of Gymnasium, Swimming Pool, Power Backup, 24*7 Water Supply, 24 x 7 Security, Intercom Facility, Clubhouse, Amphitheater, Rain Water Harvesting, Normal Park / Central Green, thoughtfully designed to cater to every need and enhance daily living. This development fosters a strong sense of community, offering spaces for recreation and relaxation that promote well-being for families and individuals alike. The thoughtful planning ensures a comfortable and engaging environment for all homeowners, making it an ideal place to call home.
Ratan Galaxy is strategically positioned at Vrindavan Yojna Lucknow, offering unparalleled connectivity and access to key urban conveniences. This prime location ensures residents are within easy reach of major transportation arteries like Sultanpur Road, Shaheed Path, facilitating swift commutes to business hubs and recreational centers. The proximity to esteemed educational institutions such as Seventh Day Adventist Senior Secondary School, Vishnu Narayan Inter School, St James Mission Schools, Bal Vidya Mandir Senior Secondary School, Liberty Convent School and essential services including Bank Of Baroda, Punjab National Bank, State Bank Of India, State Bank of India, State Bank of India Hazratganj enhances daily living. Furthermore, the area boasts a vibrant social infrastructure, with numerous Medwell Hospital, Lalbagh, St James Mission Schools, Aminabad, Umrao Mall, Mahanagar, Sachivalay Metro Station, Lalbagh, Lucknow Junction, Station Road and shopping destinations just moments away, making Ratan Galaxy an ideal choice for a connected and convenient lifestyle.

Estimate commute from your office or kid's school to Ratan Galaxy.

Please select the starting point to calculate the travel time.
Trust & Verification
The construction status of Ratan Galaxy indicates it is currently Ready to Move, with a projected Nov 2024 for new homeowners. This residential development is officially registered under the RERA number UPRERAPRJ9814, UPRERAPRJ8949, UPRERAPRJ718664, ensuring transparency and adherence to regulatory standards. Since its Oct 2012, the project has progressed steadily, reflecting the developer's commitment to timely delivery and quality construction. It offers a secure and compliant living environment for all residents.
Rera Url:
Ratan Galaxy (Phase I)
Rera Url:
Ratan Galaxy Phase Ii
Rera Url:

Vrindavan Yojna, Lucknow

Indira Nagar, Lucknow

Sushant Golf City, Lucknow
Compare multiple homes side-by-side and find the option that best fits your budget, lifestyle, and needs.

Full Cost Clarity
Compare sale price or rent, applicable charges, and key ownership/rental expenses.
Amenities & Features
Compare amenities, furnishing, configuration, and property features side-by-side.
Best Pick Recommendation
Get an expert-recommended option based on your selected preferences.
Builder / Seller Details
Review key trust signals like builder profile, seller details, and project history.
Read the reviews about Ratan Galaxy located at Vrindavan Yojna Lucknow and see what residents and real estate experts have to say about the project.

Ratan Housing Development Ltd., Kanpur, India is a customer oriented, progressive and future-focused, real estate Company involved in developing Residential and Commercial Projects with high levels of integrity and dedication. After developing more than 80 projects we have created a space in our customer’s heart and have built up a faith in market.

Mahanagar, Lucknow
3 BHK
₹ 78.00 Lac

Kalyanpur, Lucknow
2 BHK
₹ 31.04 Lac

Balmikinagar, Lucknow
3 BHK
₹ 75.02 Lac

Khurram Nagar, Lucknow
2 BHK
₹ 36.04 Lac

Husainganj, Lucknow
3 BHK
₹ 50.04 Lac

Alambagh, Lucknow
2 BHK
₹ 43.00 Lac

Sitapur Road, Lucknow
1,2,3 BHK
₹ 11.75 Lac to 37.10 Lac

Indira Nagar, Lucknow
3 BHK
₹ 56.58 Lac to 77.63 Lac

Chandralok, Lucknow
2 BHK
₹ 45.04 Lac

Gomti Nagar, Lucknow
2 BHK
₹ 37.95 Lac to 47.84 Lac

Kalli Paschim, Lucknow
Retail Shop
Price On Request

Sharda Nagar, Lucknow
Retail Shop
₹ 30.00 Lac to 74.80 Lac

Sushant Golf City, Lucknow
Retail Shop, Studio
₹ 87.83 Lac

Sushant Golf City, Lucknow
Retail Shop
Price On Request

Raebareli Road, Lucknow
Retail Shop
₹ 32.00 Lac to 1.66 Cr

Hariharpur, Lucknow
Price On Request

Sushant Golf City, Lucknow
Retail Shop, Office Space
₹ 16.64 Lac to 40.00 Lac

Sushant Golf City, Lucknow
Office Space
Price On Request

Vrinda Van Colony, Lucknow
Retail Shop
₹ 52.00 Lac to 1.00 Cr

Mohanlalganj, Lucknow
Retail Shop
₹ 26.65 Lac to 53.15 Lac

Eldeco Udyan 2 Lake, Lucknow
1 BHK Apartment, Studio
Price On Request

Bijnor, Lucknow
2 BHK Plot, Villa
₹ 61.00 Lac to 1.10 Cr

Sushant Golf City, Lucknow
2, 3, 4 BHK Apartment
₹ 86.09 Lac to 2.56 Cr

Bhadruk, Lucknow
3 BHK Villa
Price On Request

Raebareli Road, Lucknow
Price On Request

Raebareli Road, Lucknow
Price On Request

Eldeco II, Lucknow
1, 2, 3 BHK Villa
₹ 62.73 Lac to 1.00 Cr

Amar Shaheed Path, Lucknow
1 BHK Apartment
₹ 24.05 Lac

Gomti Nagar, Lucknow
3, 4 BHK Apartment
₹ 1.13 Cr to 1.40 Cr

Devamau, Lucknow
Price On Request
The project is strategically located at a distance of 5.7 km from Sultanpur Road and 2.4 km from Shaheed Path, making it easily accessible from various parts of the city.
The project offers various unit options, including 2 BHK and 3 BHK apartments, with sizes ranging from 994 Sq. Ft. to 2366 Sq. Ft., and prices starting from 33.80 Lac.
The project is ready to move in, with an expected completion date of December 1, 2019.
The project features a range of modern amenities, including a gymnasium, power backup, 24x7 security, clubhouse, and rainwater harvesting, ensuring a comfortable and convenient living experience.
The project is developed by Ratan Housing, a renowned developer with a total of 5 projects in their portfolio.
This website is only for the purpose of providing information regarding real estate projects in different geographies. Any information which is being provided on this website is not an advertisement or a solicitation. The company has not verified the information and the compliances of the projects. Further, the company has not checked the RERA* registration status of the real estate projects listed herein. The company does not make any representation in regards to the compliances done against these projects. Please note that you should make yourself aware about the RERA* registration status of the listed real estate projects.
*Real Estate (Regulation & Development) Act, 2016.


